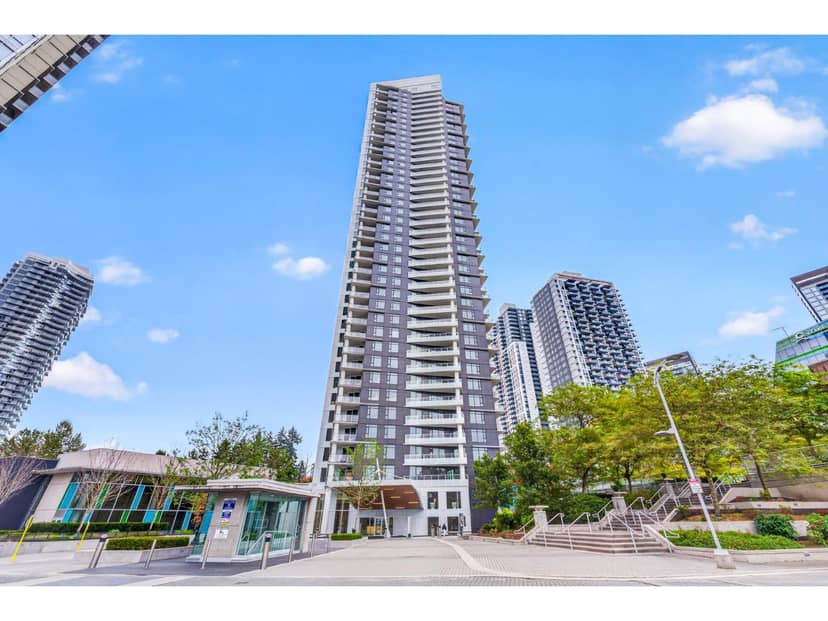
$459,000
505 9887 Whalley Boulevard
Surrey21 days on market
listed by eXp Realty
MLS® R3172690
Surrey · MLS® R3174882
221
1,212 sq ft · Condo · Single Family · built 1994 · 13 days on market
listed by Doris Gee, RE/MAX Crest Realty
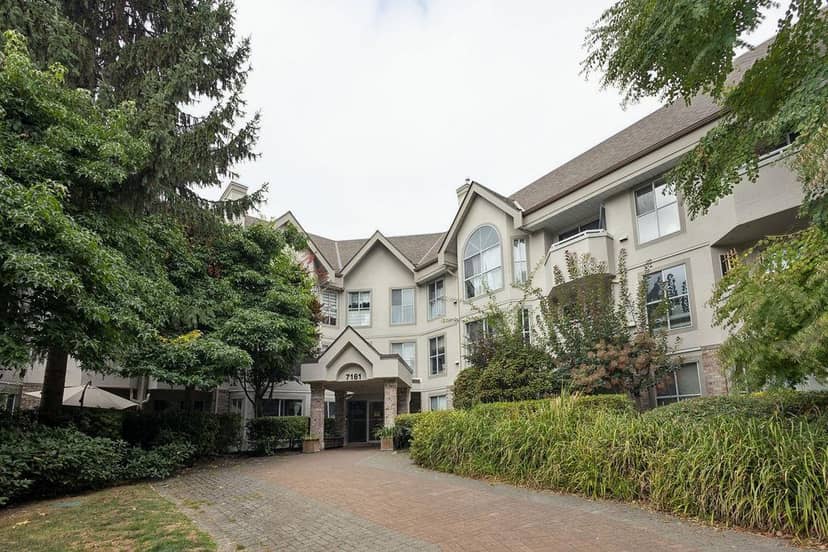
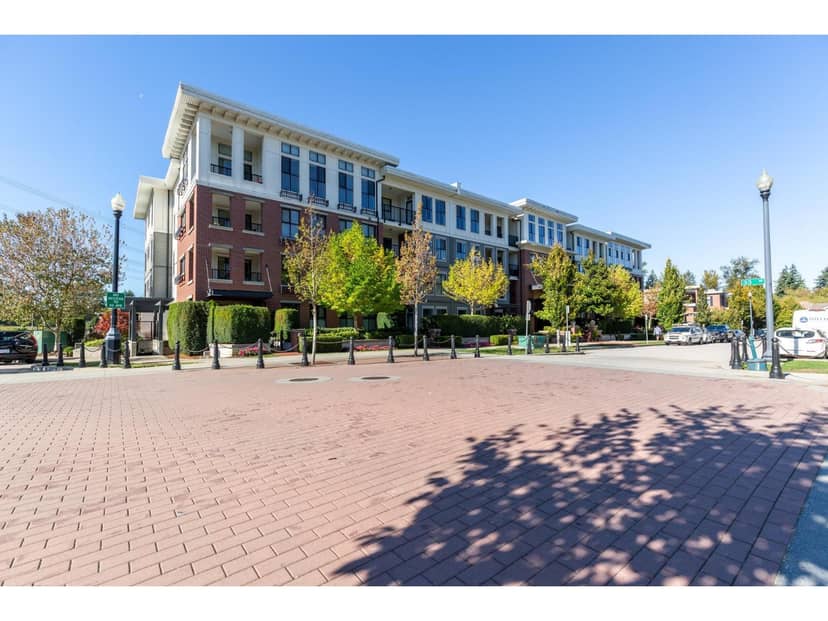
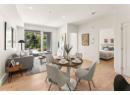
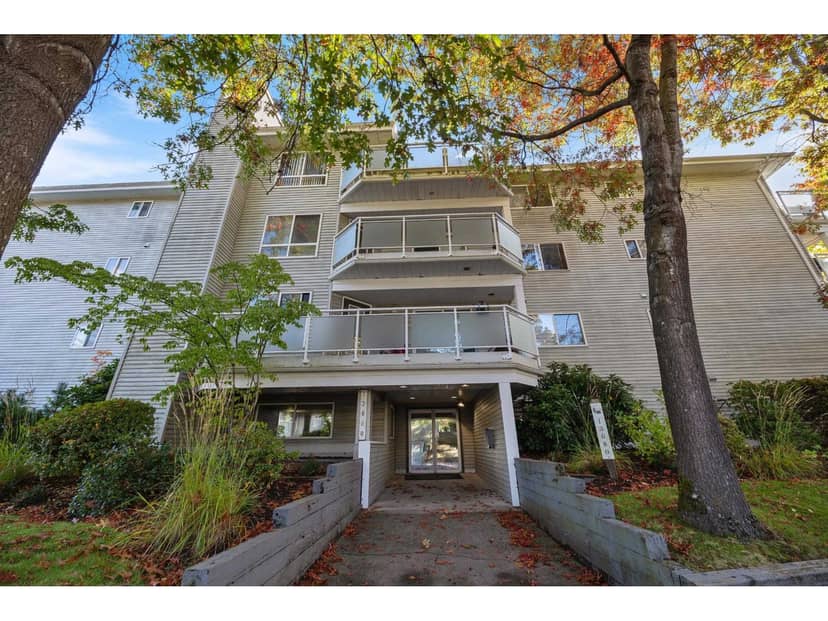
Open house: Sun, Oct 25th, 2:00-4:00pm BRIGHT & SPACIOUS CORNER UNIT ACROSS FROM BEAR CREEK PARK! This beautifully laid-out 2-bedroom, 2 full bathroom home offers 1,189 sq. ft. of comfortable living space with plenty of natural light. A large foyer welcomes you into the home, while the kitchen features a country-style pass-through opening to the bright and cozy living area with plenty of windows and a gas fireplace. Step outside to the covered balcony, perfect for year-round enjoyment. The spacious primary bedroom offers his-and-hers closets, a full ensuite and direct balcony access. Good-sized second bedroom and plenty of space to make this home your own. Move-in ready and ideal for your decorating ideas! Fantastic Bear Creek location across from Bear Creek Park and its walking trails, and close to Surrey Arts Centre, schools, shopping, restaurants and transit, with easy access to King George Boulevard, Newton Exchange, Surrey Central and SkyTrain. A wonderful combination of space, convenience and location!
found among the listing photos.
20% down at 4.34% fixed (Ratehub.ca), 25 years; tax from the listing; strata fee from the listing.
Costs: mortgage $1,960 · tax $204 · strata $442 · insurance ~$35 · vacancy 3% · upkeep 5%.
Rent is today's market rent for a 2-bedroom in Surrey: CMHC's average there ($1,872) raised by what new tenants pay against everyone in the Vancouver area, then down 0.8% with Vancouver's asking rents, 2025 Q4 → 2026 Q2. (CMHC Rental Market Survey, October 2025; CMHC Rental Market Report 2025, table 6.0 (rents on units that turned over to a new tenant); trend: Statistics Canada.) Houses usually rent for more than apartments. 25-year mortgage; rental purchases need at least 20% down.
Catchment schools, Surrey School District 36
800 m away · 13780 80 Ave, Surrey · 604-594-7501
1.5 km away · 13940 77 Ave, Surrey · 604-590-1311
From the Surrey School District 36's published catchment maps. A catchment gives priority, not a guaranteed seat, and French immersion and choice programs work differently. The district confirms catchment: check with its school locator.
Keep private notes and ratings on homes you're considering. (email only) and they follow you to every device.
200 m away · 2025 · concluded
Rezoning from Highway Commercial Industrial Zone (CHI) to Comprehensive Development Zone (CD) (based on Highway Commercial Industrial Zone (CHI); Development Variance Permit to permit the addition of second-storey floor area and the conversion of the existing building to a medical centre.
Applications filed with the city, active or decided in the last 3 years, measured from the listing's map pin. An application isn't an approval; the city's page has the current details. Source: City of Surrey development applications.
| year | assessed | est. tax |
|---|---|---|
| 2026 | $559,000 | $1,916 |
| 2025 | $607,000 | $1,887 |
Estimated tax up 1.5% from 2025 to 2026.
The listing shows $2,447 a year in property tax.
Estimate: the BC Assessment value times Surrey's residential tax rate for that year (Province of BC, local government statistics). Leaves out the home owner grant, parcel taxes and utility charges; the city's tax notice is the real figure.
the building's lot: 32,187 m² (346,458 sq ft) · PID 023-172-550. from ParcelMap BC; property lines are approximate, a survey is the legal boundary.
Walkability 30/100 · Mostly by car
Within a 10 minute walk: 6 parks and playgrounds, 9 transit stops.
mihom score from OpenStreetMap places, by straight line distance.
Condos in Surrey. Sale prices register 1 to 3 months after a sale closes.