$619,900
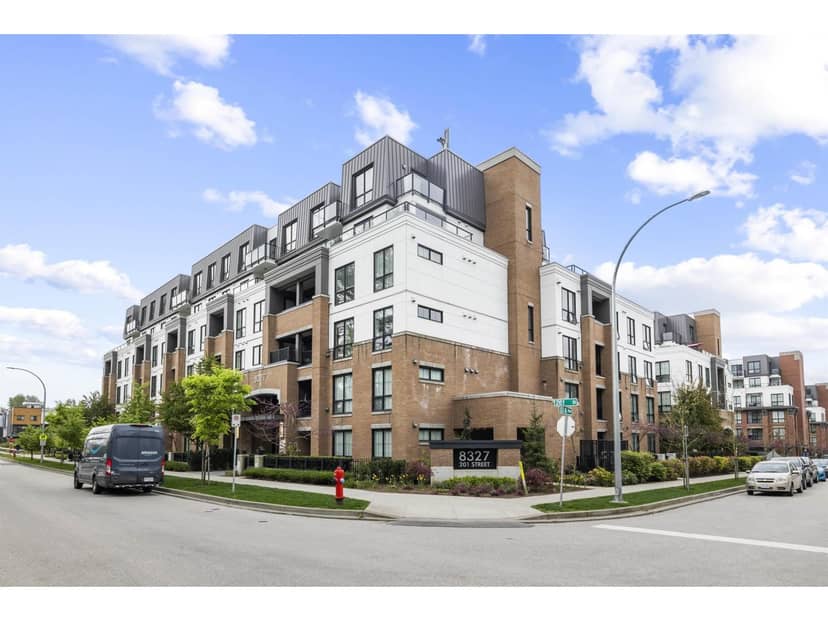
206 8327 201 Street
Langley1 day on market
listed by Evergreen West Realty
MLS® R3179037
Langley · MLS® R3179381
322
1,381 sq ft · Condo · Single Family · built 2022 · listed today
listed by Sam Wadhawan, Royal LePage Little Oak Realty
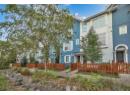
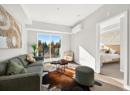
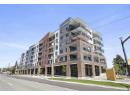
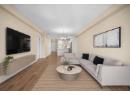
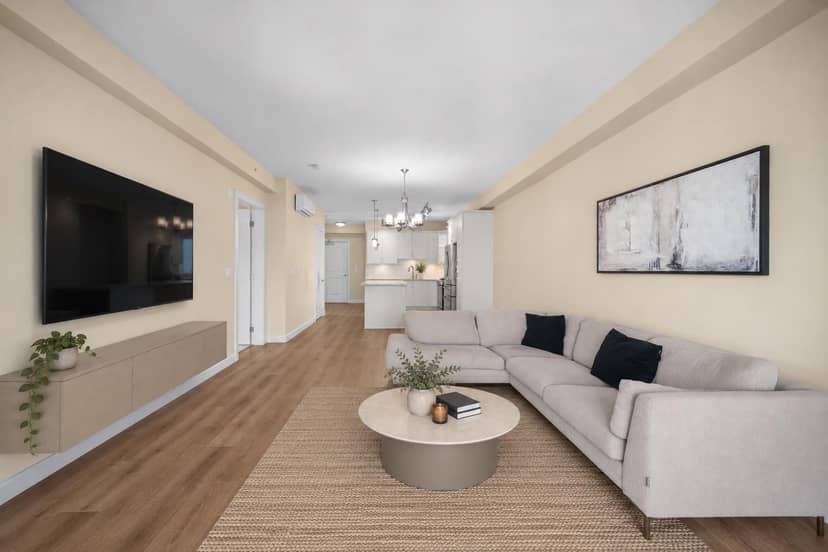
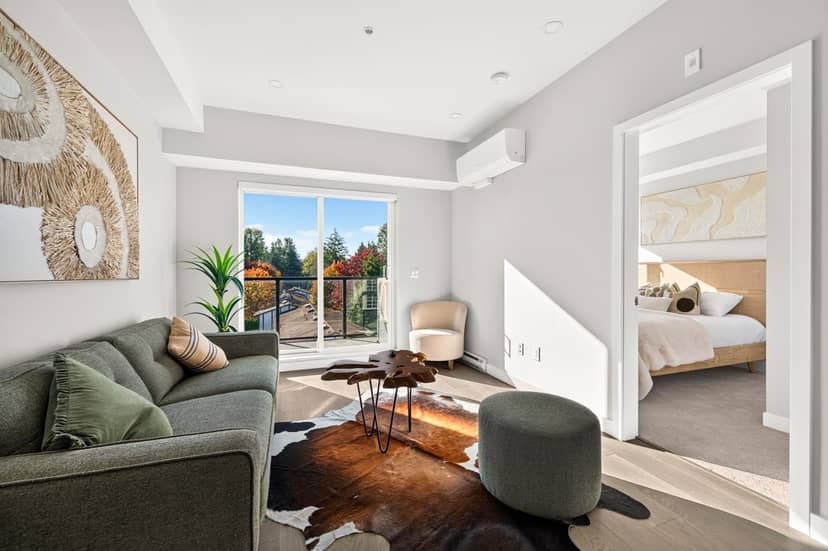
Welcome to quality built Yorkson Park by Quadra Homes! 3 bed/2 bath Corner Unit with a 1143 sq. ft. floor plan + 238 sq. ft. solarium with Scandinavian designed retractable glass panels and natural gas BBQ outlet. The suite has an abundance of features including 9 foot ceilings, energy efficient A/C, walnut toned laminate flooring, gourmet stainless steel appliances and heated tile bathroom floors. This quality development will also include high speed elevators and an outstanding acoustic package with sound dampening insulation, 2 PARKINGS with outlets and a private STORAGE included. Great location and easy access to everything!
20% down at 4.44% fixed (Ratehub.ca), 25 years; tax from the listing; strata fee from the listing.
Costs: mortgage $3,186 · tax $183 · strata $415 · insurance ~$35 · vacancy 3% · upkeep 5%.
Rent is today's market rent for a 3+ bedroom in Langley: CMHC's average there ($2,216) raised by what new tenants pay against everyone in the Vancouver area, then down 3.5% with Vancouver's asking rents, 2025 Q4 → 2026 Q2. (CMHC Rental Market Survey, October 2025; CMHC Rental Market Report 2025, table 6.0 (rents on units that turned over to a new tenant); trend: Statistics Canada.) Houses usually rent for more than apartments. 25-year mortgage; rental purchases need at least 20% down.
Catchment schools, Langley School District 35
1.4 km away · 20766 80 Ave, Langley · 604-888-6033
700 m away · 20686 84 Ave, Langley · 604-888-8065
1.8 km away · 7633 202a St, Langley · 604-888-3033
From the Langley School District 35's published catchment maps. A catchment gives priority, not a guaranteed seat, and French immersion and choice programs work differently. The district confirms catchment: check with its school locator.
Keep private notes and ratings on homes you're considering. (email only) and they follow you to every device.
Rezoning for a 6 storey, 223 unit building
360 m away · 2019 · under review · 20186 & 20212 86 Avenue
Amend the Carvolth Neighbourhood Plan and to rezone property from Suburban Residential Zone SR-2 to a yet to be determined Comprehensive Development Zone for the development of two (2) six-storey condominium buildings (223 units). A Development Permit application (with incorporated parking variance) has also been submitted. Jan 20, 2021 Streamside DP submitted.
330 m away · 2017 · under review · 20239 84 Avenue and 20264 86 Avenue
Amend the Carvolth Neighbourhood Plan and to rezone a portion of the property from Suburban Residential Zone (SR-2) to a yet to be determined Comprehensive Development Zone for the development of 220 apartment units and 20 townhouse units. A Development Permit application has also been submitted. A Subdivision application and a Development Permit application for the townhouses were received June 2
370 m away · 2018 · under review · 20200 Block of 86 Avenue
Rezone property from Suburban Residential Zone (SR-2) to a Comprehensive Development Zone for the development of a mixed-use complex with 203 residential units and 354 m2 of commercial space. Subdivision and form and character Development Permit applications have also been submitted.
260 m away · 2022 · under review · 20224 86 Avenue
Rezone property from Suburban Residential Zone (SR-2) to a Comprehensive Development Zone for the development of a mixed use building with 3,632 m2 of commercial and office space and a residential development with 170 apartment units. Form and character and GHG Development Permit applications have also been submitted.
Rezoning for a 6 storey building
290 m away · 2023 · under review · 8400 Block of 202B Street
Amend the Carvolth Neighbourhood Plan to rezone property from Suburban Residential Zone (SR-2) to Comprehensive Development Zone for the development of a 6 storey apartment building with two levels of underground parking.
Applications filed with the city, active or decided in the last 3 years, measured from the listing's map pin. An application isn't an approval; the city's page has the current details. Source: Township of Langley development activity.
Condos in Langley. Sale prices register 1 to 3 months after a sale closes.
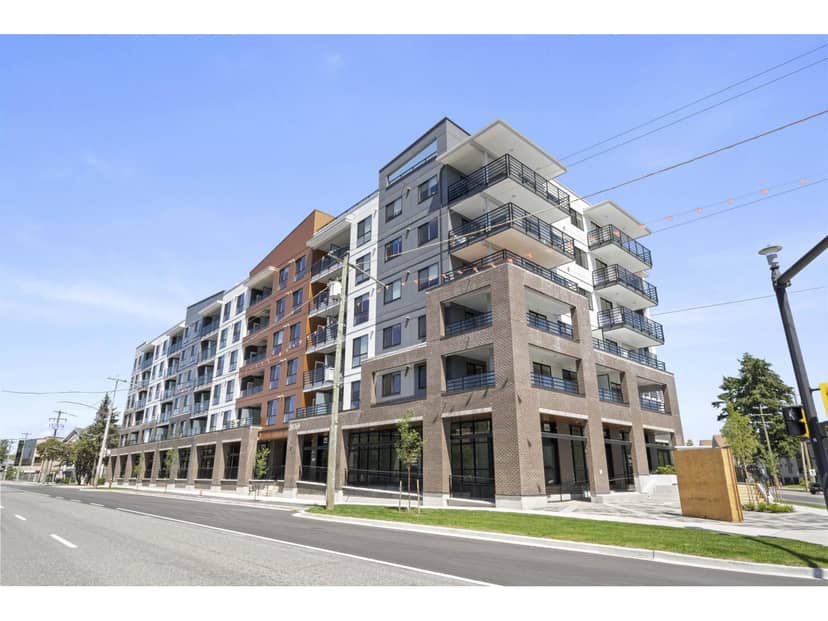
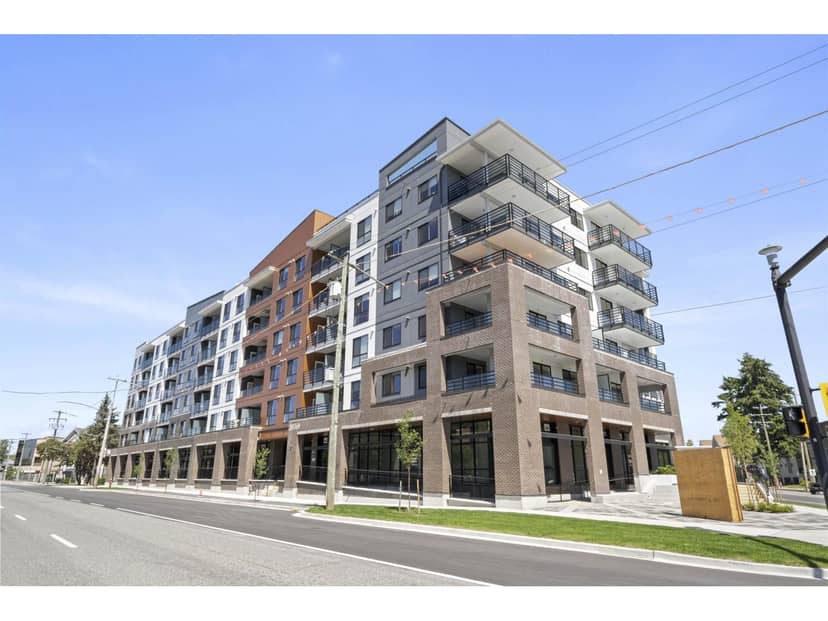
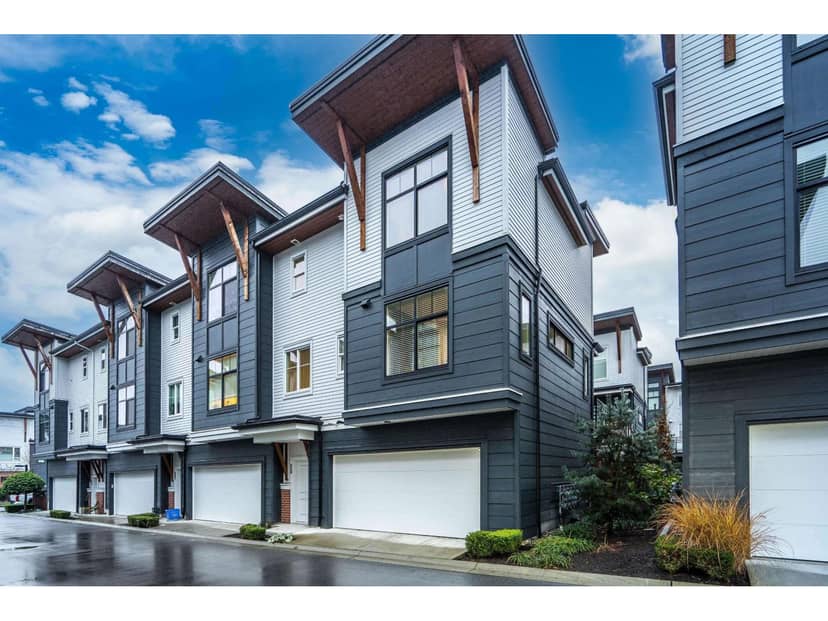
the building's lot: 11,561 m² (124,441 sq ft). from ParcelMap BC; property lines are approximate, a survey is the legal boundary.
Walkability 85/100 · Very walkable: most errands on foot
Within a 10 minute walk: 1 grocery store, 23 places to eat or drink, 4 cafes, 16 parks and playgrounds, 2 schools, 2 pharmacies, 18 transit stops.
mihom score from OpenStreetMap places, by straight line distance.