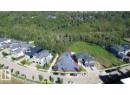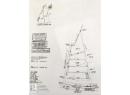
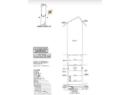

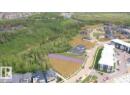

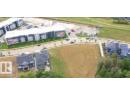


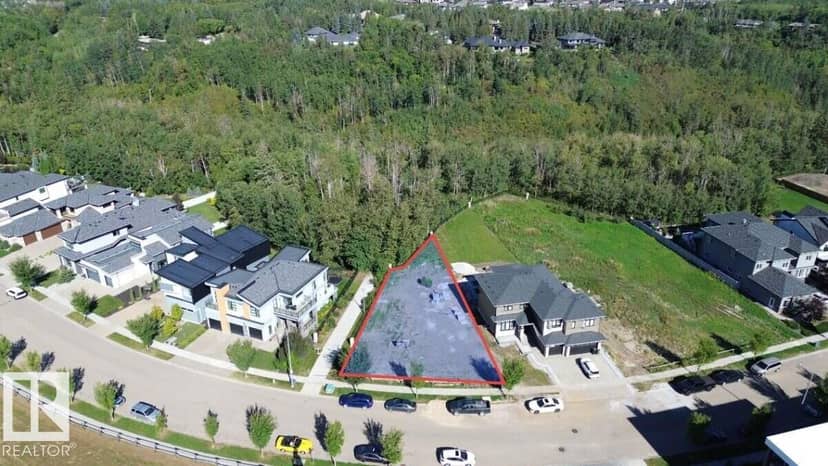
Land
$790,000
3195 Cameron Heights Wy NW
Cameron Heights (Edmonton), Edmonton29 days on market
listed by ComFree
MLS® E4510443








Cameron Heights (Edmonton), Edmonton · MLS® E4511395
544
2,704 sq ft · 505 m² lot · House · Single Family · built 2013 · 23 days on market
listed by Bradley Williamson, MaxWell Progressive
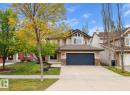
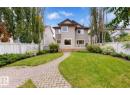
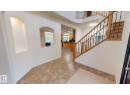
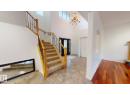
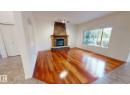
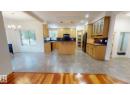
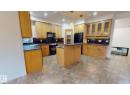
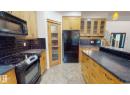
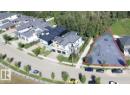
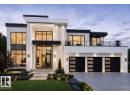
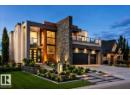
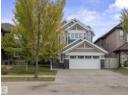
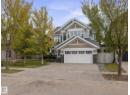
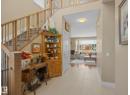
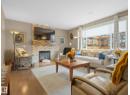
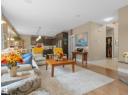
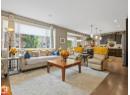
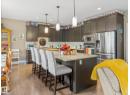
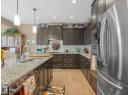
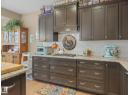
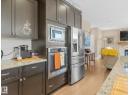
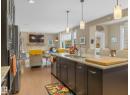
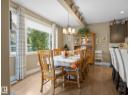
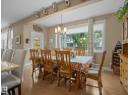
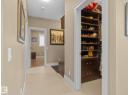
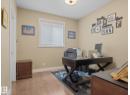
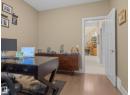
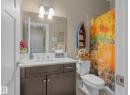
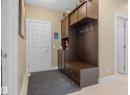
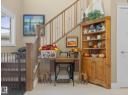
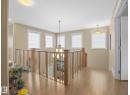
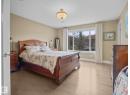
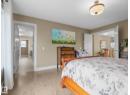
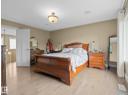
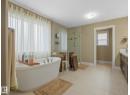
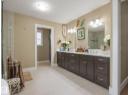
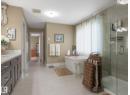
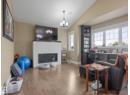
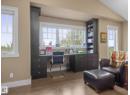
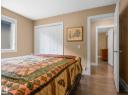
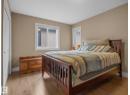
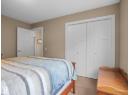
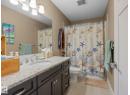
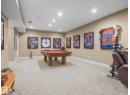
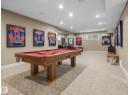
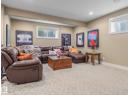
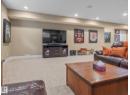
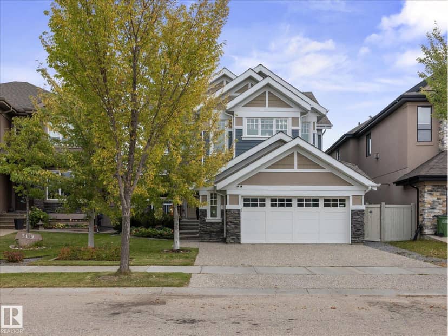
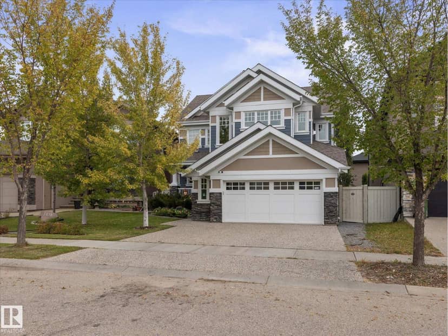
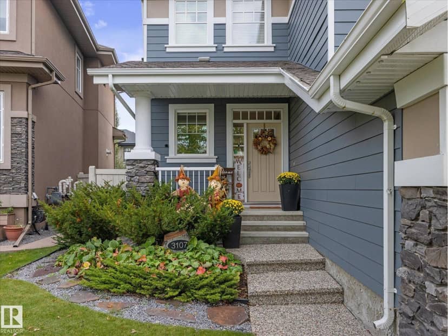
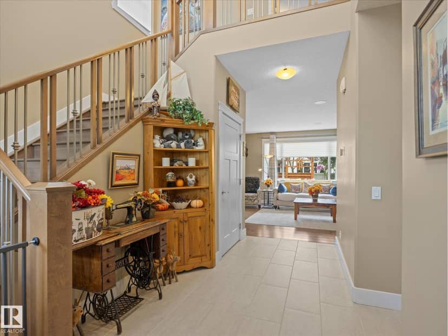
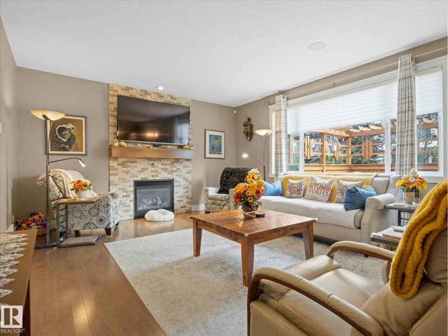
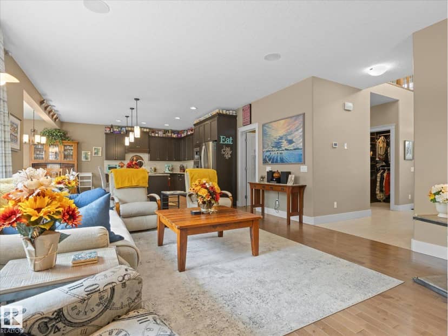
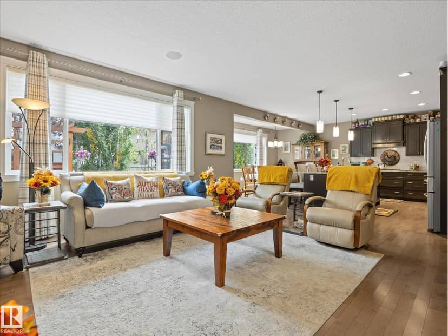
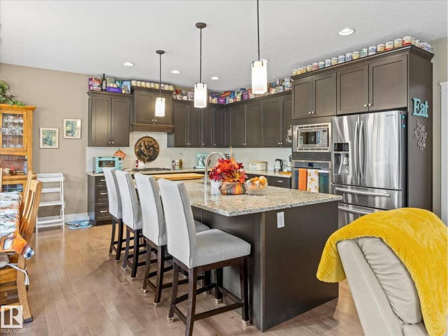
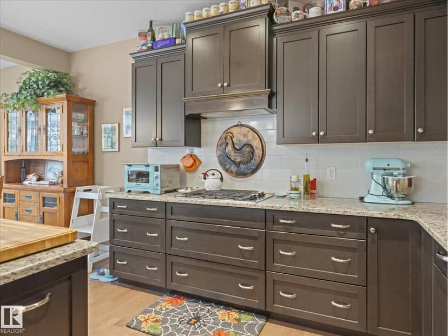
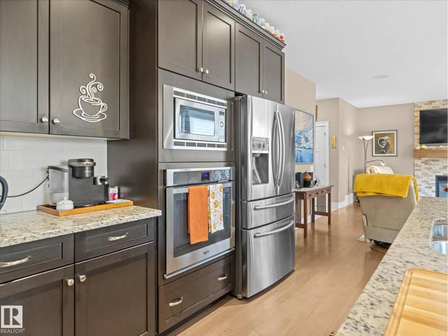
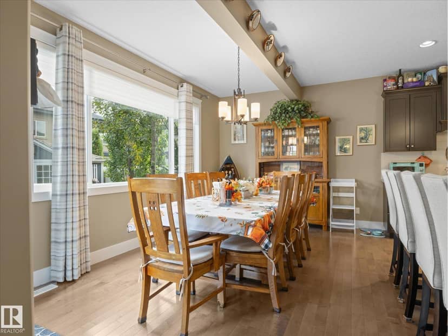
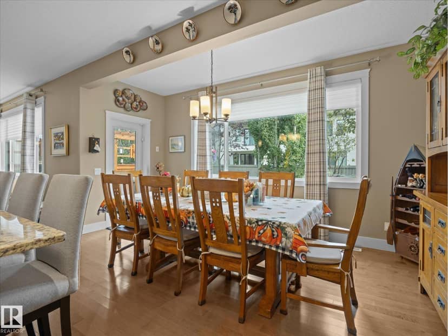
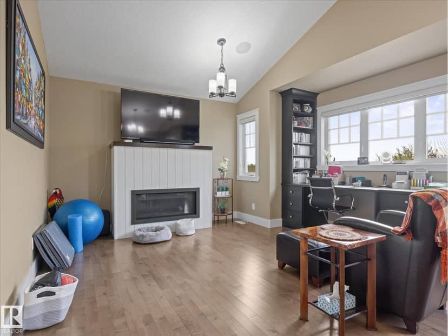
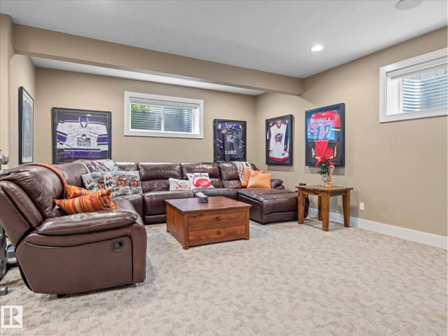
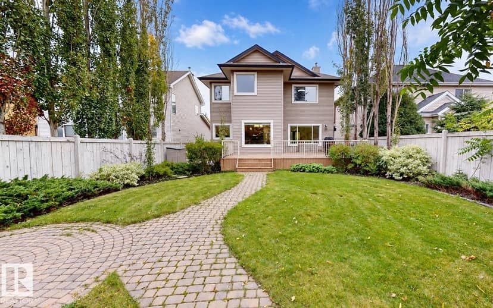
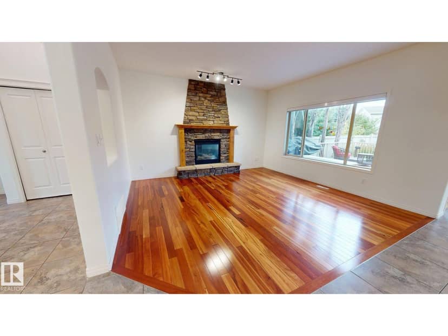
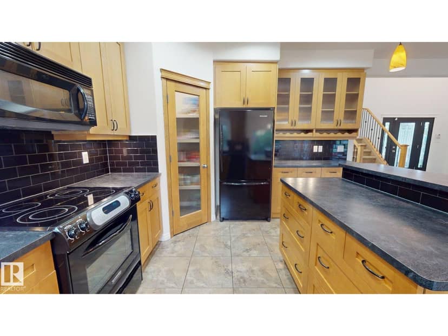
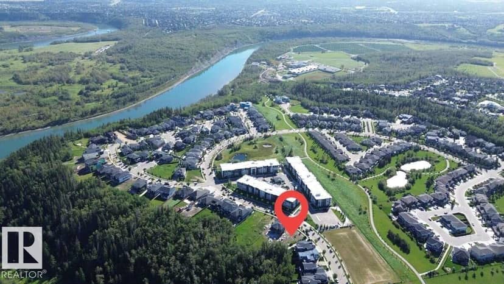
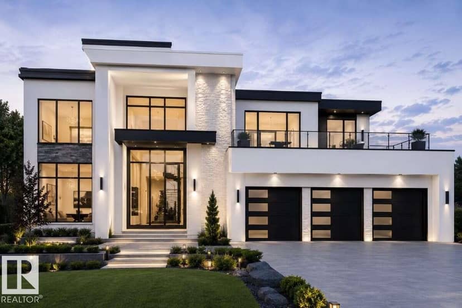
STUNNING 2-storey in the highly desirable community of Cameron Heights. Aggregate driveway, gemstone lighting, Hardie board siding, and attached heated garage with epoxy floor and overhead storage, all before you even get inside! Amazing upgrades throughout, including a ton of California Closets built-ins. Walk-through pantry into a high-end chef's kitchen featuring granite countertops, built-in SS appliances and gas range. Soaring entry leads to a bright living room with fireplace. Upstairs has 3 beds, including primary with jaw-dropping 5pc ensuite and walk-in closet. Incredible bonus room with added gas fireplace, custom built-in desk area and barn door. Fantastic finished basement with another large bedroom, 4pc bath with heated floor, and massive den/rec room with pool table. The yard features mature landscaping for added privacy, sprinkler system, custom shed, huge private deck with built in gas fire table and 4-person saltwater hot tub. Too many upgrades to mention, an entertainer's dream!
20% down at 4.34% fixed (Ratehub.ca), 25 years.
Catchment schools, Edmonton Public Schools
24573.9 km away · 5303 - 190 Street NW, Edmonton · (780) 489-7277 · website
24573.7 km away · 5545 - 184 Street NW, Edmonton · (780) 444-4946 · website
24574.7 km away · 8950 - 163 Street NW, Edmonton · (780) 408-9000 · website
From the Edmonton Public Schools's published catchment maps (2021, the latest published). A catchment gives priority, not a guaranteed seat, and French immersion and choice programs work differently. The district confirms catchment: check with its school locator.
Keep private notes and ratings on homes you're considering. (email only) and they follow you to every device.
$806,000
2026 assessment · market value as of July 1, 2025
| roll year | assessed |
|---|---|
| 2026 | $806,000 |
| 2025 | $767,000 |
| 2024 | $740,500 |
| 2023 | $737,000 |
| 2022 | $667,000 |
| 2021 | $641,500 |
| 2020 | $632,500 |
| 2019 | $693,000 |
From City of Edmonton open data (property assessments), matched to 3107 CAMERON HEIGHTS WAY NW. A mass appraisal of market value, not an appraisal of this home; a new build may be assessed before it was finished.
about $8,353 a year
The 2026 assessment times Edmonton's 2026 residential rate of 10.36 per $1,000 (municipal and education).
Estimate from Alberta Municipal Affairs mill rates. Leaves out local improvement levies and utilities; the municipality's tax notice is the real figure.








Walkability 11/100 · Car needed for most errands
Within a 10 minute walk: 3 parks and playgrounds, 10 transit stops.
mihom score from OpenStreetMap places, by straight line distance.