$599,900
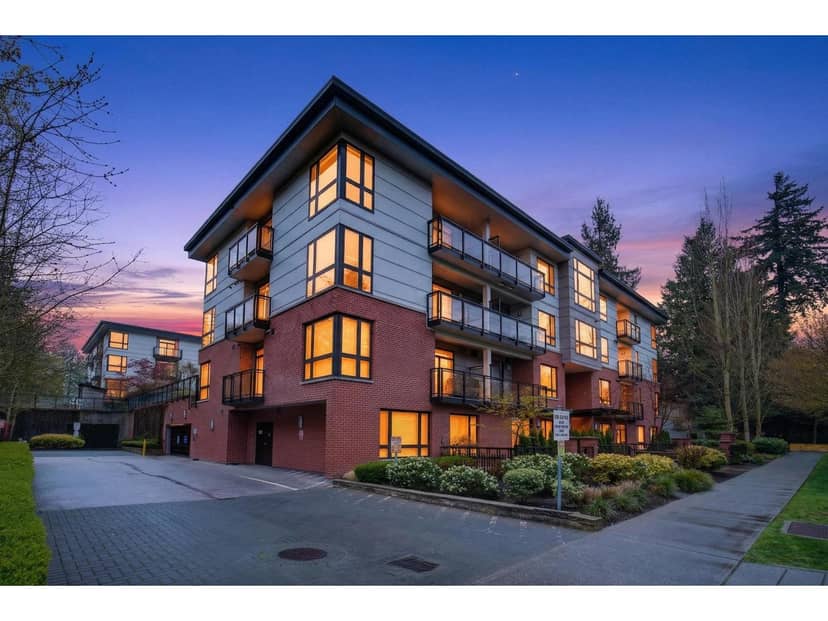
56 19478 65 Avenue
Surrey74 days on market
listed by RE/MAX Magnolia
MLS® R3156064
Surrey · MLS® R3152872
221
834 sq ft · Condo · Single Family · built 2013 · 83 days on market
listed by Mackenzie Devlin, Engel & Volkers Vancouver
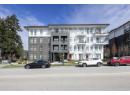
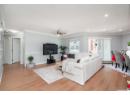
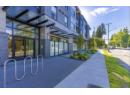
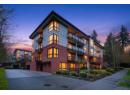
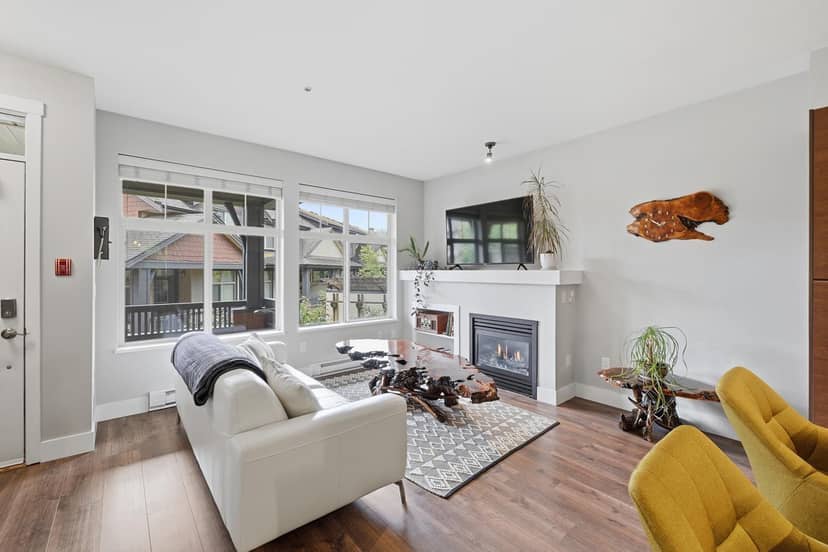
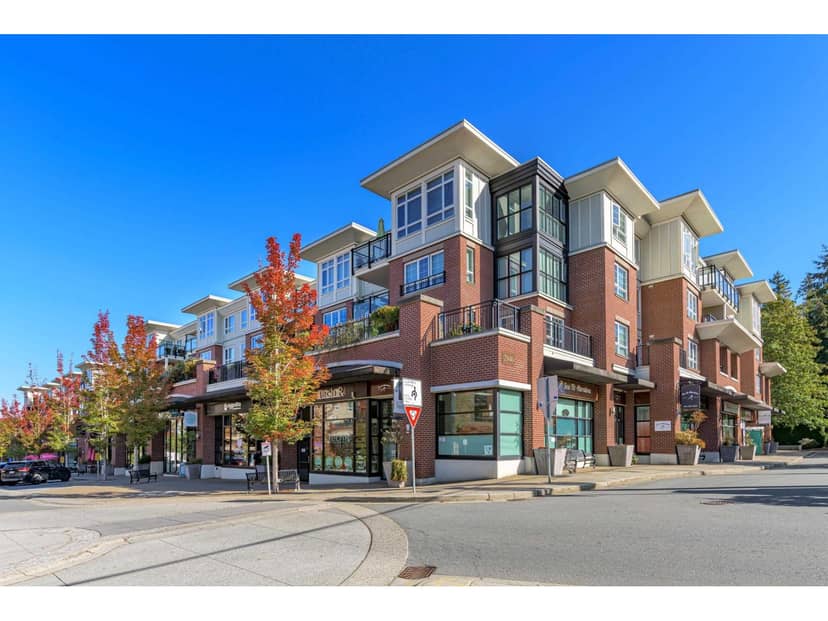
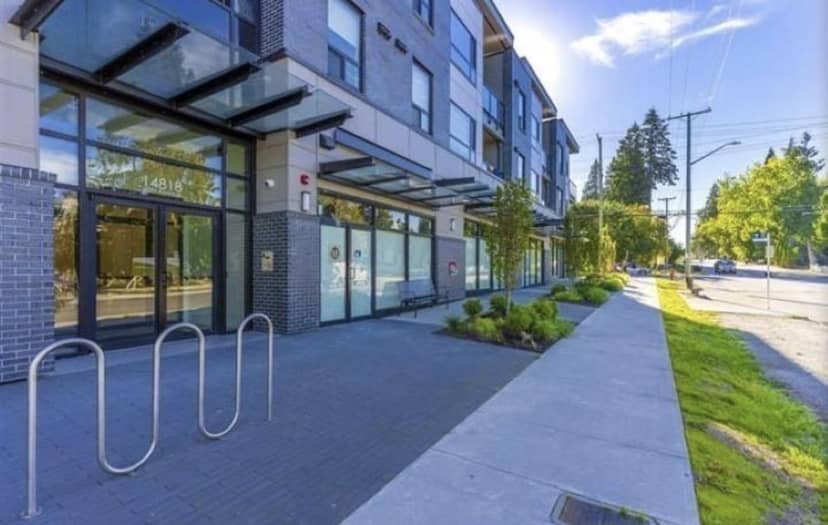
Welcome to Latitude, centrally located in the heart of Sullivan and just steps to both elementary and secondary schools. This impressive home features a California-style walk-up entrance and a spacious, functional open-concept layout. The modern kitchen offers quartz countertops, stainless steel appliances, under-cabinet lighting, and soft-close shaker cabinetry. Enjoy a bright living space with 9' ceilings, extra windows, and a south-facing balcony that fills the home with natural light. The primary bedroom features dual closets, large windows, and a sleek ensuite with frameless glass shower. A generously sized second bedroom sits beside the main bath. Amenities include a fitness centre, garden, and amenity room with kitchen, pool table, BBQ, and patio. Includes 1 parking and storage.
found among the listing photos.
20% down at 4.34% fixed (Ratehub.ca), 25 years; tax from the listing; strata fee from the listing.
Costs: mortgage $2,244 · tax $206 · strata $397 · insurance ~$35 · vacancy 3% · upkeep 5%.
Rent is today's market rent for a 2-bedroom in Surrey: CMHC's average there ($1,872) raised by what new tenants pay against everyone in the Vancouver area, then down 0.8% with Vancouver's asking rents, 2025 Q4 → 2026 Q2. (CMHC Rental Market Survey, October 2025; CMHC Rental Market Report 2025, table 6.0 (rents on units that turned over to a new tenant); trend: Statistics Canada.) Houses usually rent for more than apartments. 25-year mortgage; rental purchases need at least 20% down.
Catchment schools, Surrey School District 36
200 m away · 6082 142 St, Surrey · 604-594-2408
1.9 km away · 6016 152 St, Surrey · 604-597-1977
From the Surrey School District 36's published catchment maps. A catchment gives priority, not a guaranteed seat, and French immersion and choice programs work differently. The district confirms catchment: check with its school locator.
Keep private notes and ratings on homes you're considering. (email only) and they follow you to every device.
| year | assessed | est. tax |
|---|---|---|
| 2026 | $536,000 | $1,837 |
| 2025 | $620,000 | $1,927 |
Estimated tax down 4.7% from 2025 to 2026.
The listing shows $2,474 a year in property tax.
Estimate: the BC Assessment value times Surrey's residential tax rate for that year (Province of BC, local government statistics). Leaves out the home owner grant, parcel taxes and utility charges; the city's tax notice is the real figure.
Rezoning for a 5 storey, 215 unit building
220 m away · 2025 · under review
Rezoning from Acreage Residential Zone (RA) to Comprehensive Development Zone (CD) (Based on Multiple Residential 70 Zone (RM-70) Neighbourhood Commercial Zone (C-5); Official Community Plan (OCP) Text Amendment within Multiple Residential designation from 1.5 FAR to 2.14 FAR; South Newton Plan Text Amendment within Low-Rise Mixed Use designation from 2.0 FAR to 2.14 FAR; Development Permit to per
Rezoning for a 5 storey, 112 unit building
80 m away · 2025 · conditionally approved
Rezoning from Acreage Residential Zone (RA) to Comprehensive Development Zone (CD) (based on Multiple Residential 70 Zone (RM-70); Neighbourhood Concept Plan (NCP) Amendment to allow a higher density within the Low Rise Residential designation; Repeal Housing Agreement; Development Permit to permit development of a five-storey residential building containing 112 dwelling units and three levels of
190 m away · 2026 · concluded
Rezoning to amend CD Bylaw No. 20897; Development Variance Permit (a) in Table D.1 of Part 5 Off-Street Parking and Loading/Unloading the minimum number of off-street parking spaces for visitors in a Multiple Unit Residential Dwelling non-ground-oriented building is reduced from 0.2 parking spaces per dwelling unit to 0.1 parking spaces per dwelling unit; and in section D.2 of Part 5 Off-Street Pa
270 m away · 2018 · under review
Rezoning from RA to RF-10 and Subdivision from 1 into 2 residential lots.
390 m away · 2026 · under review
Rezoning from RA (Acreage Residential Zone) to R4 (Small Lot Residential Zone); Subdivision from one (1) lot to eleven (11) lots including one (1) park lot; Development Variance Permit to reduce the minimum lot depth from 24.0 m to 23.3 m.
Applications filed with the city, active or decided in the last 3 years, measured from the listing's map pin. An application isn't an approval; the city's page has the current details. Source: City of Surrey development applications.
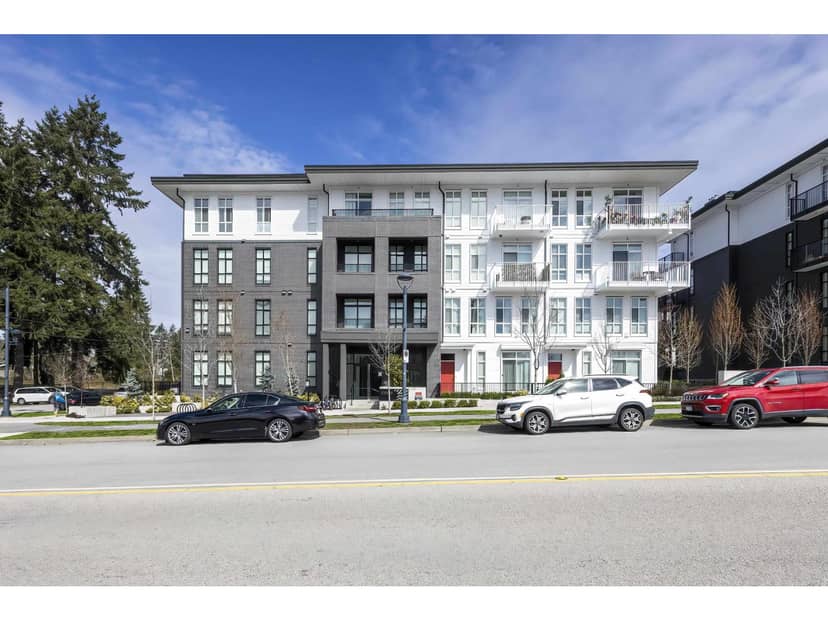
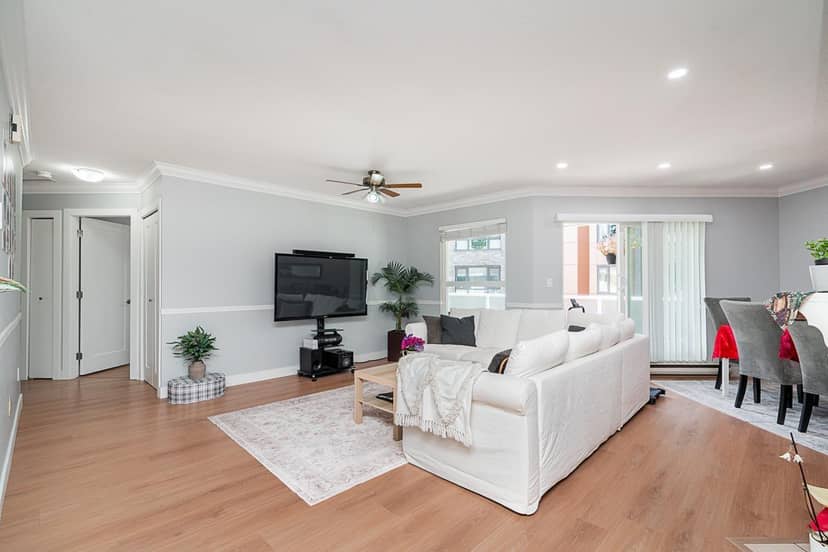
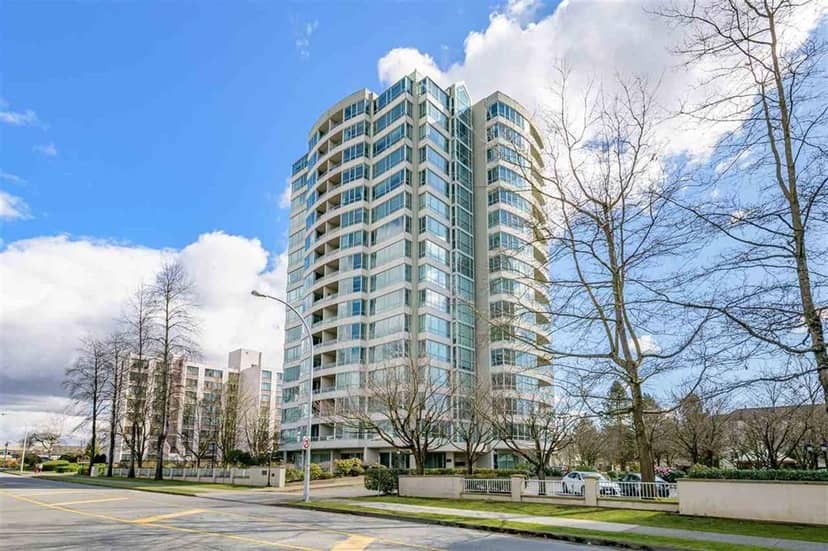
Condos in Surrey. Sale prices register 1 to 3 months after a sale closes.
Walkability 38/100 · Mostly by car
Within a 10 minute walk: 5 parks and playgrounds, 2 schools, 1 pharmacy, 13 transit stops.
mihom score from OpenStreetMap places, by straight line distance.