









House
$1,150,000
1536 93 Street SW
Aspen Woods, Calgary7 days on market
listed by URBAN-REALTY.ca
MLS® A2352237


















Aspen Woods, Calgary · MLS® A2342121
446
2,965 sq ft · 510 m² lot · House · Single Family · built 2015 · 50 days on market
listed by Justin Shin, CIR Realty
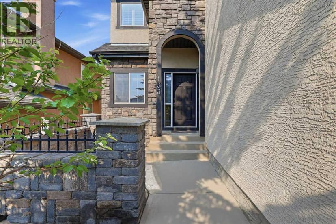
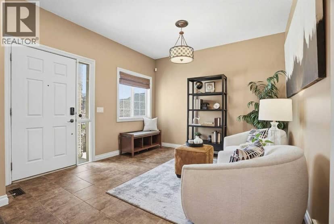
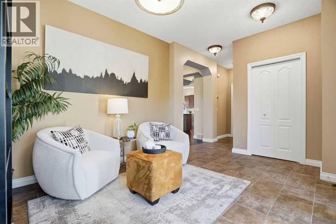
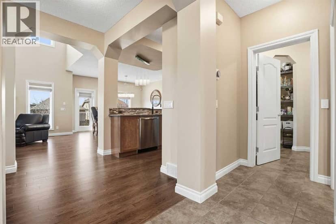
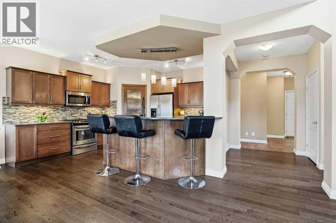
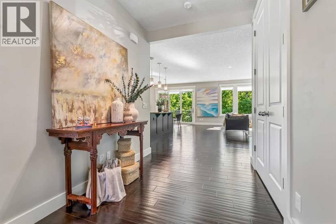
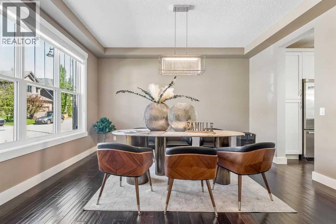
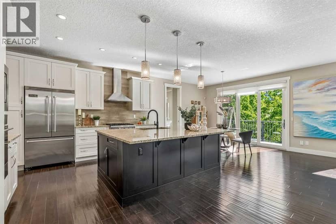
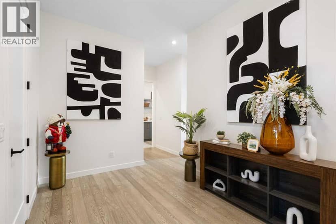
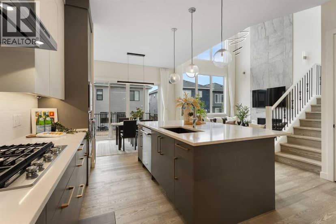
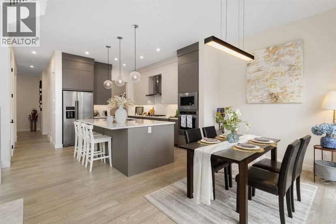
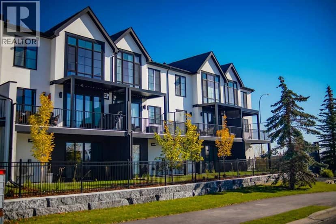
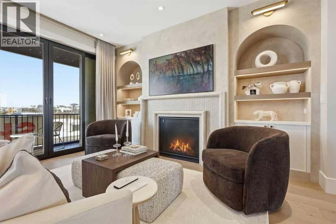
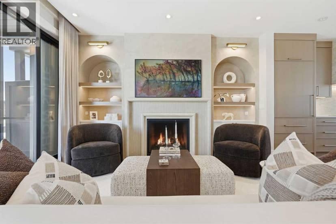
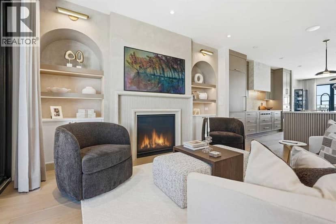
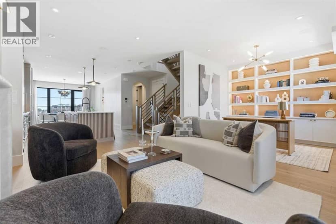
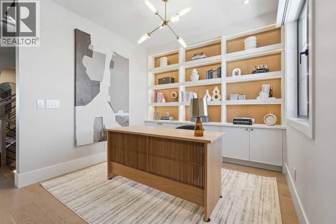
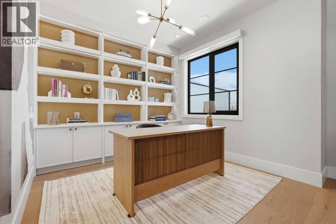
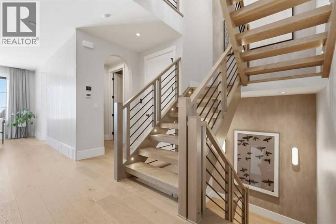
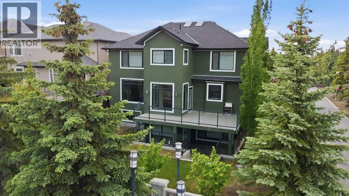
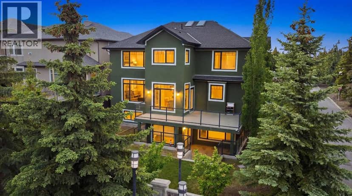
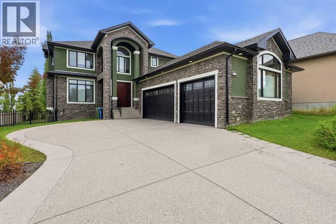
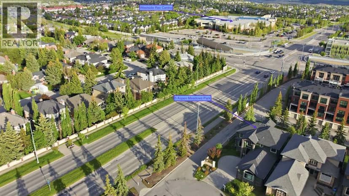
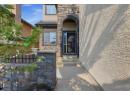
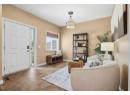
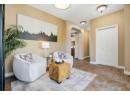
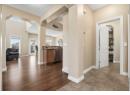
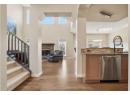
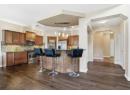
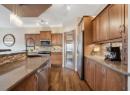
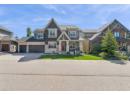
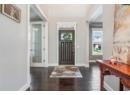
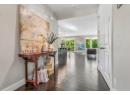
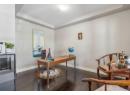
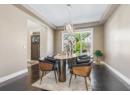
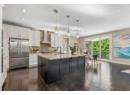
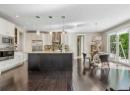
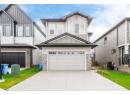
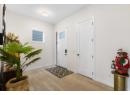
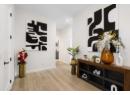
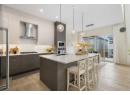
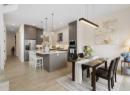
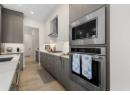
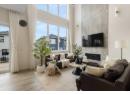
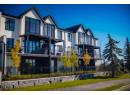
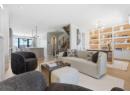
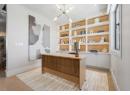
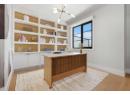
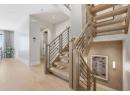
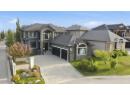
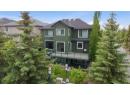
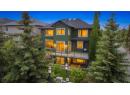
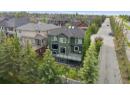
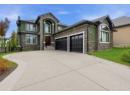
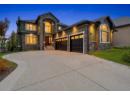
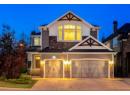
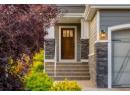
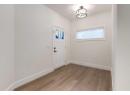
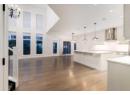
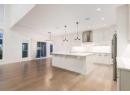
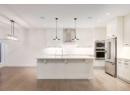
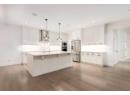
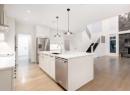
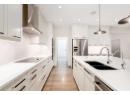
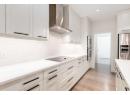
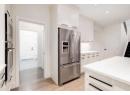
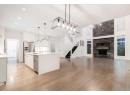
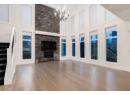
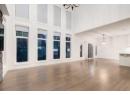
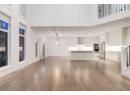
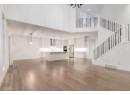
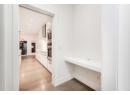
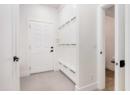
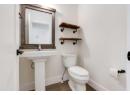
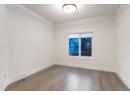
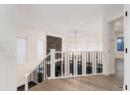
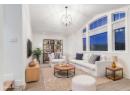
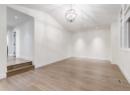
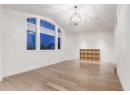
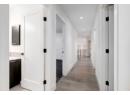
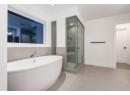
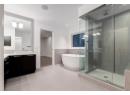
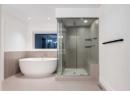
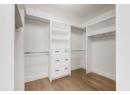
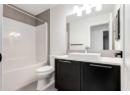
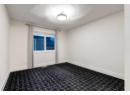
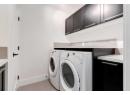
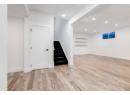
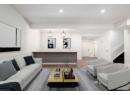
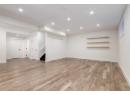
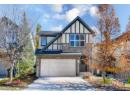
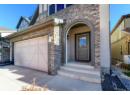
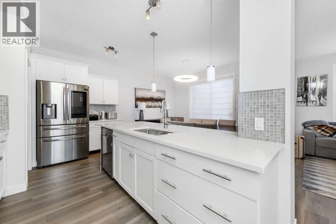
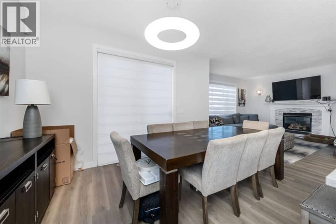
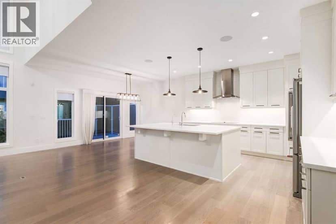
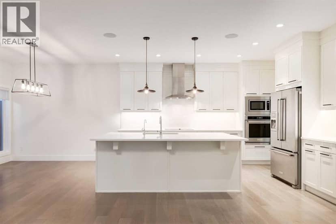
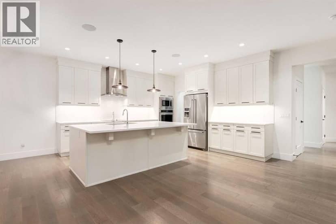
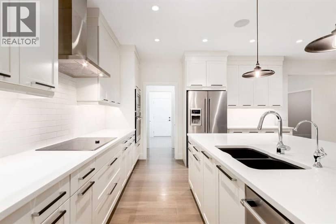
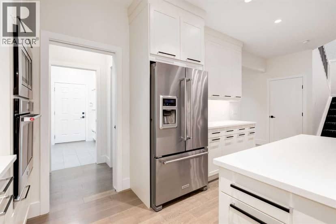
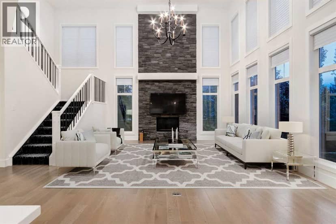
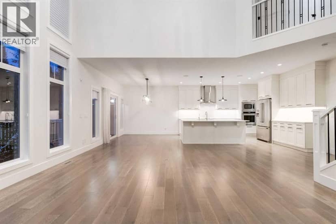
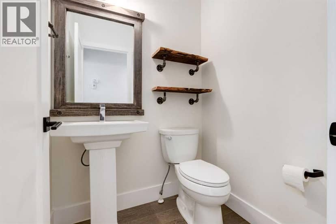
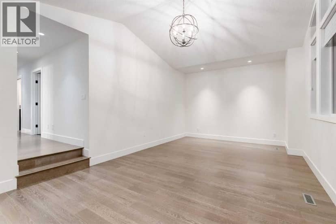
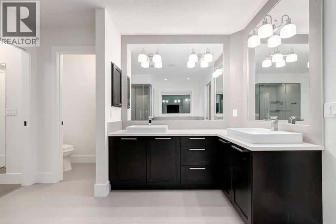
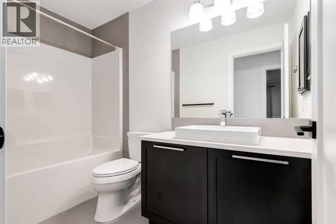
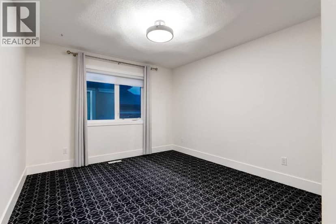
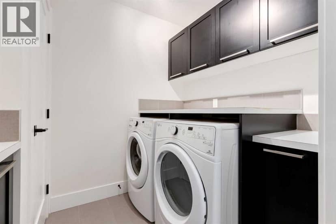
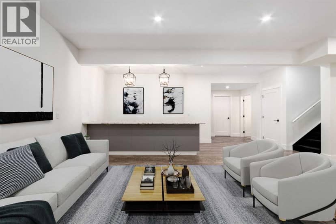
Open House 1-3PM, Saturday, October 24, 2026. You’ll be amazed by this remarkable home from the moment you arrive! Located in the sought-after Aspen Woods Estates on a quiet corner lot, this 4-bedroom, 3.5-bathroom home offers over 4,100 SF of beautifully designed living space. The inviting main floor features gleaming hardwood floors, custom tile, designer lighting and elegant wrought iron railings. The spectacular great room boasts soaring 18-foot ceilings, a full-height stone-faced gas fireplace, abundant natural light, two-storey windows and remote-controlled custom window coverings. The dream kitchen is equipped with stainless steel appliances, full-height custom cabinetry, Caesarstone countertops, a large island, no-touch faucet, Kinetico water treatment system and Reverse Osmosis drinking water system. A cozy breakfast nook provides access to the private rear deck. The bright, spacious den, 2-piece bath and walkthrough mudroom with lockers and storage complete the main level, leading to the oversized triple heated garage featuring 12-foot ceilings and an extensive organization/storage system. Upstairs, the impressive primary retreat offers a large walk-in closet and spa-inspired 5-piece ensuite with a soaker tub and oversized steam shower. The bright sunken bonus room features a vaulted ceiling, while two additional bedrooms, a 4-piece bathroom and convenient walk-through laundry provide excellent space for the entire family. The professionally finished basement adds even more living space with a large family room featuring a dry bar, 4th bedroom and 3-piece bathroom. Outside, enjoy your private outdoor oasis with a large fenced backyard surrounded by extensive mature trees, shrubs and landscaping. A 7-zone irrigation system with rain sensor keeps everything beautifully maintained. Additional features include an exposed aggregate driveway, custom-colour Hardie siding and stone exterior, dual-zone air conditioning and central vacuum. Ideally located close to s chools, shopping, parks, LRT and recreation, this exceptional Aspen Woods Estates home is an absolute must-see!
20% down at 4.34% fixed (Ratehub.ca), 25 years; tax from the listing.
Rapid transit: 69 Street CTrain station, 1.3 km (about 20 min walk); Sirocco CTrain station, 2.5 km (about 39 min walk).
Nearest public (CBE) and Catholic schools, by distance
The nearest school isn't always the designated one, and Calgary's boards don't publish their boundaries as open data. Check this address with the CBE school finder or Calgary Catholic's. School locations: City of Calgary open data.
Keep private notes and ratings on homes you're considering. (email only) and they follow you to every device.
$1,510,000
2026 assessment · market value as of July 1, 2025
| roll year | assessed |
|---|---|
| 2026 | $1,510,000 |
| 2025 | $1,470,000 |
| 2024 | $1,330,000 |
| 2023 | $1,240,000 |
| 2022 | $1,140,000 |
| 2021 | $1,030,000 |
| 2020 | $1,050,000 |
| 2019 | $1,060,000 |
From City of Calgary open data (property assessments), matched to 32 ASPEN VISTA WY SW. A mass appraisal of market value, not an appraisal of this home; a new build may be assessed before it was finished.
about $10,041 a year
The 2026 assessment times Calgary's 2026 residential rate of 6.65 per $1,000 (municipal and education).
The listing shows $10,041 a year in property tax.
Estimate from Alberta Municipal Affairs mill rates. Leaves out local improvement levies and utilities; the municipality's tax notice is the real figure.
Rapid transit: 69 Street CTrain station, 1.3 km (about 20 min walk); Sirocco CTrain station, 2.5 km (about 39 min walk).
Walkability 77/100 · Walkable: many errands on foot
Within a 10 minute walk: 1 grocery store, 9 places to eat or drink, 1 cafe, 16 parks and playgrounds, 1 pharmacy, 14 transit stops.
mihom score from OpenStreetMap places, by straight line distance.