mihom
searchexploreopen housesmarket
Saved
mihom

find your home. homes for sale across Canada, with real prices and every neighbourhood in one place.

  • search homes
  • map search
  • browse by area
  • your saved homes
  • homes by city
  • BC housing market
  • what's my home worth?
  • buying an older condo
homes for sale by city
  • Vancouver homes for sale
  • Surrey homes for sale
  • Kelowna homes for sale
  • Richmond homes for sale
  • Burnaby homes for sale
  • Langley homes for sale
  • Coquitlam homes for sale
  • Abbotsford homes for sale
  • Chilliwack homes for sale
  • Kamloops homes for sale
  • North Vancouver homes for sale
  • Maple Ridge homes for sale
  • Prince George homes for sale
  • Nanaimo homes for sale
  • Vernon homes for sale
  • Delta homes for sale
  • West Kelowna homes for sale
  • Victoria homes for sale
  • New Westminster homes for sale
  • Langford homes for sale
  • Mission homes for sale
  • Saanich homes for sale
  • West Vancouver homes for sale
  • Penticton homes for sale
  • Port Coquitlam homes for sale
  • Osoyoos homes for sale
  • White Rock homes for sale
  • Campbell River homes for sale
  • Whistler homes for sale
  • Port Moody homes for sale
popular neighbourhoods
  • Lower Mission, Kelowna
  • Kelowna North, Kelowna
  • Westbank Centre, West Kelowna
  • Kelowna South, Kelowna
  • Main North, Penticton
  • Downtown, Victoria
  • Bear Mountain, Langford
  • Rutland North, Kelowna
  • North Nanaimo, Nanaimo
  • Lakeview Heights, West Kelowna
  • East Duncan, Duncan
  • Lake Country South West, Lake Country
  • Main South, Penticton
  • Springfield/Spall, Kelowna
  • Glenmore, Kelowna
  • Campbell River Central, Campbell River
  • NE Salmon Arm, Salmon Arm
  • Willow Point, Campbell River
  • South Kamloops, Kamloops
  • Brocklehurst, Kamloops
  • Shannon Lake, West Kelowna
  • Okanagan Landing, Vernon
  • City of Vernon, Vernon
  • West Duncan, Duncan
by property type
  • condos in Vancouver
  • houses in Vancouver
  • townhouses in Vancouver
  • houses in Surrey
  • condos in Surrey
  • townhouses in Surrey
  • houses in Kelowna
  • condos in Kelowna
  • townhouses in Kelowna
  • condos in Richmond
  • houses in Richmond
  • townhouses in Richmond
  • condos in Burnaby
  • houses in Burnaby
  • townhouses in Burnaby
by price
  • Vancouver homes under $500K
  • Vancouver homes under $1M
  • Vancouver homes under $2M
  • Vancouver homes over $2M
Alberta
  • all Alberta homes
  • Calgary homes for sale
  • Edmonton homes for sale
  • Lethbridge homes for sale
  • Airdrie homes for sale
  • Red Deer homes for sale
  • Cochrane homes for sale
  • Grande Prairie homes for sale
  • Spruce Grove homes for sale
  • Chestermere homes for sale
  • Leduc homes for sale
  • Rural Rocky View County homes for sale
  • Fort McMurray homes for sale
  • Camrose homes for sale
  • Rural Parkland County homes for sale
  • St. Albert homes for sale
  • Sherwood Park homes for sale
  • Medicine Hat homes for sale
  • Rural Grande Prairie No. 1, County of homes for sale
  • Sylvan Lake homes for sale
  • Fort Saskatchewan homes for sale
Pemberton Holmes Ltd.

mihom.ca is operated by Dan Robbins, REALTOR®, Pemberton Holmes Ltd.

REALTOR®, REALTORS®, and the REALTOR® logo are certification marks that are owned by REALTOR® Canada Inc. and licensed exclusively to The Canadian Real Estate Association (CREA). These certification marks identify real estate professionals who are members of CREA and who must abide by CREA's By-Laws, Rules, and the REALTOR® Code. The MLS® trademark and the MLS® logo are owned by CREA and identify the quality of services provided by real estate professionals who are members of CREA. Listing data via CREA's DDF®. about · terms of use · privacy · © 2026 mihom.

32 Evansborough Hill NW
homes for sale · Calgary · Evanston
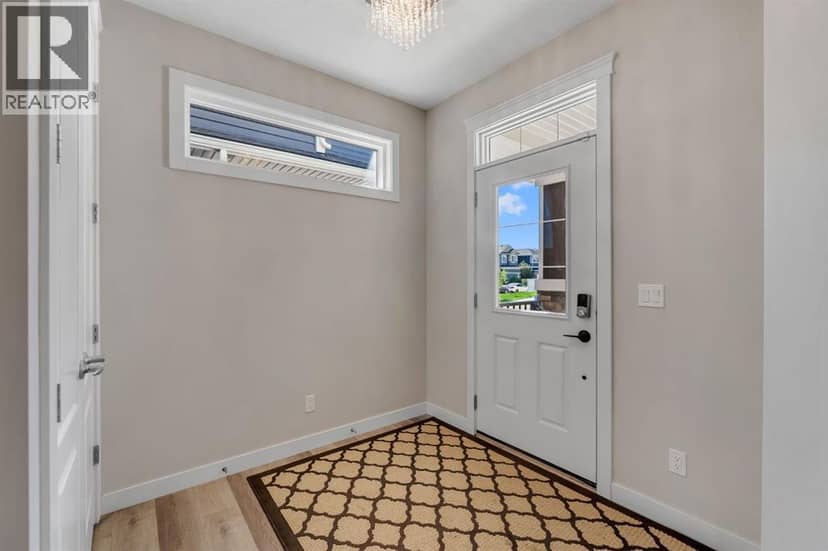
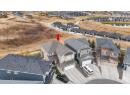
32 Evansborough Hill NW — photo 1 of 40
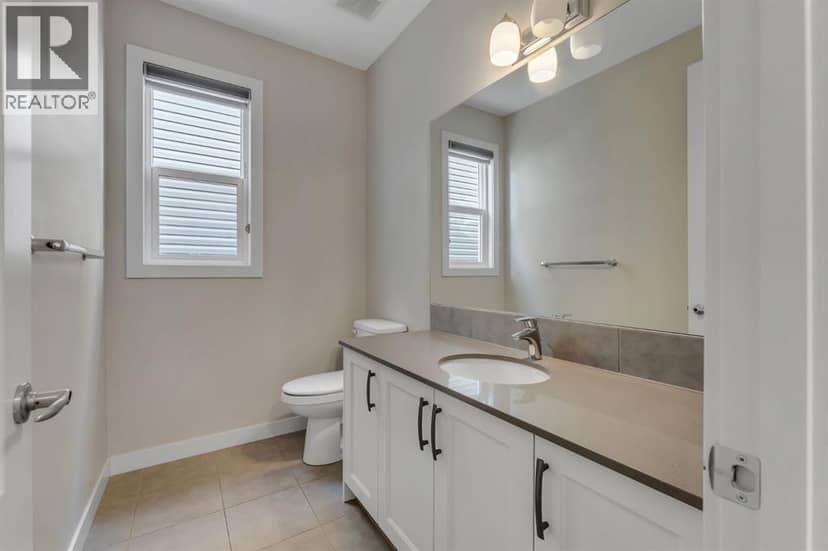
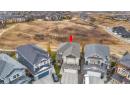
32 Evansborough Hill NW — photo 2 of 40
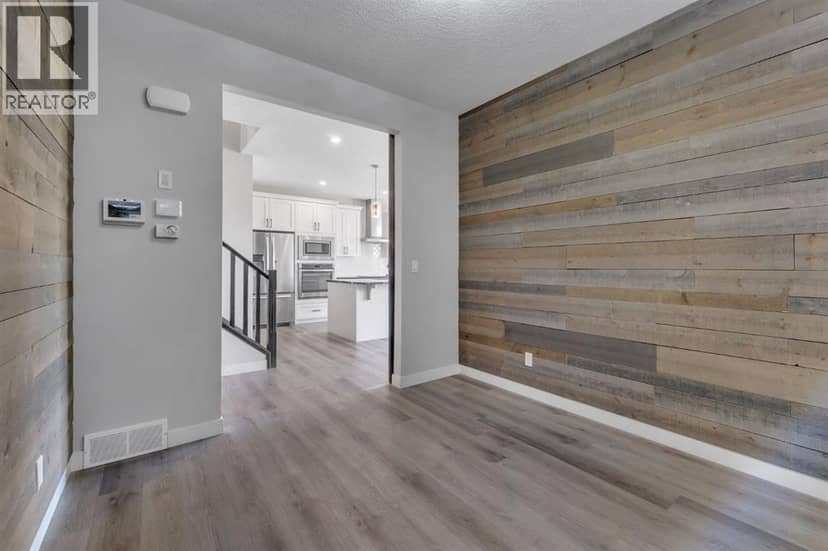
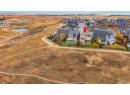
32 Evansborough Hill NW — photo 3 of 40
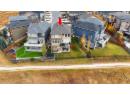
32 Evansborough Hill NW — photo 4 of 40
32 Evansborough Hill NW — photo 5 of 40
32 Evansborough Hill NW — photo 6 of 40
32 Evansborough Hill NW — photo 7 of 40
32 Evansborough Hill NW — photo 8 of 40
32 Evansborough Hill NW — photo 9 of 40
32 Evansborough Hill NW — photo 10 of 40
32 Evansborough Hill NW — photo 11 of 40
32 Evansborough Hill NW — photo 12 of 40
32 Evansborough Hill NW — photo 13 of 40
32 Evansborough Hill NW — photo 14 of 40
32 Evansborough Hill NW — photo 15 of 40
32 Evansborough Hill NW — photo 16 of 40
32 Evansborough Hill NW — photo 17 of 40
32 Evansborough Hill NW — photo 18 of 40
32 Evansborough Hill NW — photo 19 of 40
32 Evansborough Hill NW — photo 20 of 40
32 Evansborough Hill NW — photo 21 of 40
32 Evansborough Hill NW — photo 22 of 40
32 Evansborough Hill NW — photo 23 of 40
32 Evansborough Hill NW — photo 24 of 40
32 Evansborough Hill NW — photo 25 of 40
32 Evansborough Hill NW — photo 26 of 40
32 Evansborough Hill NW — photo 27 of 40
32 Evansborough Hill NW — photo 28 of 40
32 Evansborough Hill NW — photo 29 of 40
32 Evansborough Hill NW — photo 30 of 40
32 Evansborough Hill NW — photo 31 of 40
32 Evansborough Hill NW — photo 32 of 40
32 Evansborough Hill NW — photo 33 of 40
32 Evansborough Hill NW — photo 34 of 40
32 Evansborough Hill NW — photo 35 of 40
32 Evansborough Hill NW — photo 36 of 40
32 Evansborough Hill NW — photo 37 of 40
32 Evansborough Hill NW — photo 38 of 40
32 Evansborough Hill NW — photo 39 of 40
32 Evansborough Hill NW — photo 40 of 40
1 / 40
$1,199,988

32 Evansborough Hill NW

Evanston, Calgary · MLS® A2354176

444

2,604 sq ft · 493 m² lot · House · Single Family · built 2015 · 2 days on market

listed by Giovanni Oliverio, RE/MAX House of Real Estate

realtor's description

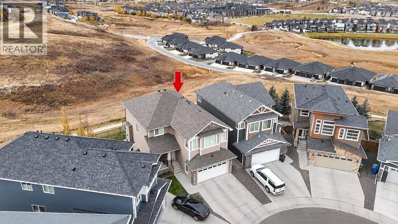
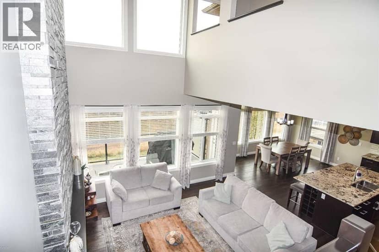
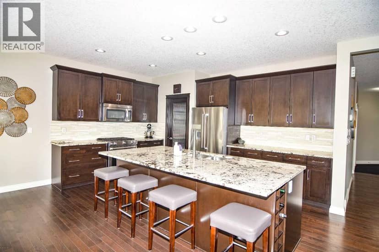
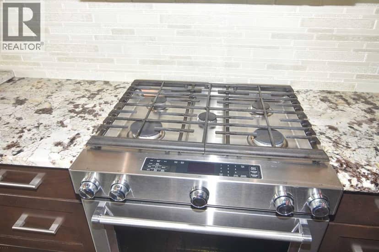
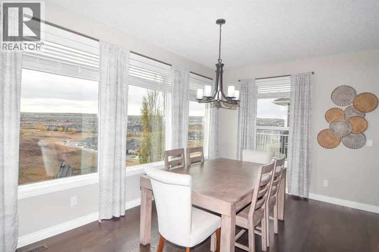
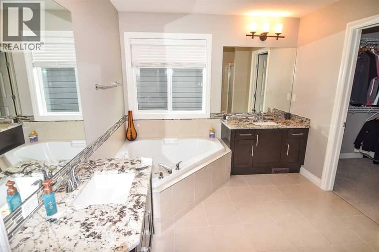
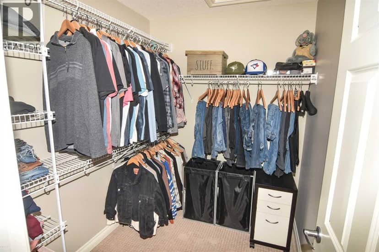
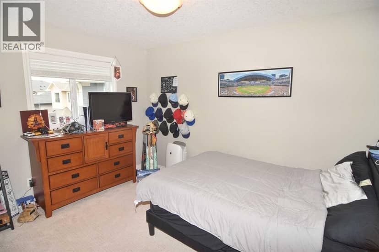
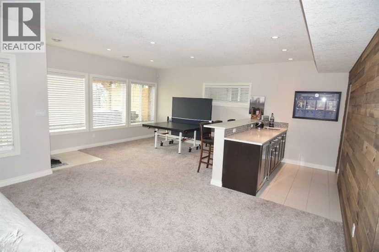
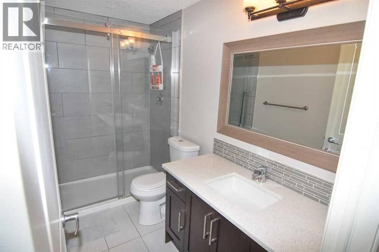
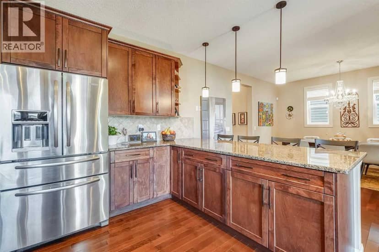
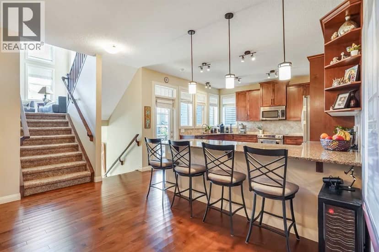
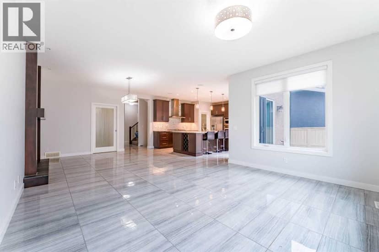
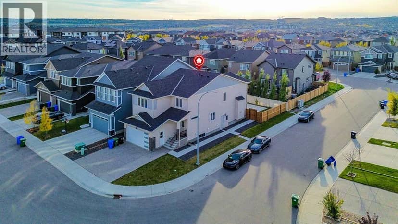
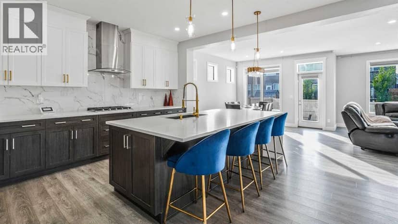
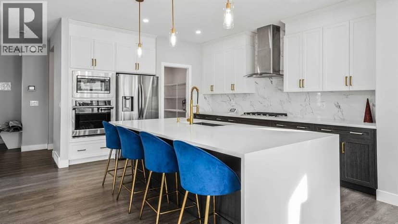
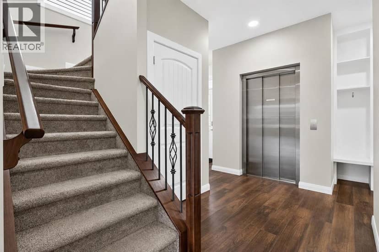
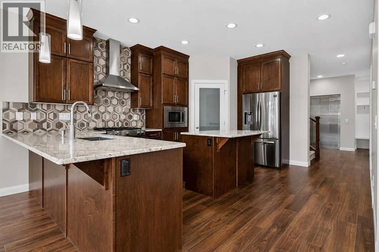
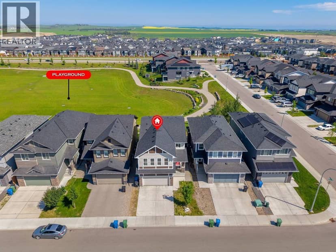
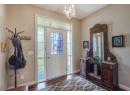
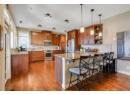
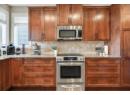
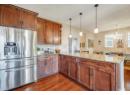
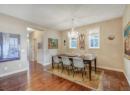
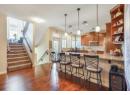
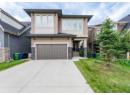
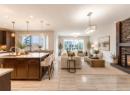
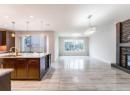
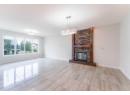
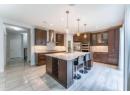
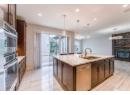
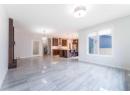
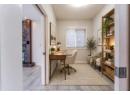
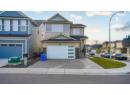
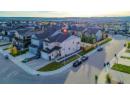
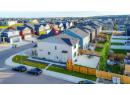
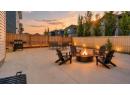
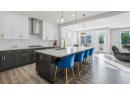
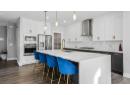
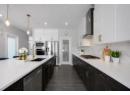
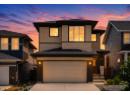
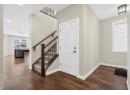
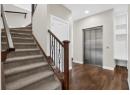
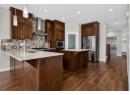
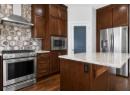
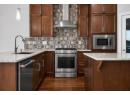
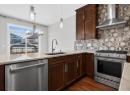
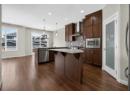
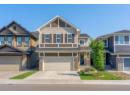
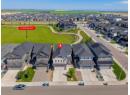
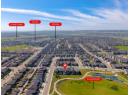
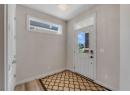
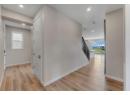
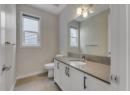
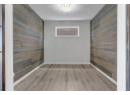
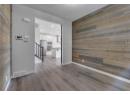
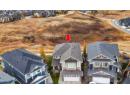
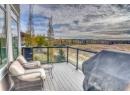
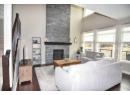
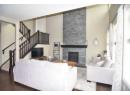
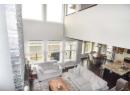
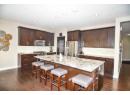
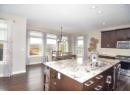
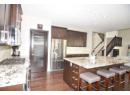
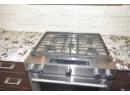
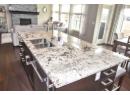
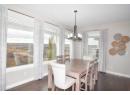
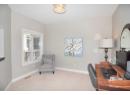
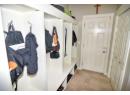
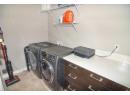
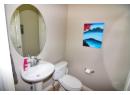
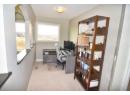
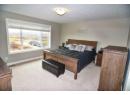
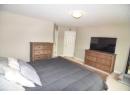
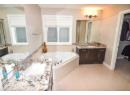
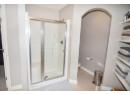
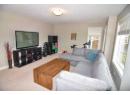
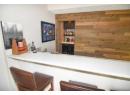
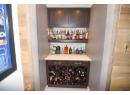
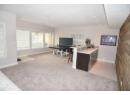
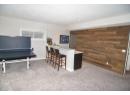
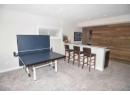
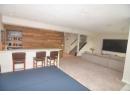
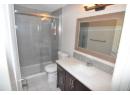
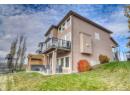
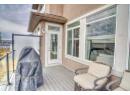
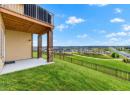
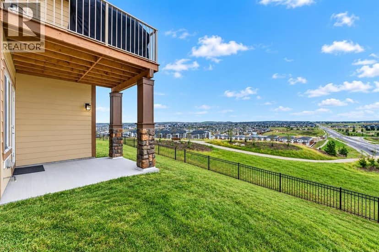
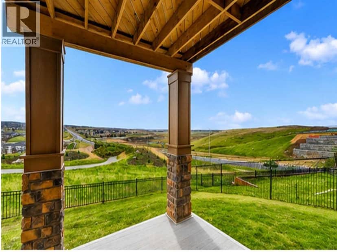
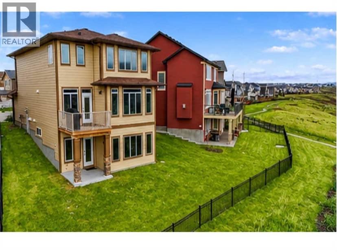
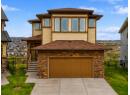
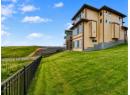
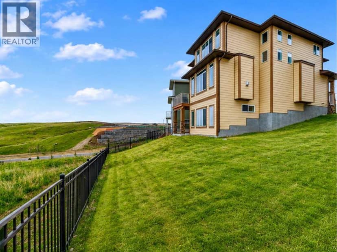
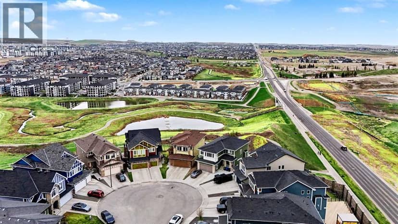
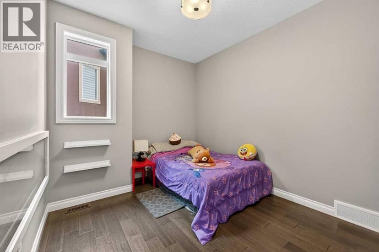
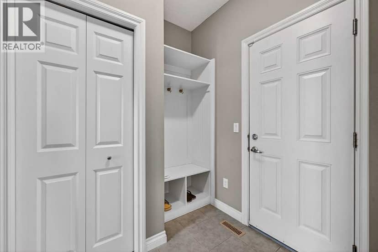
Beautifully positioned on a quiet cul-de-sac, this exceptional home offers a rare opportunity to own one of the few coveted south-facing ravine lots, offering a unique setting and exceptional appeal. Set on a large pie-shaped lot backing onto walking paths and natural green space, this impressive 2-storey home pairs inviting indoor spaces with exceptional outdoor living. A charming front porch invites peaceful morning coffees before stepping inside to a thoughtfully designed main floor with rich hardwood flooring and an inviting front den, ideal for a quiet home office or study. The open-concept layout unfolds into a spectacular open-to-above living room, where a soaring full-height stone fireplace makes a striking focal point and oversized windows frame the picturesque surroundings. Entertaining comes naturally in the chef's kitchen, complete with granite countertops, premium KitchenAid appliances, a gas stove and an expansive island with casual breakfast bar seating. Adjacent dining space is encased in windows, bringing beautiful views to every meal. A walk-through pantry simplifies grocery unloading, while a mudroom with built-in storage, convenient powder room and main floor laundry keep busy households organized. An open-to-below office nook on the upper level adds another flexible workspace, complemented by a spacious bonus room ideal for movie nights, hobbies or family gatherings. Wake up to beautiful views from the primary retreat, where a generous ensuite invites relaxation with dual vanities, a deep soaker tub and separate shower. 2 additional bedrooms and a 4-piece bathroom complete the upper level. Downstairs, the fully finished walkout basement is designed for entertaining, boasting a large pub-style bar with a striking feature wall, expansive island with seating and a dedicated wine canteen, perfect for convening with friends and family. Gather for games or movies in the generous recreation room, with a 4th bedroom, stylish bathroom and ample storage r ounding out this versatile space. The upper composite deck is ideal for barbecuing and taking in the scenery, while the lower patio with pergola and solar lighting extends your outdoor enjoyment. The expansive south-facing backyard is a standout feature, offering abundant sunshine and a rare connection to the surrounding ravine landscape. Additional highlights include an insulated and drywalled double attached garage, air conditioning, dual furnaces, dual humidifiers and permanent outdoor lighting. Recent improvements bring added peace of mind with a new roof, eaves and downspouts in 2025, Electrolux washer and dryer in 2024 and a KitchenAid dishwasher in 2026. With parks, playgrounds, pathways and K-9 schools within walking distance, this move-in-ready home delivers a wonderful balance of space, scenery and everyday convenience in an extremely welcoming community.

similar homes nearby

property details

type
House, Single Family
bedrooms
4
bathrooms
4
living area
2,604 sq ft
lot
493 m²
parking
4
year built
2015
property tax
$7,314 / yr
days on market
2
MLS®
A2354176

features

  • Cul-de-sac
  • Wet bar
  • Washer
  • Refrigerator
  • Gas stove(s)
  • Dryer

monthly cost

$5,838/mo
Mortgage $5,228 · Tax $610

20% down at 4.34% fixed (Ratehub.ca), 25 years; tax from the listing.

estimated payment
$5,228/ monthly
loan $959,990
25-year amortization
total interest
$608,479
land title fees
$2,260
transfer + mortgage registration; Alberta has no transfer tax
cash to close
$242,258
down + land title fees
total paid
$1,568,470

Estimates only. Rates change daily and lenders qualify at the stress-test rate. Talk to a mortgage broker before you offer.

schools

Nearest public (CBE) and Catholic schools, by distance

  • Elementary · CBE Kenneth D. Taylor School1.8 km
  • Middle · CBE Captain Nichola Goddard School3.2 km
  • Secondary · CBE North Trail High School4.4 km
  • Elementary · Catholic Our Lady of Grace School376 m
  • Secondary · Catholic Notre Dame High School4.9 km

The nearest school isn't always the designated one, and Calgary's boards don't publish their boundaries as open data. Check this address with the CBE school finder or Calgary Catholic's. School locations: City of Calgary open data.

Keep private notes and ratings on homes you're considering. (email only) and they follow you to every device.

listed by
Giovanni Oliverio
RE/MAX House of Real Estate
call Giovanni · 403-650-7989
Powered by: REALTOR.ca
▶ virtual tour

location

Evanston, CalgaryGoogle Maps ↗

city assessment

$1,100,000

2026 assessment · market value as of July 1, 2025

  • Down 1.8% from $1,120,000 in 2025
  • $778,500 in 2016 (41% over ten years)
  • Asking price is 9% above the assessment
  • Built 2015
  • Lot 493 m² (5,307 sq ft)
roll yearassessed
2026$1,100,000
2025$1,120,000
2024$1,040,000
2023$978,500
2022$788,000
2021$764,500
2020$784,500
2019$826,000

From City of Calgary open data (property assessments), matched to 32 EVANSBOROUGH HL NW. A mass appraisal of market value, not an appraisal of this home; a new build may be assessed before it was finished.

property tax

about $7,315 a year

The 2026 assessment times Calgary's 2026 residential rate of 6.65 per $1,000 (municipal and education).

The listing shows $7,314 a year in property tax.

Estimate from Alberta Municipal Affairs mill rates. Leaves out local improvement levies and utilities; the municipality's tax notice is the real figure.

location

Evanston, CalgaryGoogle Maps ↗
Drive times
  • Our Lady of Grace2 min
  • North Trail High10 min
  • University of Calgary - Spy Hill Campus17 min
  • YYC airport20 min
  • Alberta Children's Hospital22 min
  • Downtown Calgary29 min
36

Walkability 36/100 · Mostly by car

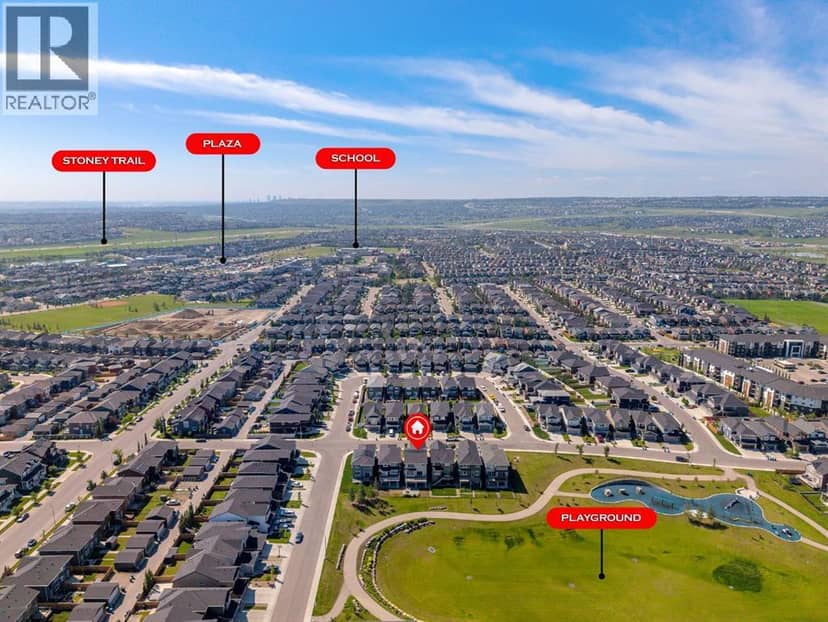
Within a 10 minute walk: 11 parks and playgrounds, 1 school, 4 transit stops.

mihom score from OpenStreetMap places, by straight line distance.

30 Evansborough View NW, Calgary
30 Evansborough View NW, Calgary, photo 2
30 Evansborough View NW, Calgary, photo 3
30 Evansborough View NW, Calgary, photo 4
30 Evansborough View NW, Calgary, photo 5
30 Evansborough View NW, Calgary, photo 6
30 Evansborough View NW, Calgary, photo 7
30 Evansborough View NW, Calgary, photo 8
House
$1,030,000
4methe deep dive
30 Evansborough View NW
Evanston, Calgary24 days on market
listed by RE/MAX House of Real Estate
3342,601 sq ft
MLS® A2349643
50 Evansfield Terrace NW, Calgary
50 Evansfield Terrace NW, Calgary, photo 2
50 Evansfield Terrace NW, Calgary, photo 3
50 Evansfield Terrace NW, Calgary, photo 4
50 Evansfield Terrace NW, Calgary, photo 5
50 Evansfield Terrace NW, Calgary, photo 6
50 Evansfield Terrace NW, Calgary, photo 7
50 Evansfield Terrace NW, Calgary, photo 8
House
$889,800
4methe deep dive
50 Evansfield Terrace NW
Evanston, Calgary52 days on market
listed by MaxWell Experts Plus Realty
54
189 Evansridge View NW, Calgary
189 Evansridge View NW, Calgary, photo 2
189 Evansridge View NW, Calgary, photo 3
189 Evansridge View NW, Calgary, photo 4
189 Evansridge View NW, Calgary, photo 5
189 Evansridge View NW, Calgary, photo 6
189 Evansridge View NW, Calgary, photo 7
189 Evansridge View NW, Calgary, photo 8
House
$849,900
4methe deep dive
189 Evansridge View NW
Evanston, Calgary51 days on market
listed by Century 21 Bravo Realty
44
168 Evansfield Close NW, Calgary
168 Evansfield Close NW, Calgary, photo 2
168 Evansfield Close NW, Calgary, photo 3
168 Evansfield Close NW, Calgary, photo 4
168 Evansfield Close NW, Calgary, photo 5
168 Evansfield Close NW, Calgary, photo 6
168 Evansfield Close NW, Calgary, photo 7
168 Evansfield Close NW, Calgary, photo 8
House
$929,500
4methe deep dive
168 Evansfield Close NW
Evanston, Calgary2 days on market
listed by CIR Realty
74
62 Evansfield Green NW, Calgary
62 Evansfield Green NW, Calgary, photo 2
62 Evansfield Green NW, Calgary, photo 3
62 Evansfield Green NW, Calgary, photo 4
62 Evansfield Green NW, Calgary, photo 5
62 Evansfield Green NW, Calgary, photo 6
62 Evansfield Green NW, Calgary, photo 7
62 Evansfield Green NW, Calgary, photo 8
House
$859,900
4methe deep dive
62 Evansfield Green NW
Evanston, Calgary4 days on market
listed by eXp Realty
754
40 Evansfield Manor NW, Calgary
40 Evansfield Manor NW, Calgary, photo 2
40 Evansfield Manor NW, Calgary, photo 3
40 Evansfield Manor NW, Calgary, photo 4
40 Evansfield Manor NW, Calgary, photo 5
40 Evansfield Manor NW, Calgary, photo 6
40 Evansfield Manor NW, Calgary, photo 7
40 Evansfield Manor NW, Calgary, photo 8
House
$949,000
4methe deep dive
40 Evansfield Manor NW
Evanston, Calgary31 days on market
listed by Century 21 Bravo Realty
54
4
2,359 sq ft
MLS® A2341528
4
2,674 sq ft
MLS® A2342446
8
2,568 sq ft
MLS® A2354295
2,495 sq ft
MLS® A2353765
4
2,751 sq ft
MLS® A2347780