




House
$799,900
15 Hillwood TC
Hilldowns, Spruce Grove31 days on market
listed by RE/MAX Excellence
MLS® E4510266












Hilldowns, Spruce Grove · MLS® E4506193
33
2,285 sq ft · 493 m² lot · House · Single Family · built 2026 · 56 days on market
listed by Josh Cudmore, Exp Realty
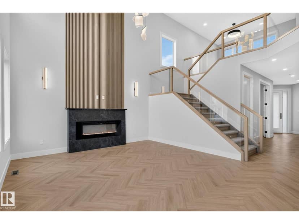
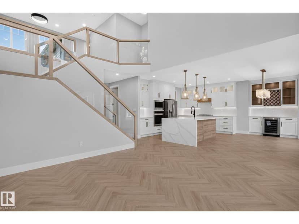
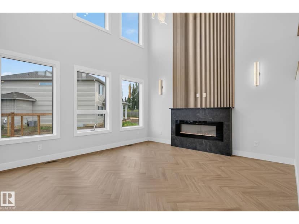
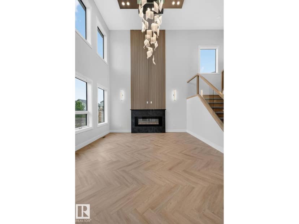
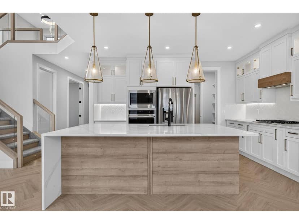
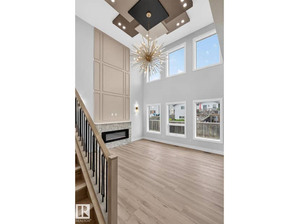
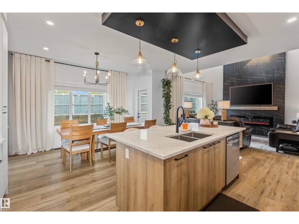
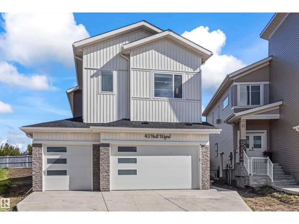
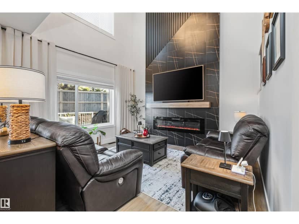
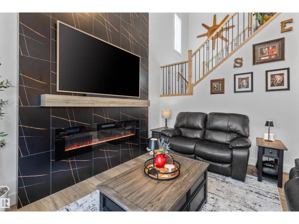
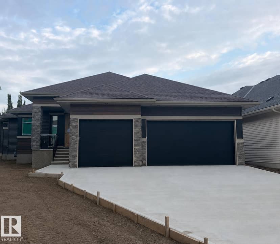
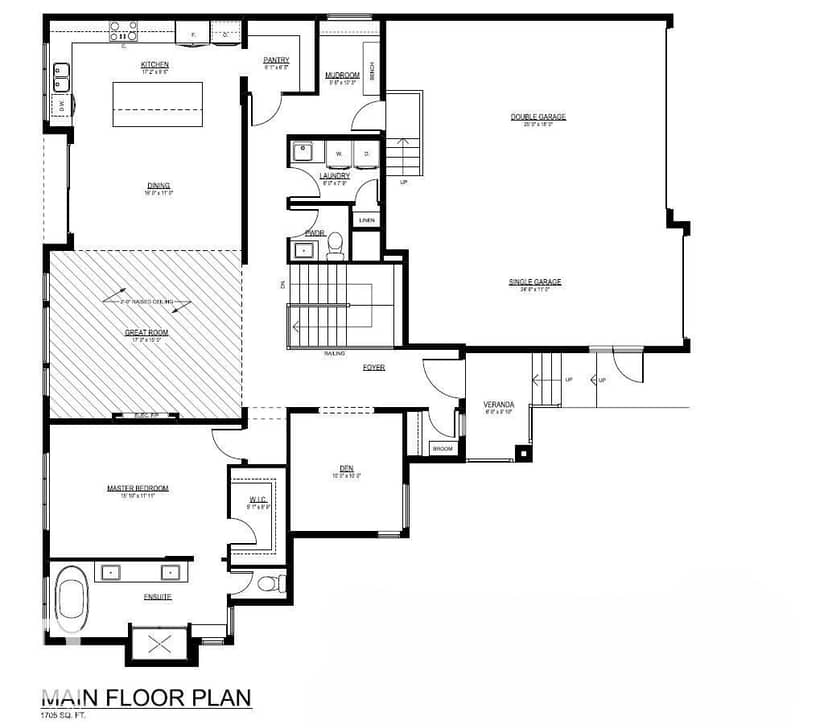
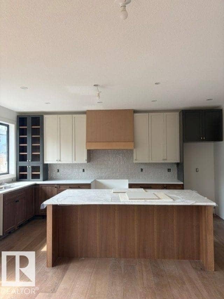
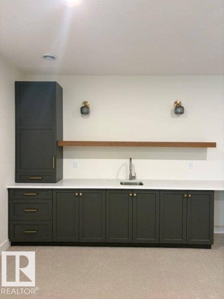
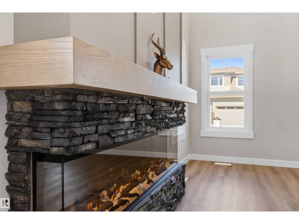
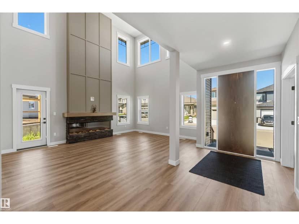
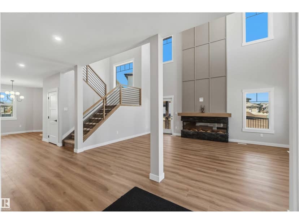
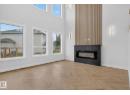
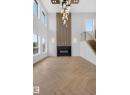
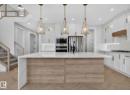
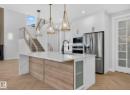
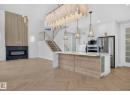
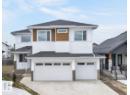
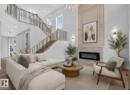
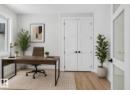
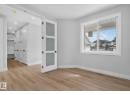
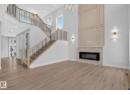
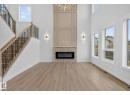
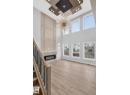
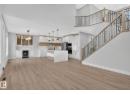
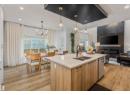
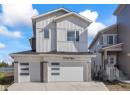
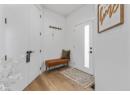
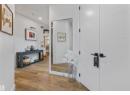
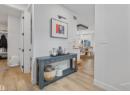
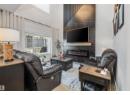
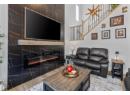
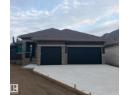
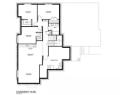
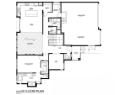
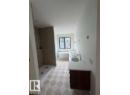
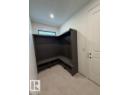
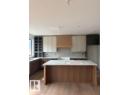
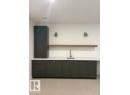
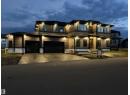
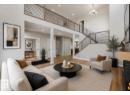
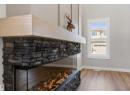
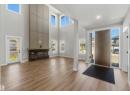
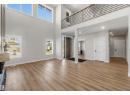
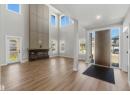
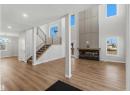
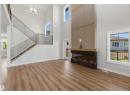
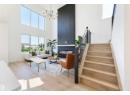
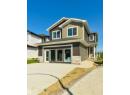
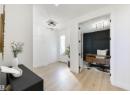
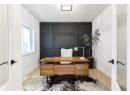
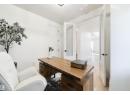
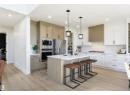
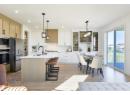
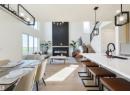
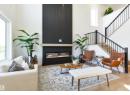
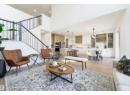
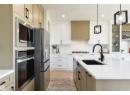
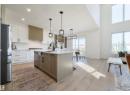
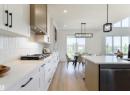
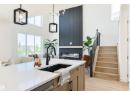
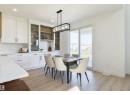
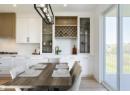
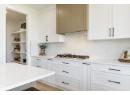
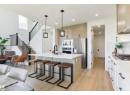
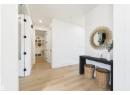
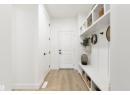
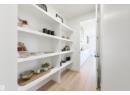
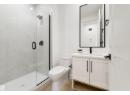
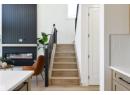
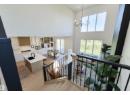
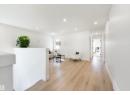
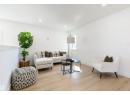
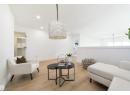
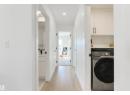
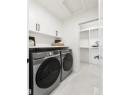
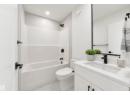
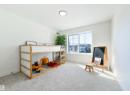
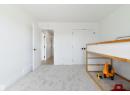
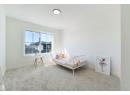
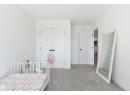
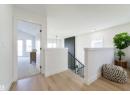
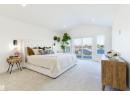
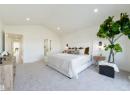
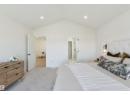
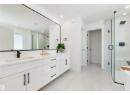
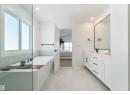
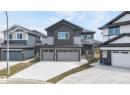
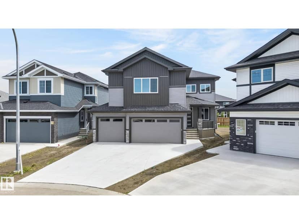
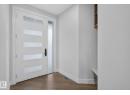
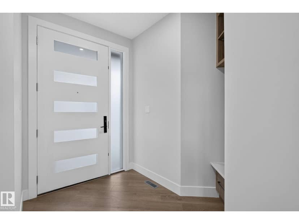
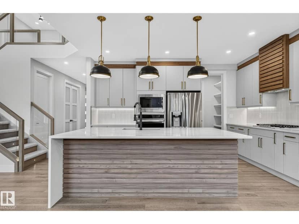
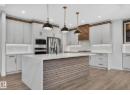
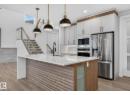
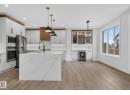
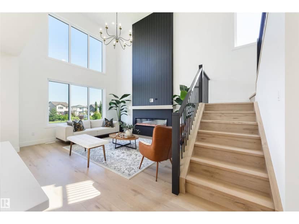
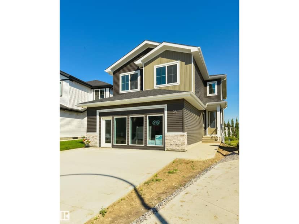
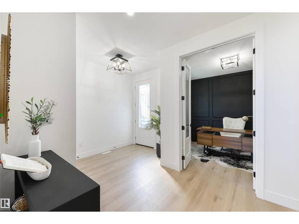
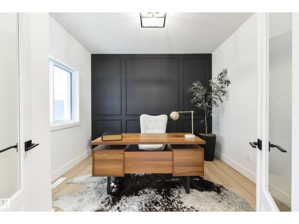
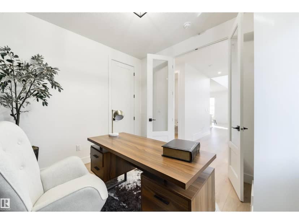
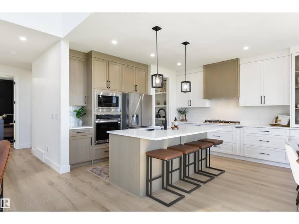
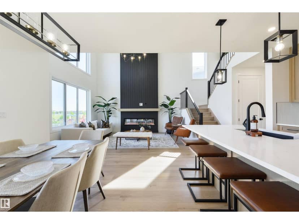
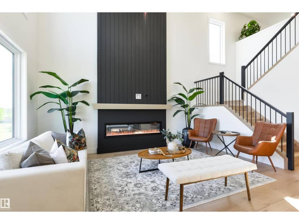
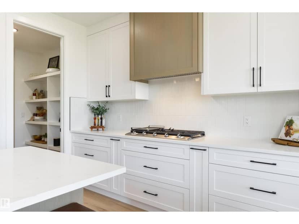
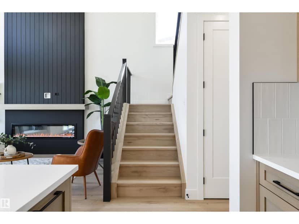
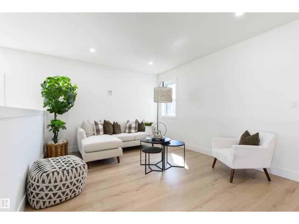
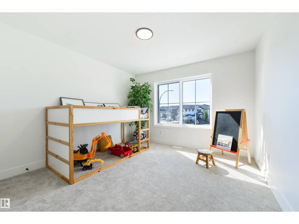
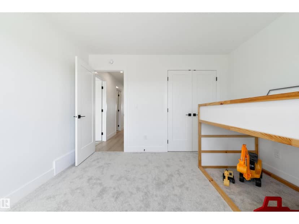
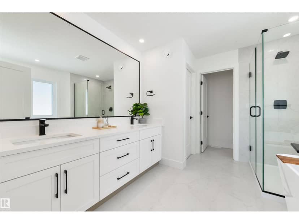
This stunning residence offering refined living, elegant finishes, and a peaceful setting with no direct rear neighbours. Backing onto a treed walkway and pond, this home provides privacy and tranquility while remaining close to schools, parks, and amenities. The bright, open-to-below main floor features a spacious foyer, private den/bedroom, and a gourmet kitchen with quartz countertops, LVP flooring, and a convenient walk-through pantry. The inviting living room showcases a beautiful fireplace and opens onto the deck, perfect for entertaining. A mudroom and 3-piece bath complete the main level. Upstairs, the luxurious primary retreat features a spa-inspired ensuite and private patio, accompanied by two additional bedrooms, a full bath, and a generous bonus room. Enjoy outdoor living with deck space on every level. Unfinished walkout basement with a side entrance offers exceptional potential for future development. A finished double attached garage with epoxy flooring completes this impressive home.
20% down at 4.34% fixed (Ratehub.ca), 25 years.
Keep private notes and ratings on homes you're considering. (email only) and they follow you to every device.
about $7,306 a year
The asking price times Spruce Grove's 2026 residential rate of 9.14 per $1,000 (municipal and education).
Estimate from Alberta Municipal Affairs mill rates. Leaves out local improvement levies and utilities; the municipality's tax notice is the real figure. Without the city's assessment this uses the asking price, so it's a rough guide.
Walkability 83/100 · Very walkable: most errands on foot
Within a 10 minute walk: 1 grocery store, 9 places to eat or drink, 2 cafes, 6 parks and playgrounds, 3 schools, 2 pharmacies, 11 transit stops.
mihom score from OpenStreetMap places, by straight line distance.