
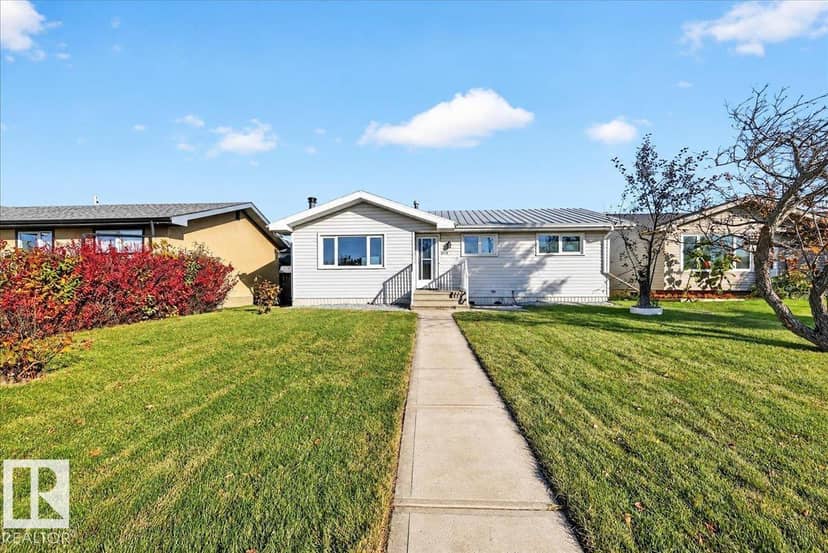


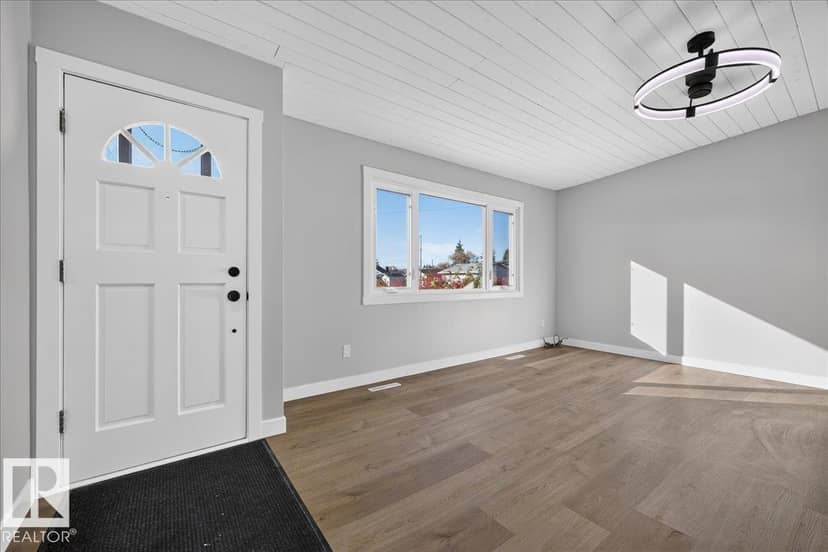

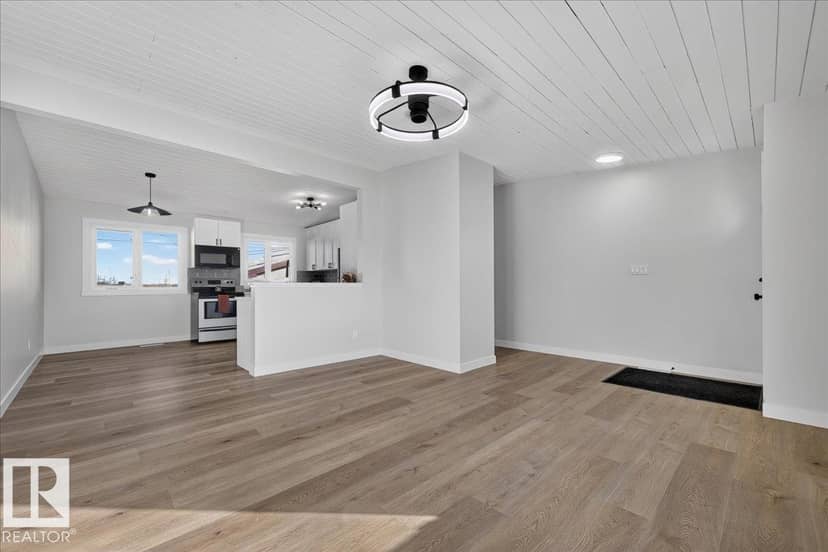
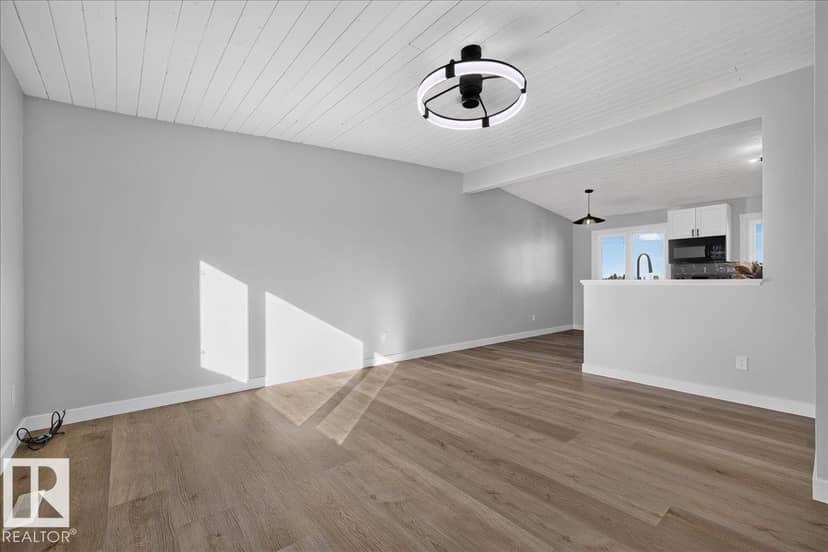
House
$425,000
4716 51 AV
Gibbons2 days on market
listed by Century 21 Masters
MLS® E4513941
















Gibbons · MLS® E4508680
33
1,752 sq ft · House · Single Family · built 2026 · 40 days on market
listed by Moe Charara, Royal Lepage Arteam Realty
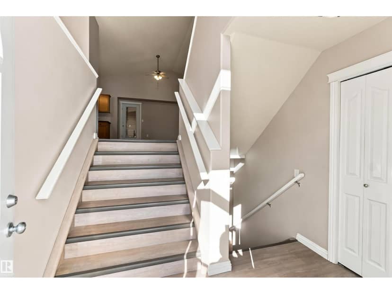
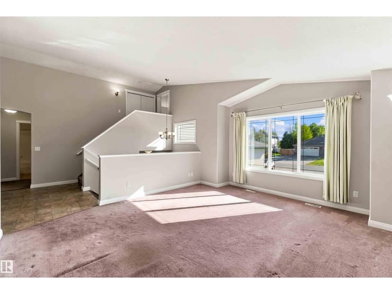
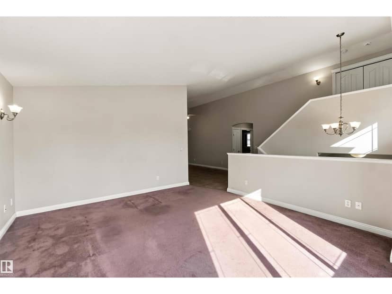
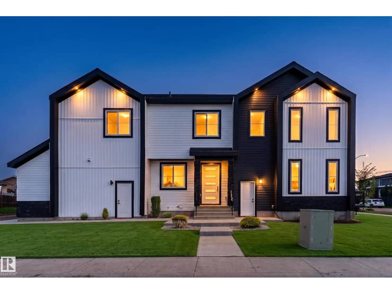
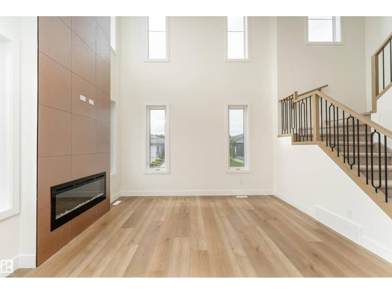
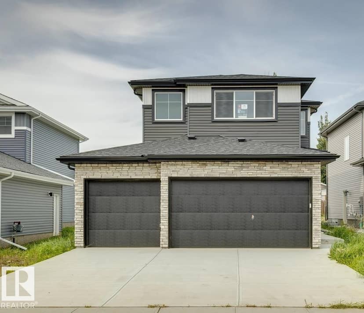
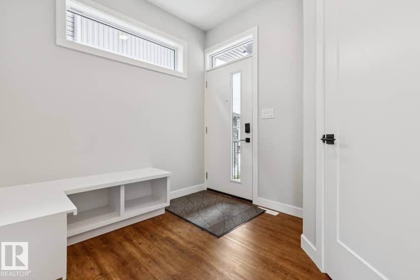
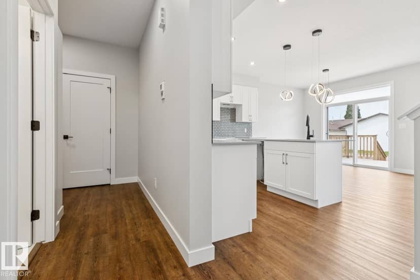
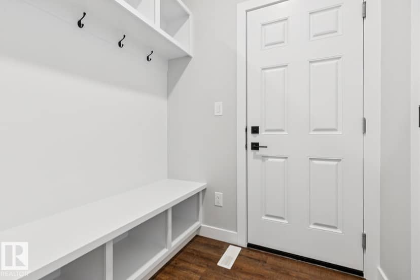
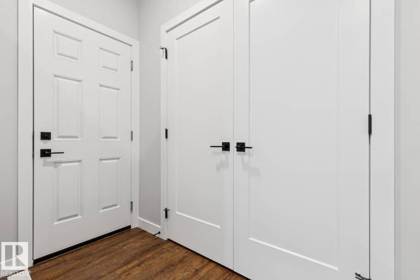
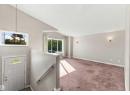
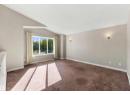
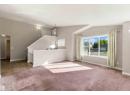
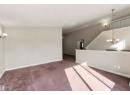
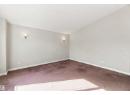
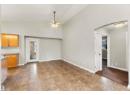
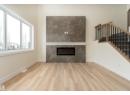
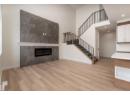
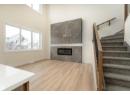
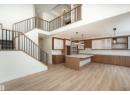
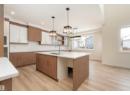
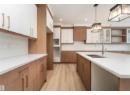
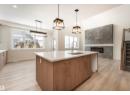
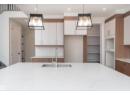
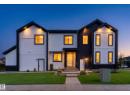
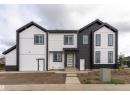
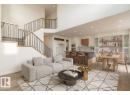
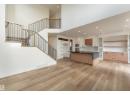
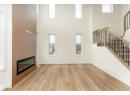
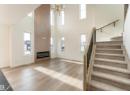
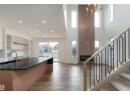
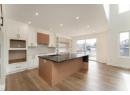
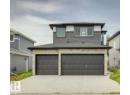
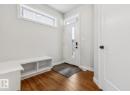
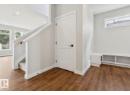
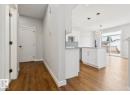
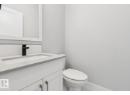
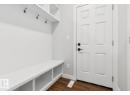
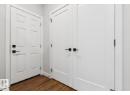
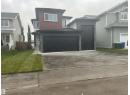
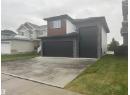
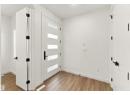
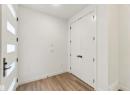
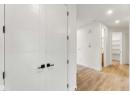
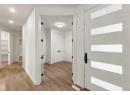
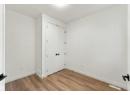
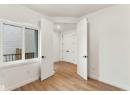
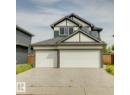
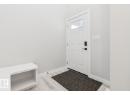
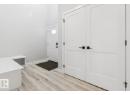
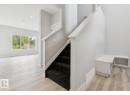
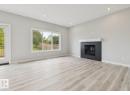
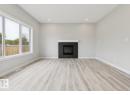
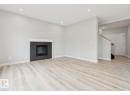
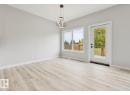
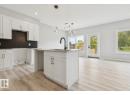
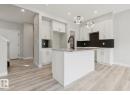
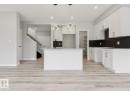
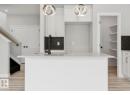
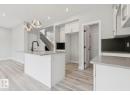
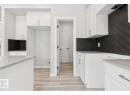
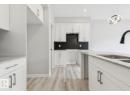
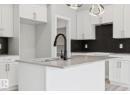
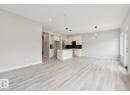
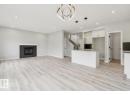
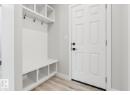
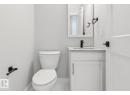
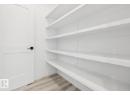
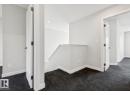
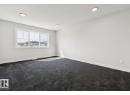
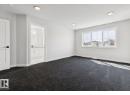
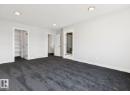
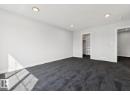
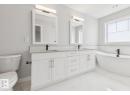
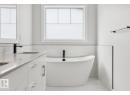
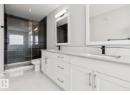
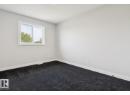
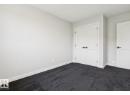
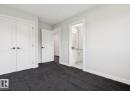
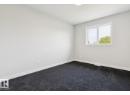
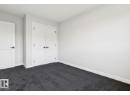
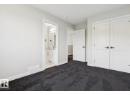
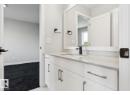
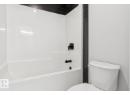
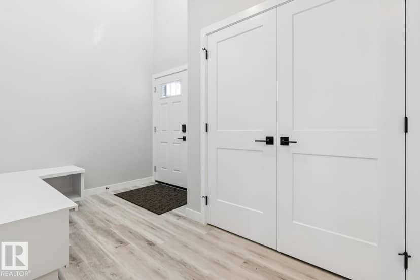
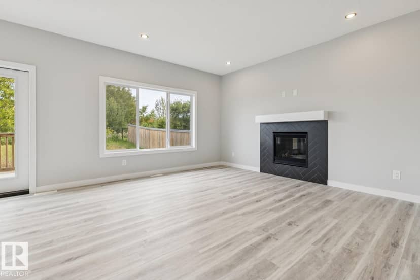
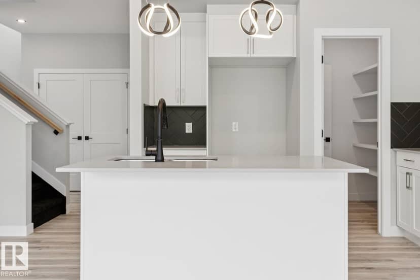
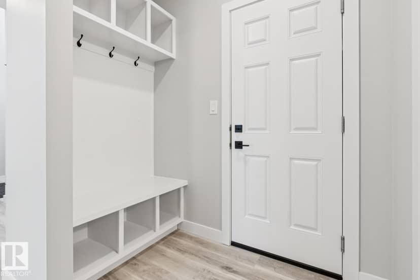
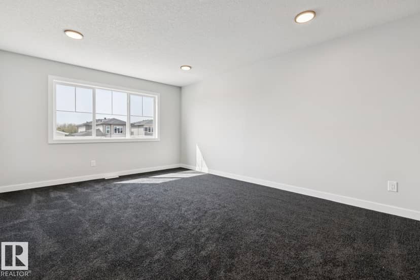
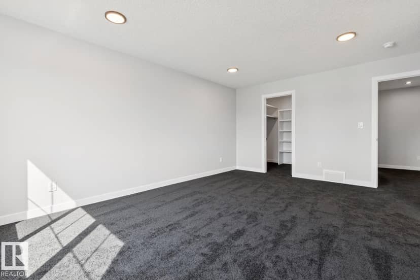
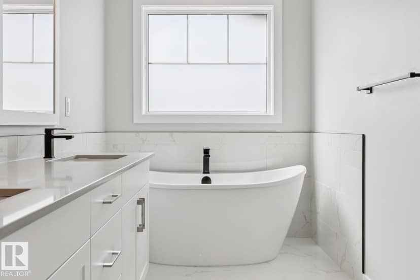
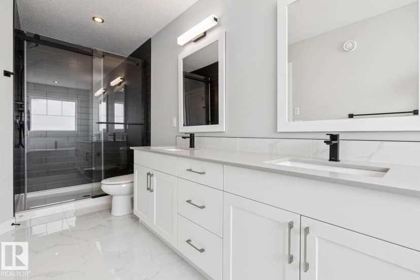
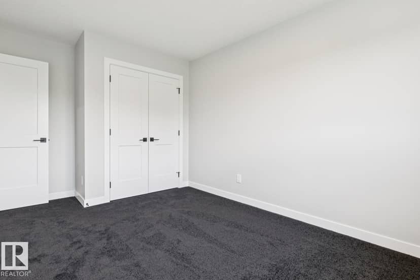
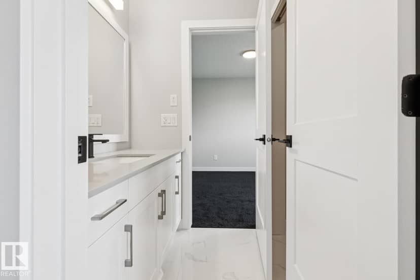
Welcome to the Julian by Dynasty Home Builder, a thoughtfully designed new home in the heart of Heartland Meadows. Offering 1,831 sq. ft. of beautifully planned living space, this two-storey home features a bright, open-concept layout ideal for everyday living & entertaining. The chef-inspired kitchen showcases quartz countertops & a walk-through pantry connecting directly to the triple-car garage for effortless storage & convenience. Upstairs, you’ll find three generous bedrooms, a convenient laundry area, & a Jack & Jill bathroom connecting the secondary bedrooms. The spacious primary suite provides a peaceful retreat at the end of the day. A separate side entrance offers flexibility for future possibilities. Enjoy the rare benefit of backing onto a soccer field, while tranquil pond views welcome you from the front. Plus, a $5,000 appliance credit gives you the opportunity to personalize your new home. With thoughtful design, a fantastic setting, & room to grow, the Julian is ready to welcome you home.
20% down at 4.34% fixed (Ratehub.ca), 25 years.
Keep private notes and ratings on homes you're considering. (email only) and they follow you to every device.
about $6,093 a year
The asking price times Gibbons's 2026 residential rate of 10.79 per $1,000 (municipal and education).
Estimate from Alberta Municipal Affairs mill rates. Leaves out local improvement levies and utilities; the municipality's tax notice is the real figure. Without the city's assessment this uses the asking price, so it's a rough guide.
Walkability 45/100 · Somewhat walkable: some errands on foot
Within a 10 minute walk: 5 parks and playgrounds.
mihom score from OpenStreetMap places, by straight line distance.