



House
$425,000
4716 51 AV
Gibbons2 days on market
listed by Century 21 Masters
MLS® E4513941












Gibbons · MLS® E4512360
53
1,572 sq ft · House · Single Family · built 2007 · 16 days on market
listed by Lisa Weishar, RE/MAX Edge Realty
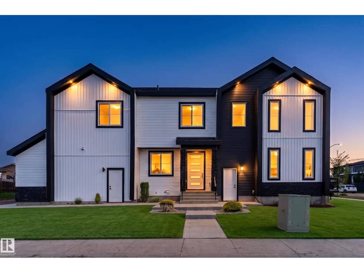
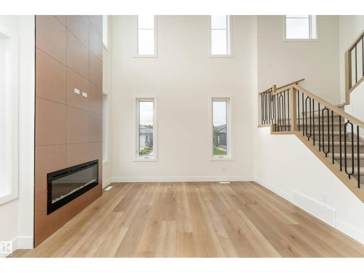
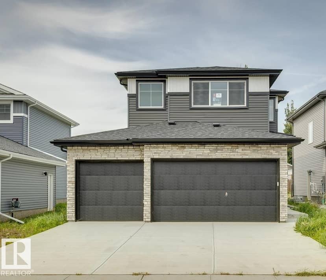
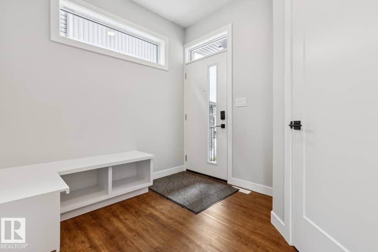
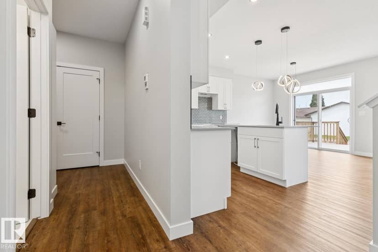
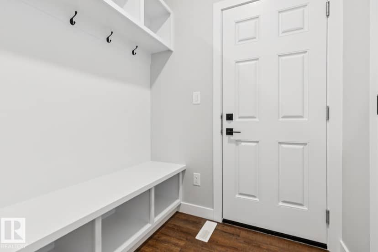
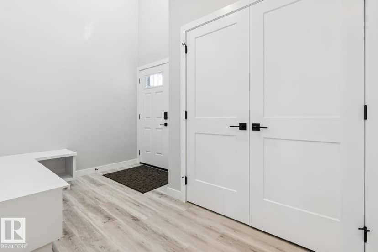
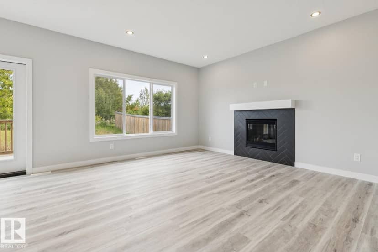
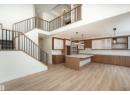
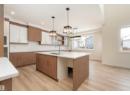
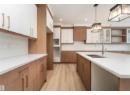
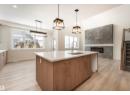
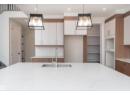
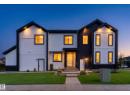
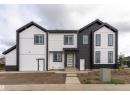
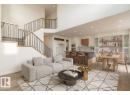
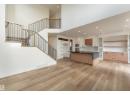
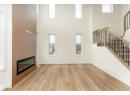
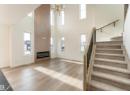
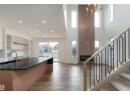
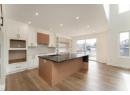
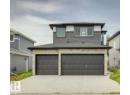
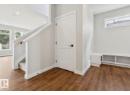
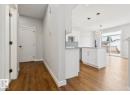
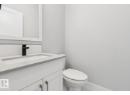
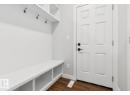
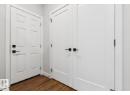
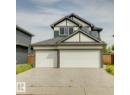
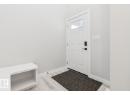
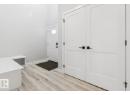
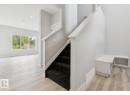
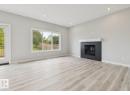
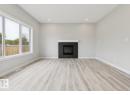
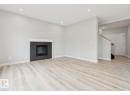
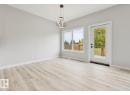
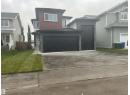
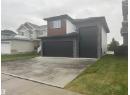
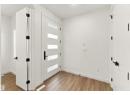
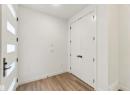
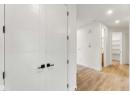
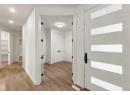
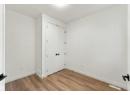
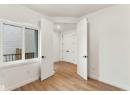
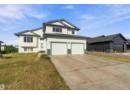
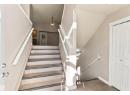
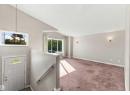
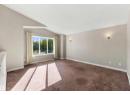
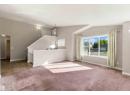
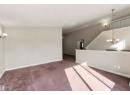
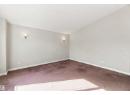
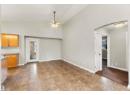
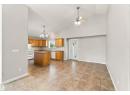
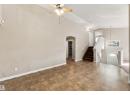
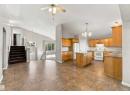
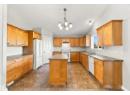
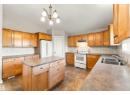
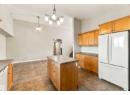
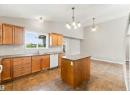
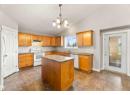
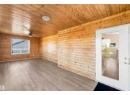
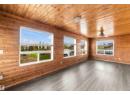
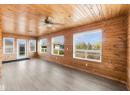
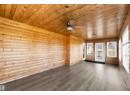
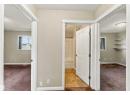
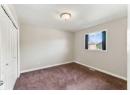
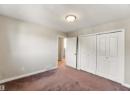
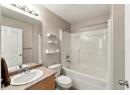
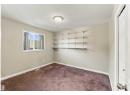
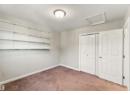
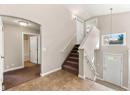
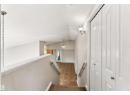
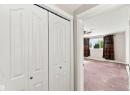
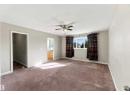
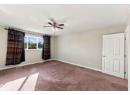
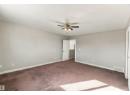
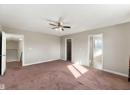
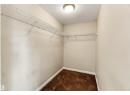
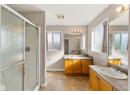
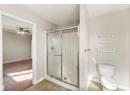
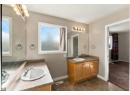
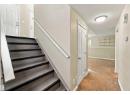
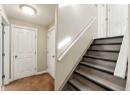
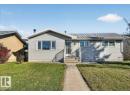
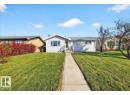
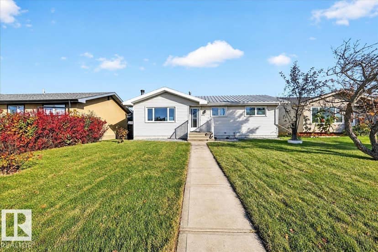
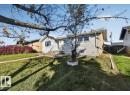
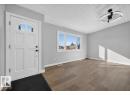
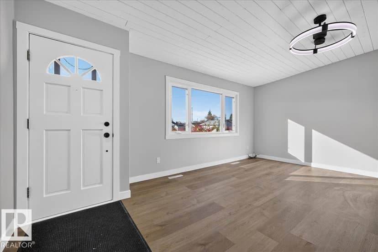
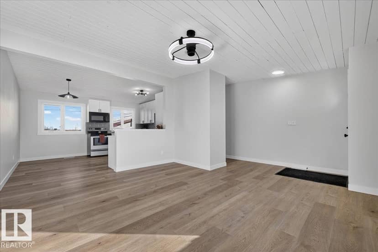
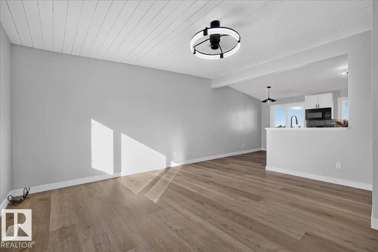
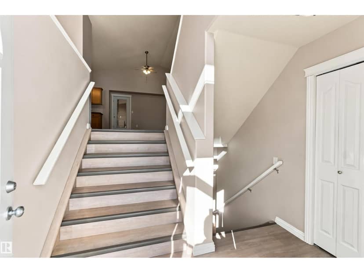
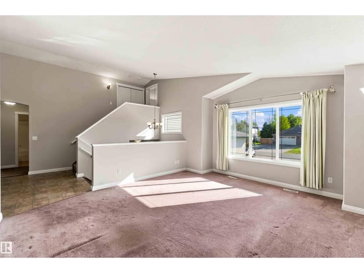
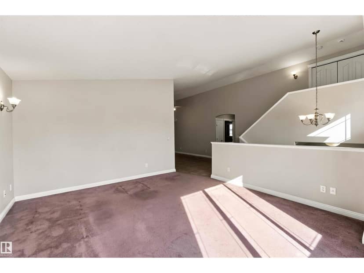
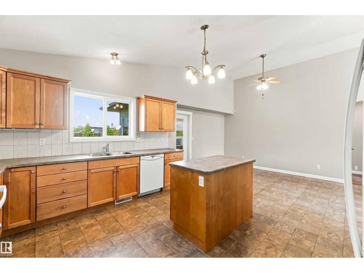
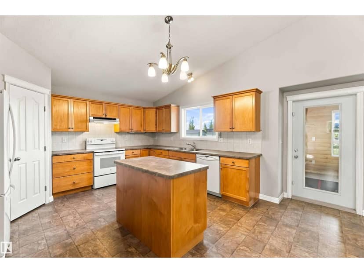
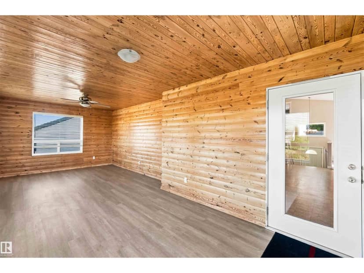
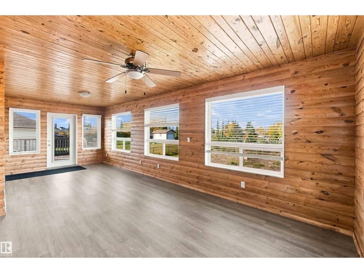
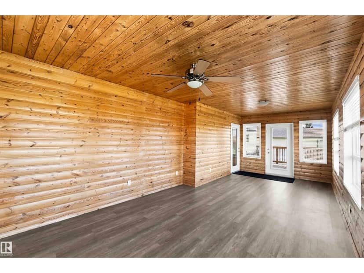
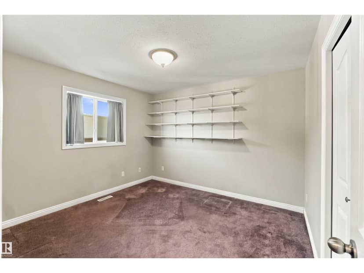
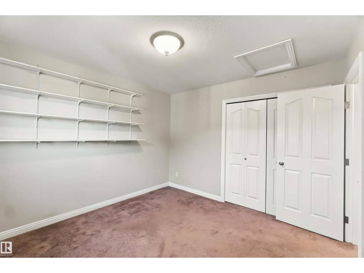
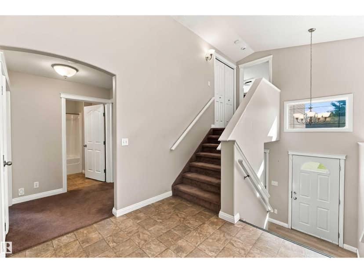
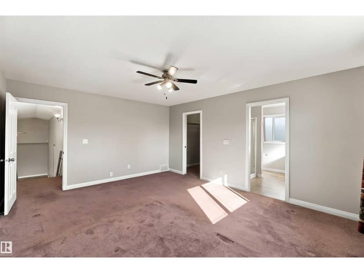
New Beginnings Start Here! Custom Built Bi-Level Home located in Landing Trail Estates in Gibbons. Well maintained property situated on a 0.36 acre Lot with an oversized heated attached garage & a long front driveway. Wonderful open floor plan with lots of natural light & vaulted ceilings. Large front living room, lovely kitchen w/ impressive cabinet/countertop space, corner pantry & centre island. The dining room offers great space & a door to the cozy 3 season sunroom with views of the yard. 2 bedrooms & a 4pc bathroom finishes the main level. The upper level boats a huge primary bedroom w/a walk-in closet & 5pc ensuite. Enjoy the In-Floor Heat in the fully finished basement featuring a family room, 2 more spacious bedrooms w/ walk-in closets, laundry room w/sink, 4pc bathroom, storage room & utility room. 2024 HE Furnace & Central AC. The yard has chainlink fencing, a nice back deck, garden/perennials/apple trees/raspberry bushes. A great outdoor space for the family & for entertaining. Welcome Home!!
20% down at 4.34% fixed (Ratehub.ca), 25 years.
Keep private notes and ratings on homes you're considering. (email only) and they follow you to every device.
about $6,363 a year
The asking price times Gibbons's 2026 residential rate of 10.79 per $1,000 (municipal and education).
Estimate from Alberta Municipal Affairs mill rates. Leaves out local improvement levies and utilities; the municipality's tax notice is the real figure. Without the city's assessment this uses the asking price, so it's a rough guide.
Walkability 47/100 · Somewhat walkable: some errands on foot
Within a 10 minute walk: 1 grocery store, 1 place to eat or drink, 1 cafe, 2 parks and playgrounds, 1 school.
mihom score from OpenStreetMap places, by straight line distance.