$4,498,000
16283 29 Avenue
Surreylisted today
listed by Angell, Hasman & Associates Realty Ltd.
MLS® R3178709

Surrey · MLS® R3166877
556
5,189 sq ft · 12,057 sq ft lot · House · Single Family · built 2017 · 39 days on market
listed by Sue Anderson, Engel & Volkers Vancouver (Branch)
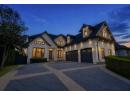
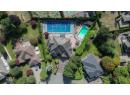
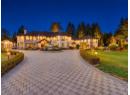
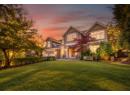
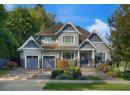
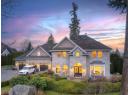
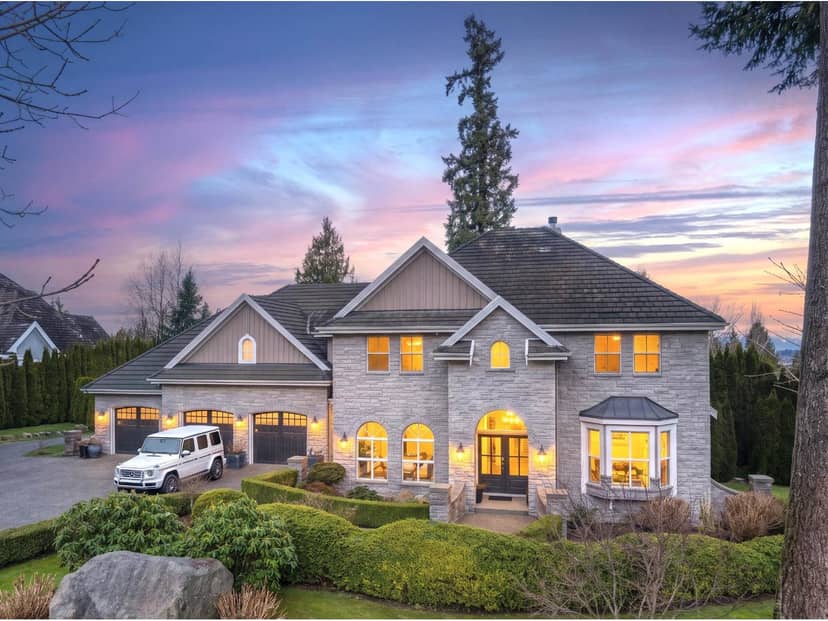
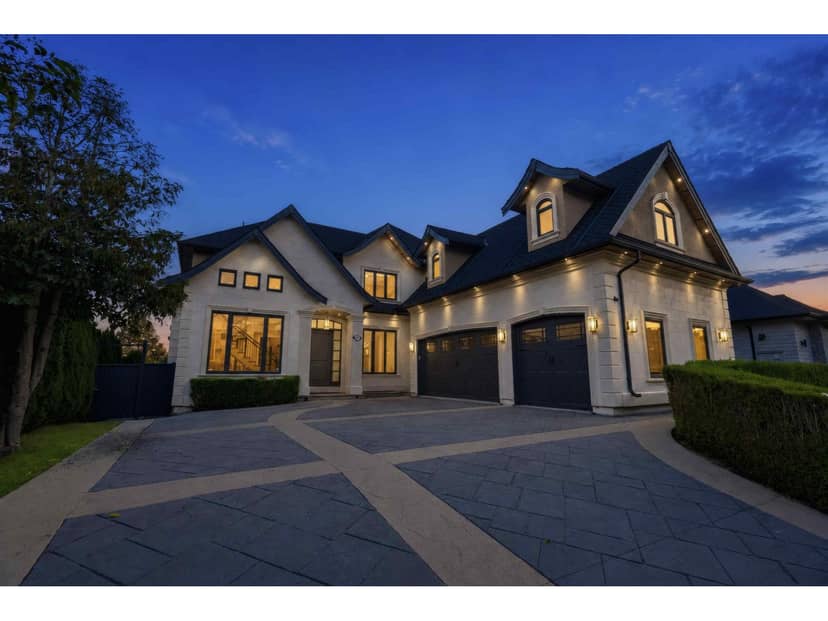
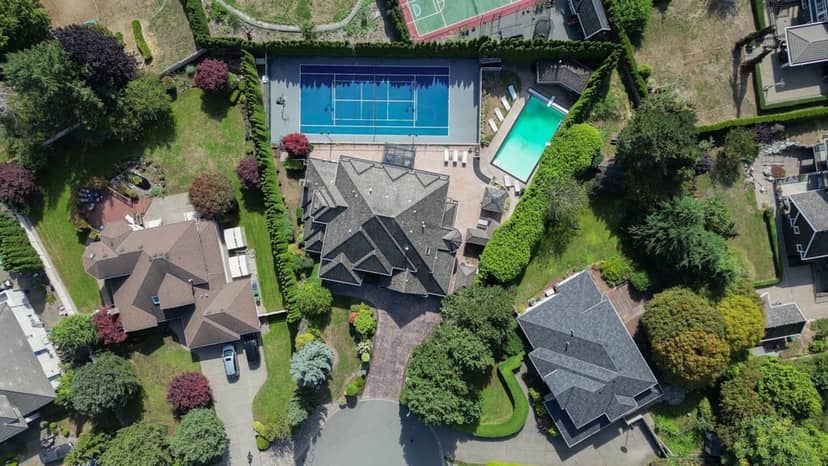
Exceptional Morgan Creek residence! This home stands out with its impressive layout & spectacular resort-like backyard. 4 bdrms up (3 ensuited) plus 5th bdrm down. Chef's kitchen features Thermador appliances, wok kitchen & butler's pantry. Caesarstone & solid stone counters throughout, designer hardwood & Italian tile showcase the quality finishes. Finished basement offers media room, wet bar & temperature-controlled wine room. Huge, private west-facing backyard is the showstopper-gorgeous pool, putting green, basketball area, outdoor kitchen, expansive seating & stunning fireplace. An entertainer's dream, ideally located close to Morgan Creek Golf Course & exceptional schools!
20% down at 4.34% fixed (Ratehub.ca), 25 years; tax from the listing.
Catchment schools, Surrey School District 36
600 m away · 15516 36 Ave, Surrey · 604-541-1613
3.8 km away · 16987 25 Ave, Surrey · 604-542-3320
From the Surrey School District 36's published catchment maps. A catchment gives priority, not a guaranteed seat, and French immersion and choice programs work differently. The district confirms catchment: check with its school locator.
Keep private notes and ratings on homes you're considering. (email only) and they follow you to every device.
| year | assessed | est. tax |
|---|---|---|
| 2026 | $2,941,000 | $10,080 |
The listing shows $10,975 a year in property tax.
Estimate: the BC Assessment value times Surrey's residential tax rate for that year (Province of BC, local government statistics). Leaves out the home owner grant, parcel taxes and utility charges; the city's tax notice is the real figure.
140 m away · 2025 · conditionally approved
Rezoning a portion of the site from Acreage Residential Zone (RA) to Suburban Residential Zone (R1) and a separate portion from Acreage Residential Zone (RA) to Quarter-Acre Residential Zone (R2); Neighbourhood Concept Plan (NCP) Amendment to redesignate a portion of the site from Suburban 1 Acre Residential to Suburban 1/2 Acre Residential and a separate portion from Suburban 1 Acre Residential t
260 m away · 2024 · concluded
Rezoning from General Agriculture Zone (A-1) to Urban Residential Zone (R3); Subdivision from one (1) lot into fourteen (14) lots; Neighbourhood Concept Plan (NCP) Amendment for a portion of the site from Park/Open Space to Single Family Residential; Development Permit to allow subdivision into 13 single family lots and one park/open space lot.
Applications filed with the city, active or decided in the last 3 years, measured from the listing's map pin. An application isn't an approval; the city's page has the current details. Source: City of Surrey development applications.


Houses in Surrey. Sale prices register 1 to 3 months after a sale closes.
lot outline: 1,120 m² (12,056 sq ft) · PID 029-577-462. from ParcelMap BC; property lines are approximate, a survey is the legal boundary.
Walkability 19/100 · Car needed for most errands
Within a 10 minute walk: 2 parks and playgrounds.
mihom score from OpenStreetMap places, by straight line distance.