





House
$989,900
A&B, 319 37 Street SW
Spruce Cliff, Calgary65 days on market
listed by eXp Realty
MLS® A2339288


















Spruce Cliff, Calgary · MLS® A2344130
343
2,539 sq ft · 580 m² lot · House · Single Family · built 2023 · 23 days on market
listed by Spencer Stupka, Charles
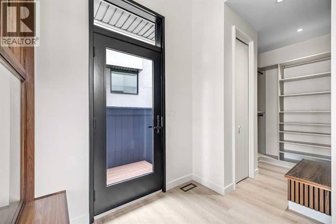
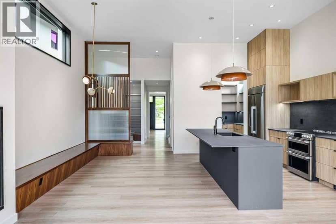
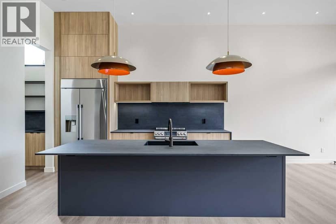
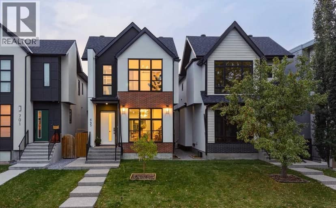
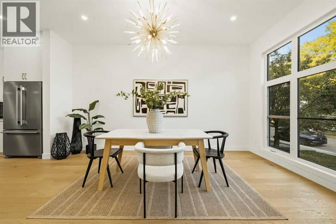
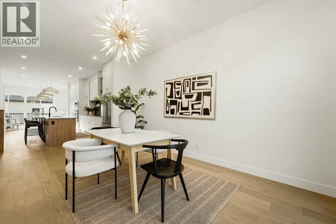
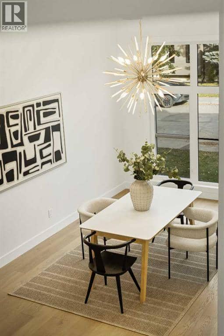
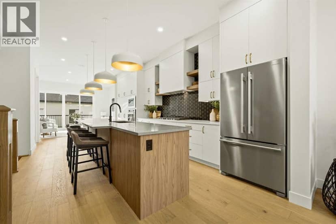
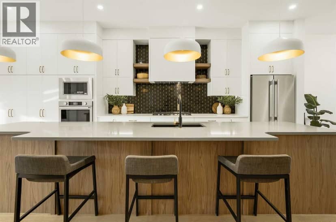
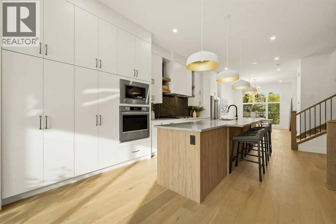
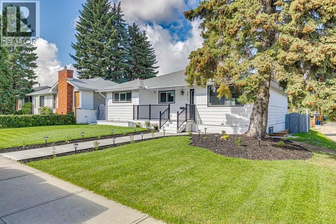
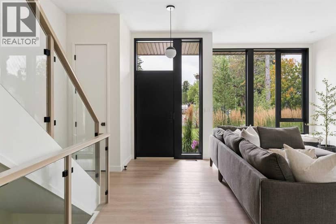
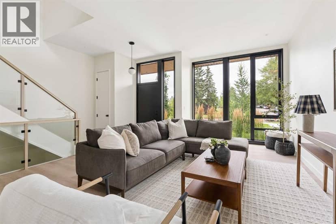
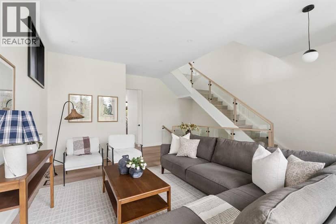
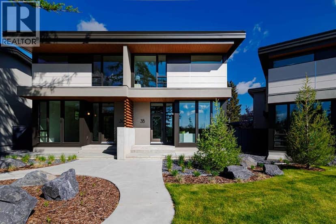
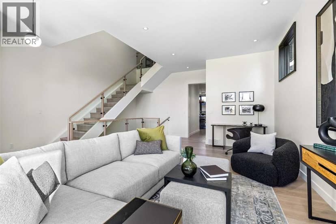
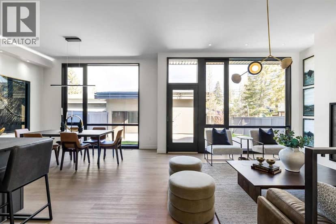
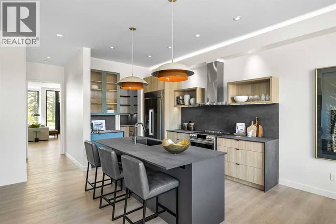
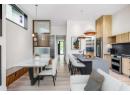
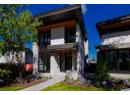
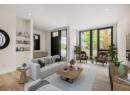
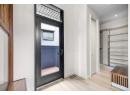
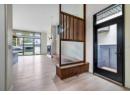
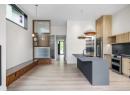
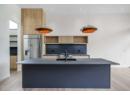
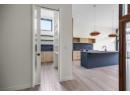
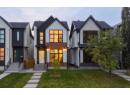
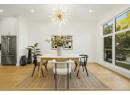
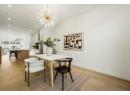
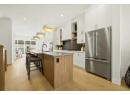
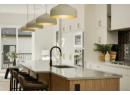
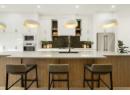
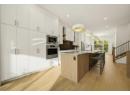
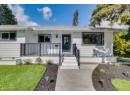
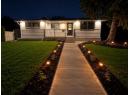
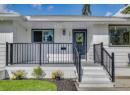
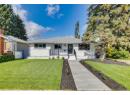
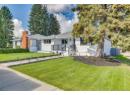
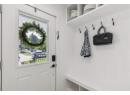
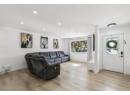
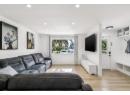
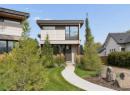
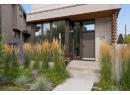
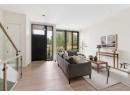
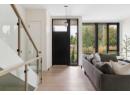
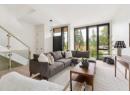
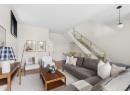
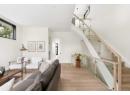
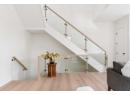
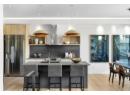
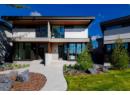
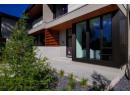
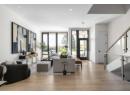
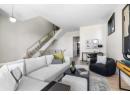
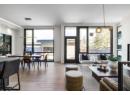
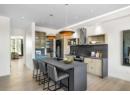
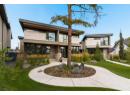
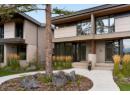
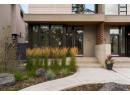
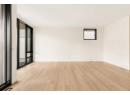
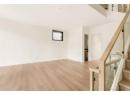
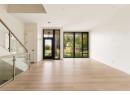
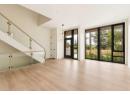
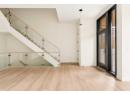
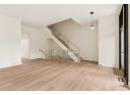
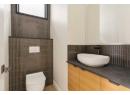
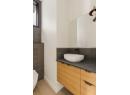
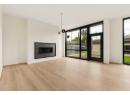
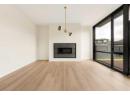
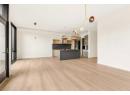
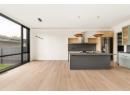
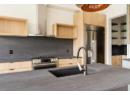
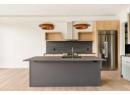
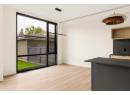
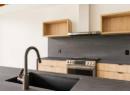
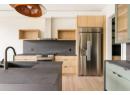
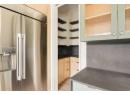
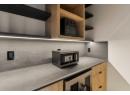
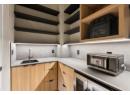
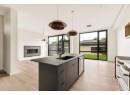
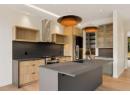
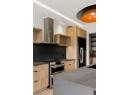
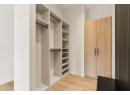
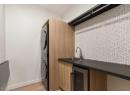
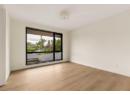
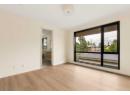
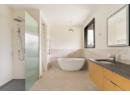
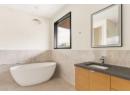
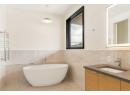
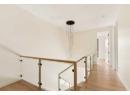
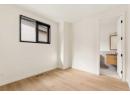
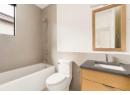
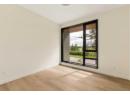
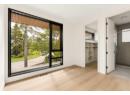
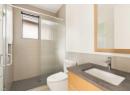
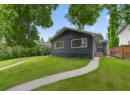
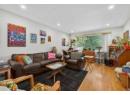
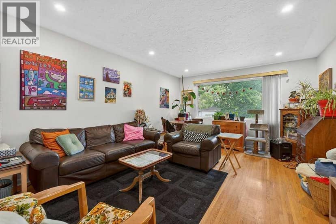
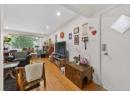
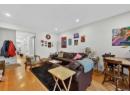
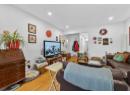
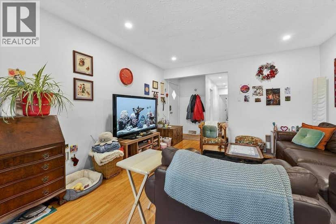
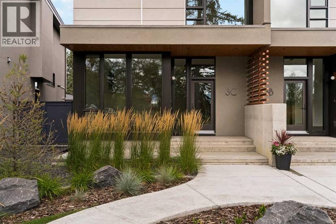
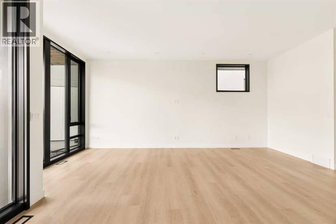
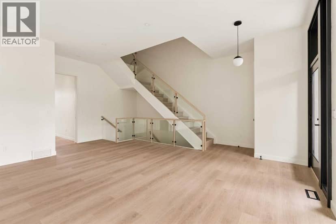
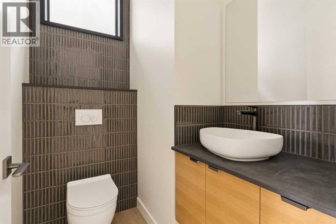
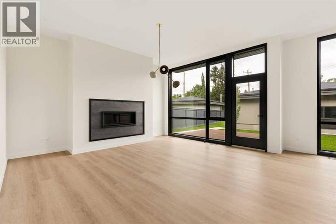
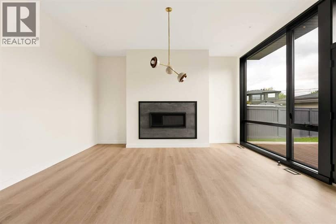
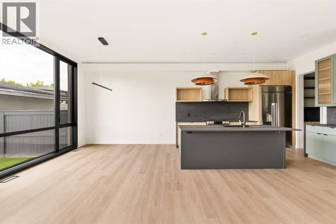
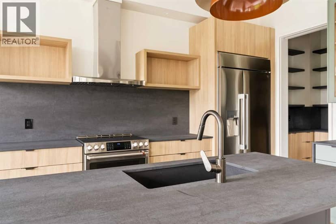
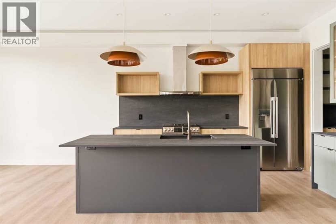
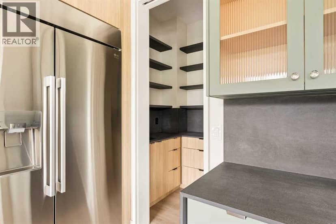
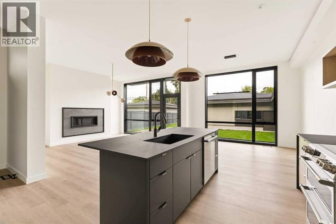
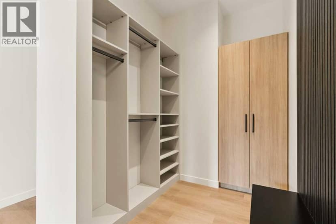
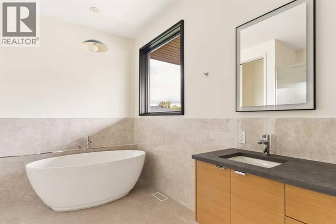
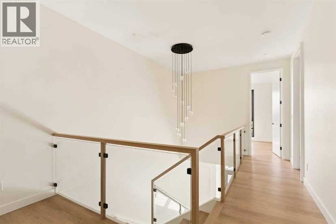
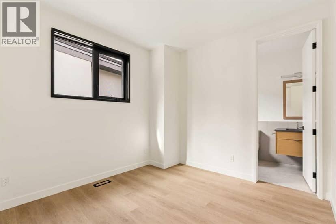
More than a third of 3C is given over to outdoor space, a generous share for a semi-detached home, and Davignon Martin designed the house to make the most of it. Glass-walled living spaces open directly onto the yard, and oversized windows frame the adjacent park and the mature greenery around it, so the outdoors feels like part of every room rather than something seen at a distance. Built in 2023 on one of Spruce Cliff's mature lots, this semi-detached home sits on the western side of the development, bringing afternoon and evening light into the main living space. Across 2,539 square feet, a custom kitchen anchors the main floor, and handmade oak railings with almond-toned floors keep the palette warm from room to room. Each of the three bedrooms has its own ensuite, and the primary is a true retreat, with a deep soaking tub, a double shower, and a walk-in closet with room for a serious wardrobe. Built-in storage handles the everyday, with a central pantry and a proper mudroom keeping clutter out of sight and the rooms bright and open. A triple detached garage, uncommon in a home of this kind, adds real convenience without crowding the setting. This is a home planned around how a family actually lives, and built to grow with one. See how the light moves through it in person.
20% down at 4.34% fixed (Ratehub.ca), 25 years; tax from the listing.
Rapid transit: Westbrook CTrain station, 1.1 km (about 17 min walk); Shaganappi Point CTrain station, 1.3 km (about 20 min walk).
Nearest public (CBE) and Catholic schools, by distance
The nearest school isn't always the designated one, and Calgary's boards don't publish their boundaries as open data. Check this address with the CBE school finder or Calgary Catholic's. School locations: City of Calgary open data.
Keep private notes and ratings on homes you're considering. (email only) and they follow you to every device.
$1,360,000
2026 assessment · market value as of July 1, 2025
| roll year | assessed |
|---|---|
| 2026 | $1,360,000 |
| 2025 | $278,000 |
| 2024 | $955,500 |
From City of Calgary open data (property assessments), matched to 3C WILLOW CR SW. A mass appraisal of market value, not an appraisal of this home; a new build may be assessed before it was finished.
about $9,044 a year
The 2026 assessment times Calgary's 2026 residential rate of 6.65 per $1,000 (municipal and education).
The listing shows $9,043 a year in property tax.
Estimate from Alberta Municipal Affairs mill rates. Leaves out local improvement levies and utilities; the municipality's tax notice is the real figure.
Rapid transit: Westbrook CTrain station, 1.1 km (about 17 min walk); Shaganappi Point CTrain station, 1.3 km (about 20 min walk).
Walkability 73/100 · Walkable: many errands on foot
Within a 10 minute walk: 4 places to eat or drink, 8 parks and playgrounds, 1 school, 15 transit stops.
mihom score from OpenStreetMap places, by straight line distance.