




House
$479,900
26 Glenwood Cr
Grandin, St. Albert2 days on market
listed by RE/MAX Professionals
MLS® E4513936

















Grandin, St. Albert · MLS® E4512948
434
1,259 sq ft · House · Single Family · built 1970 · 10 days on market
listed by Neil Rouse, RE/MAX Professionals
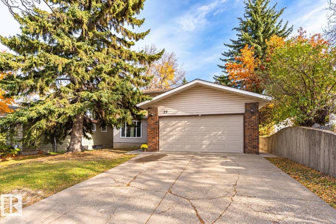
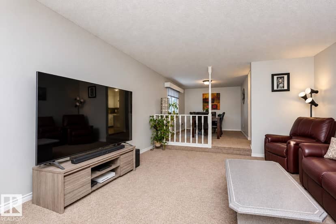
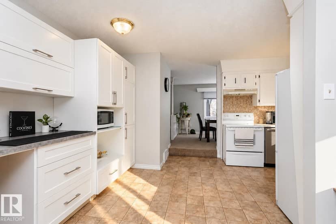
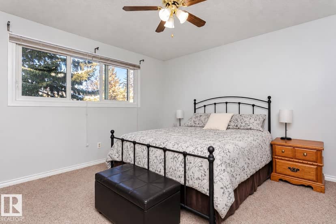
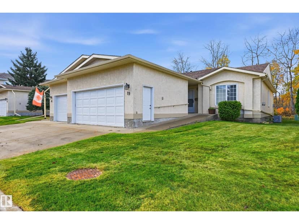
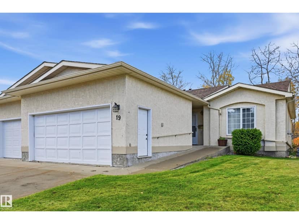
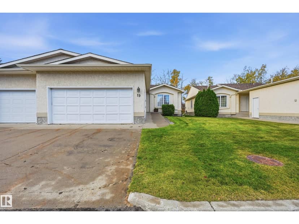
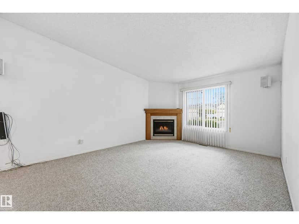
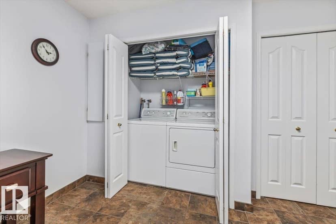
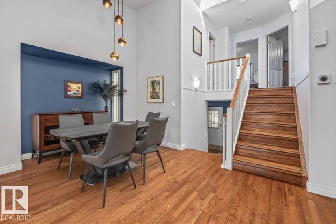
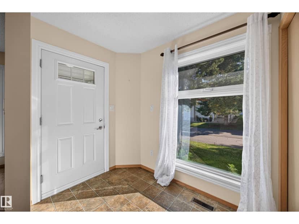
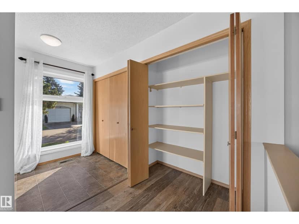
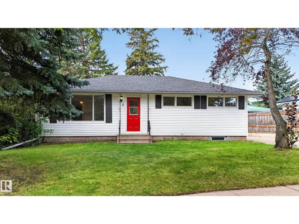
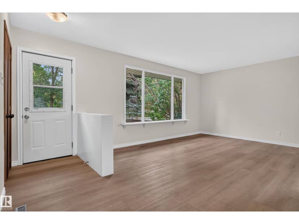
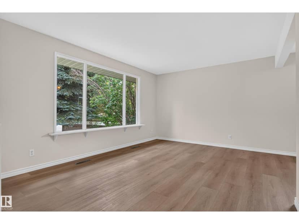
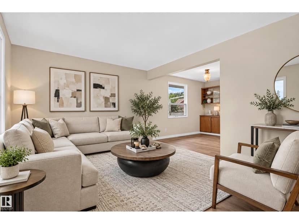
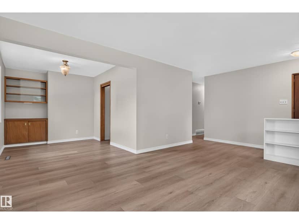
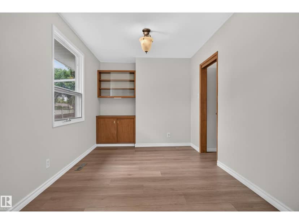
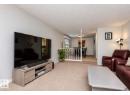
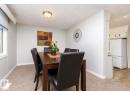
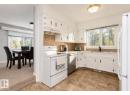
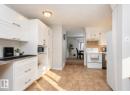
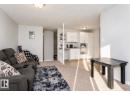
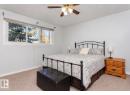
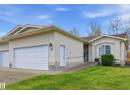
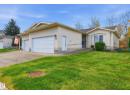
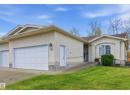
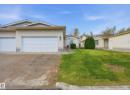
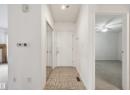
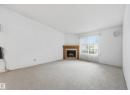
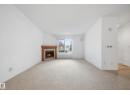
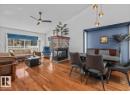
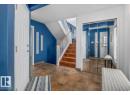
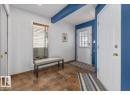
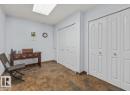
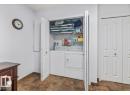
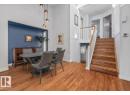
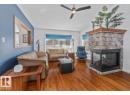
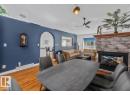
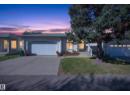
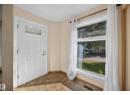
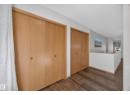
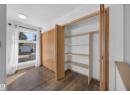
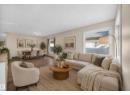
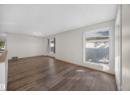
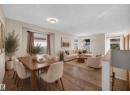
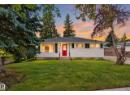
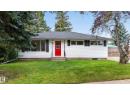
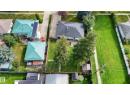
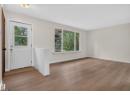
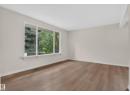
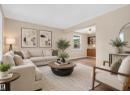
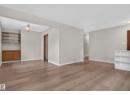
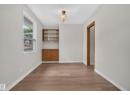
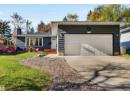
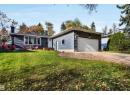
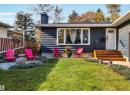
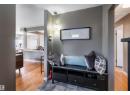
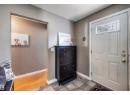
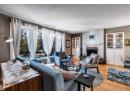
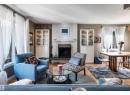
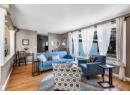
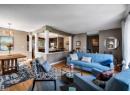
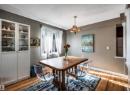
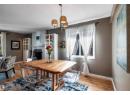
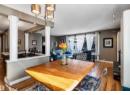
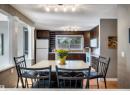
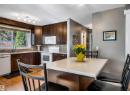
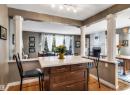
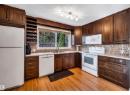
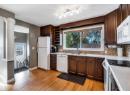
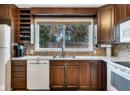
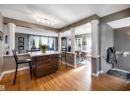
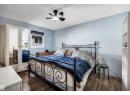
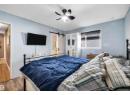
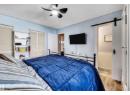
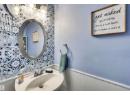
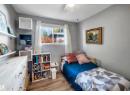
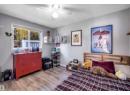
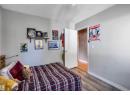
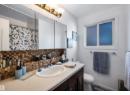
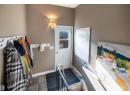
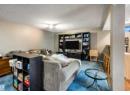
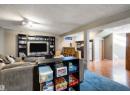
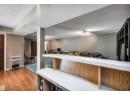
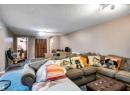
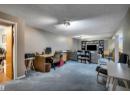
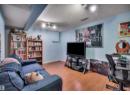
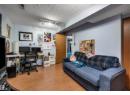
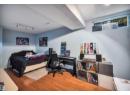
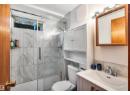
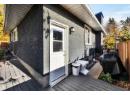
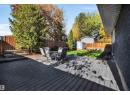
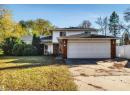
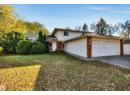
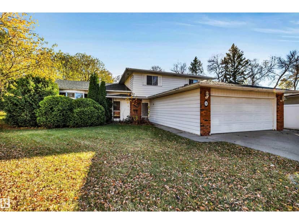
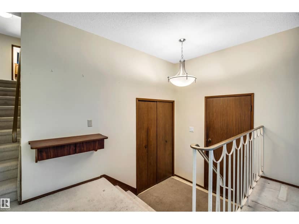
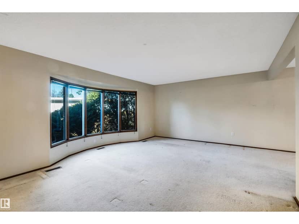
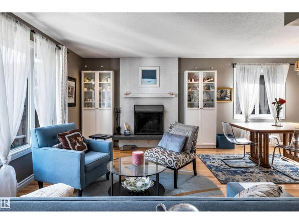
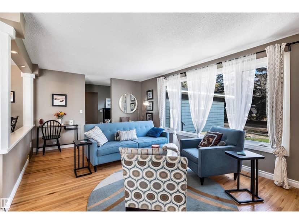
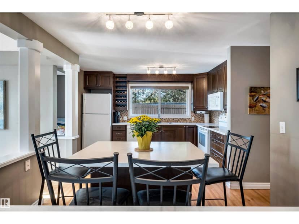
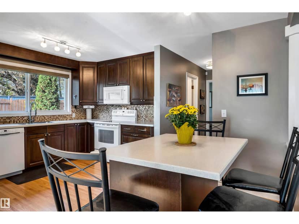
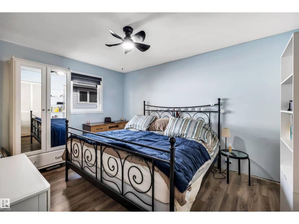
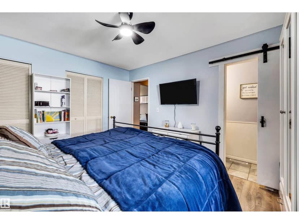
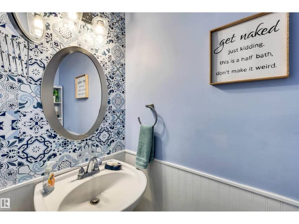
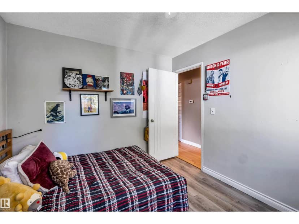
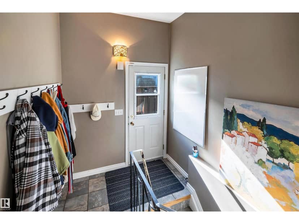
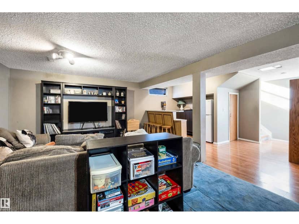
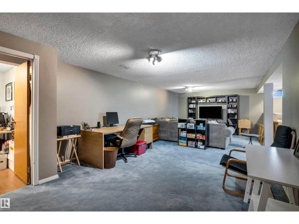
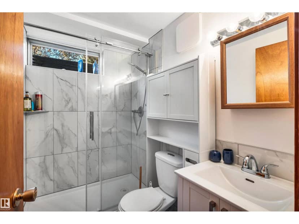
Fantastic cul-de-sac location for this 1260 sq ft bungalow! The spacious L-shaped living room has a large picture window and wood burning fireplace and connects to the dining room. The renovated kitchen features an open concept, movable island with additional cabinetry and a large pantry. Hardwood floors through most of main floor. There are 3 bedrooms on the main including a primary with 2 piece ensuite and dual closets. The main bathroom has a newer bath fitter tub/shower. All windows on main floor are vinyl. The finished basement has a large rec room, 4th bedroom, renovated 3 pce bath, a den/TV room and storage space. The private backyard has a newer deck! Furnace (2019) and HWT (2025). Double attached garage. Amazing location close to schools and easy access to the Henday!
20% down at 4.34% fixed (Ratehub.ca), 25 years.
Keep private notes and ratings on homes you're considering. (email only) and they follow you to every device.
$417,000
2025 assessment · market value as of July 1, 2024
From City of St. Albert open data (property information), matched to 40 Glenhaven Cres. A mass appraisal of market value, not an appraisal of this home; a new build may be assessed before it was finished.
about $4,669 a year
The 2025 assessment times St. Albert's 2026 residential rate of 11.20 per $1,000 (municipal and education).
Estimate from Alberta Municipal Affairs mill rates. Leaves out local improvement levies and utilities; the municipality's tax notice is the real figure.
Walkability 40/100 · Somewhat walkable: some errands on foot
Within a 10 minute walk: 8 parks and playgrounds, 1 school, 15 transit stops.
mihom score from OpenStreetMap places, by straight line distance.