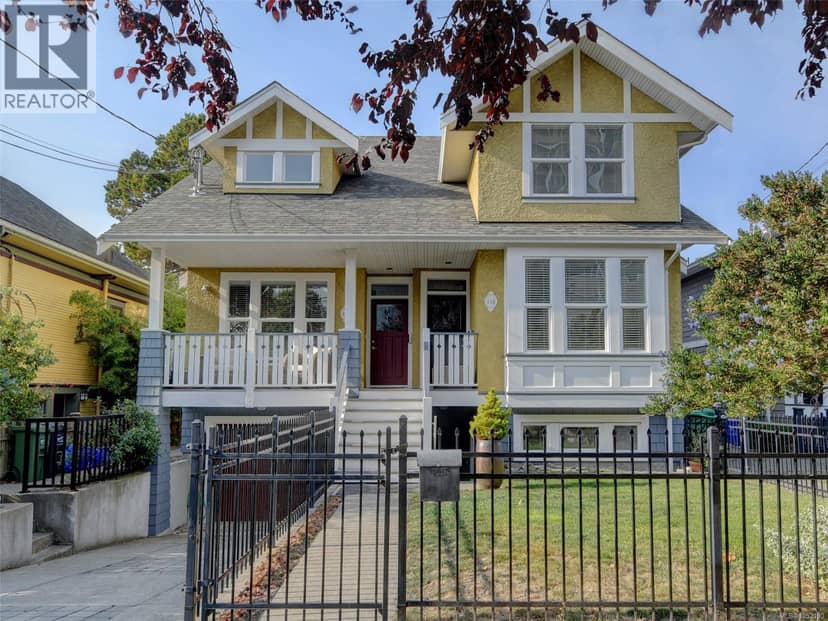
$1,349,000
134 Clarence St
James Bay, Victoria14 days on market
listed by Engel & Volkers Vancouver Island
MLS® 1052190
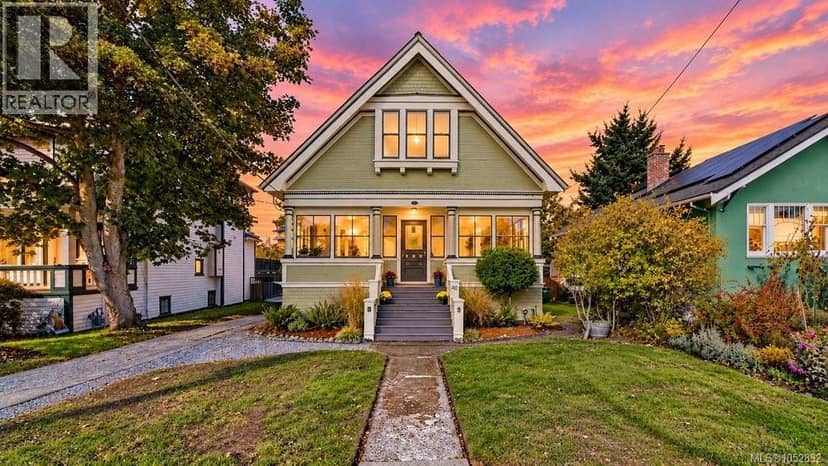
James Bay, Victoria · MLS® 1052892
331
2,370 sq ft · 5,600 sq ft lot · House · Single Family · built 1906 · 6 days on market
listed by Cheryl Nelson, Pemberton Holmes Ltd. - Oak Bay
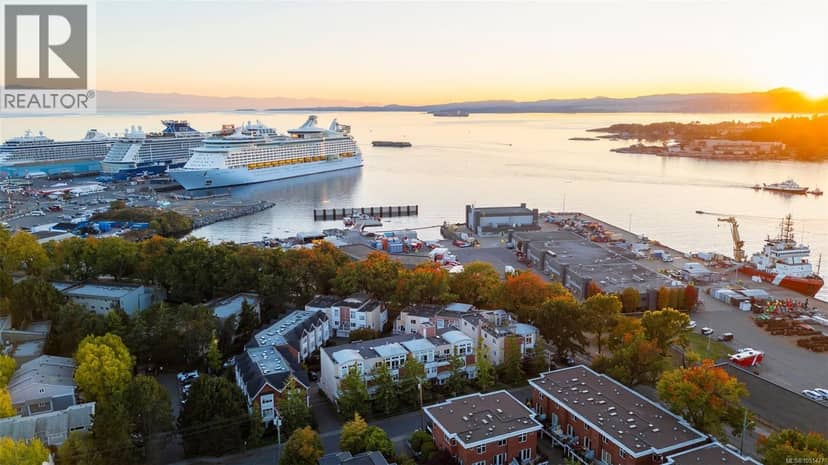
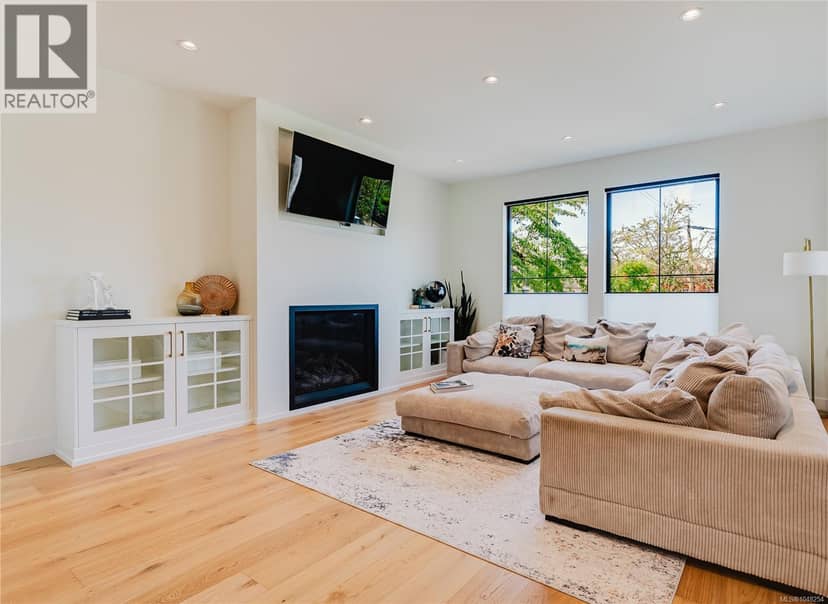
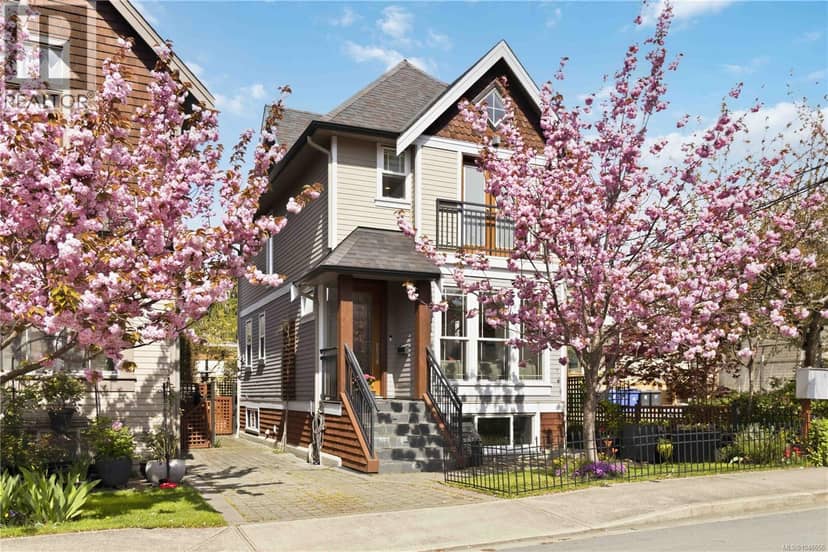
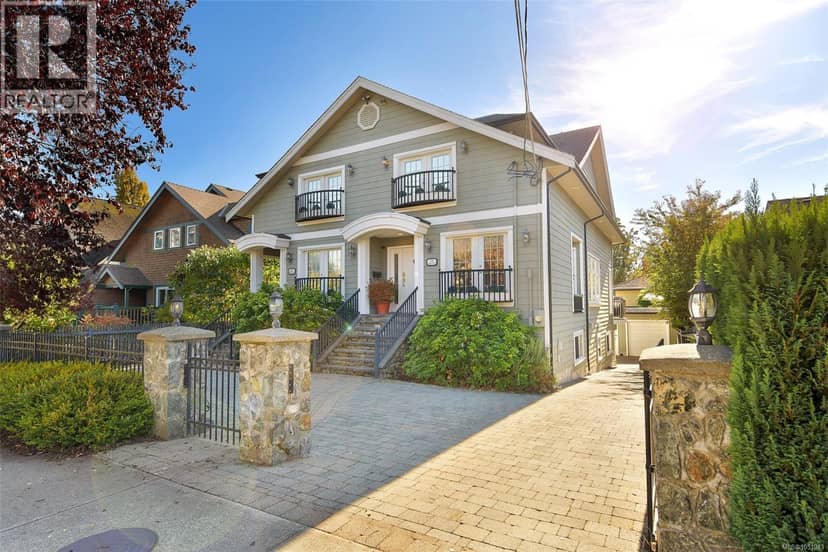
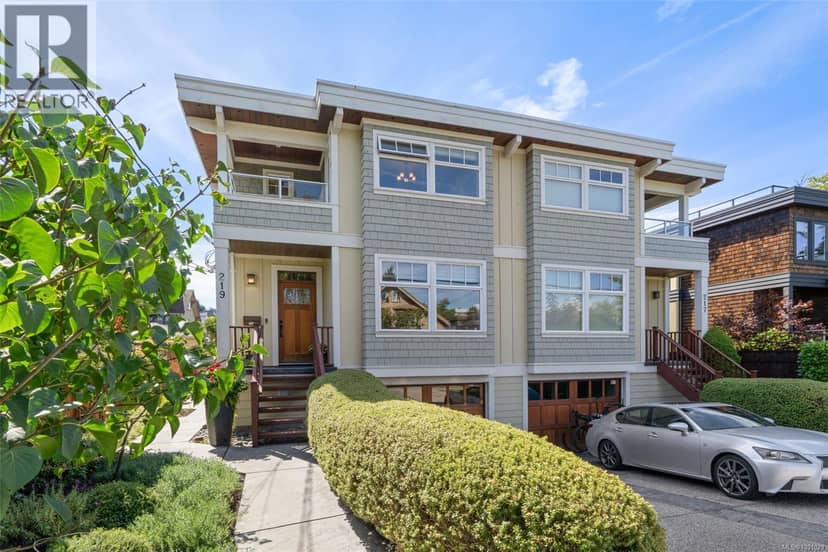
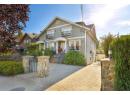
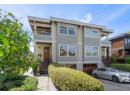
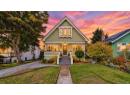
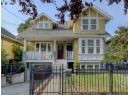
Steps from the stunning Dallas Road waterfront, this heritage-designated James Bay home offers a rare choice: two one-bedroom residences with non-strata duplex status at 40/42 Government, or one gracious single-family home. Currently enjoyed as one residence, it offers potential for 3 bedrooms (one upper bedroom now serves as a sitting room). The upper kitchen can double as a studio or be repurposed as a den/office or 4th bedroom. Independent hydro services provide flexibility for rental income or multigenerational living. Original fir floors, generous proportions & a magnificent dark-wood staircase speak to the home's history, while natural light finds its way into different rooms throughout the day. Throw open the living room's beautiful French doors in summer & the enclosed sunporch becomes part of an expansive, inviting space for relaxing or entertaining. The gracious dining room invites lingering meals. The spectacular new main-floor kitchen is a standout, with beautifully detailed white cabinetry, warm wood accents, open display shelving & generous work surfaces. It's a thoughtful renovation that brings a sophisticated, timeless feel to the heart of the home. Considerable investment has been made here, including the new kitchen & main-floor bathroom, 2018 roof, heat pump, on-demand hot water & documented attic vermiculite removal, & plug for EV charger in driveway makes life easy! Upstairs, a bright sitting room enjoys lovely treetop outlooks, while the second kitchen opens directly to a private deck, where leisurely evening meals give way to beautiful James Bay sunsets. Outside, a peaceful back garden complements the generous 5,600 sq. ft. lot. The full unfinished basement offers 1,368 sq. ft. for storage & utility. Waterfront walks are on your doorstep, with Beacon Hill Park, Ogden Point & the Inner Harbour a short stroll away. An exceptional combination of architectural beauty, flexible living & one of Victoria's most cherished coastal settings.
20% down at 4.44% fixed (Ratehub.ca), 25 years; tax from the listing.
Catchment schools, Greater Victoria School District 61
900 m away · 508 Douglas St, Victoria · 250-382-5234
2.3 km away · 1280 Fort St, Victoria · 250-386-3591
2.8 km away · 1260 Grant St, Victoria · 250-388-5456
From the Greater Victoria School District 61's published catchment maps. A catchment gives priority, not a guaranteed seat, and French immersion and choice programs work differently. The district confirms catchment: check with its school locator.
Keep private notes and ratings on homes you're considering. (email only) and they follow you to every device.
| year | assessed | est. tax |
|---|---|---|
| 2026 | $1,428,000 | $8,077 |
The listing shows $8,117 a year in property tax.
Estimate: the BC Assessment value times Victoria's residential tax rate for that year (Province of BC, local government statistics). Leaves out the home owner grant, parcel taxes and utility charges; the city's tax notice is the real figure.
260 m away · 2022 · under review · 520 Niagara Street
The City is considering a Rezoning application to allow for two garden suites and conversion of the existing building to a duplex. Heritage designation of the existing building is also proposed. Concurrent with DP000621.
Applications filed with the city, active or decided in the last 3 years, measured from the listing's map pin. An application isn't an approval; the city's page has the current details. Source: City of Victoria development tracker.
Houses in Victoria, registered sales in the last 6 months (BC Assessment) against each home's last asking price on the MLS®. Sale prices register 1 to 3 months after a sale closes.
This address is on the Designation (Victoria) as "40 Government Street". Exterior changes can need a heritage permit, and some heritage homes qualify for grants or incentives; the municipality can confirm.
Source: BC Heritage Branch, historic places and conservation areas
From public government maps, matched to the listing's map pin. Maps can be out of date or miss a lot line; confirm with the municipality.
lot outline: 523 m² (5,630 sq ft) · PID 000-689-807. from ParcelMap BC; property lines are approximate, a survey is the legal boundary.
Walkability 85/100 · Very walkable: most errands on foot
Within a 10 minute walk: 2 grocery stores, 9 places to eat or drink, 4 cafes, 7 parks and playgrounds, 1 pharmacy, 16 transit stops.
mihom score from OpenStreetMap places, by straight line distance.