$1,149,999
15 60 Dallas Rd
James Bay, Victoria27 days on market
listed by RE/MAX Camosun
MLS® 1051477
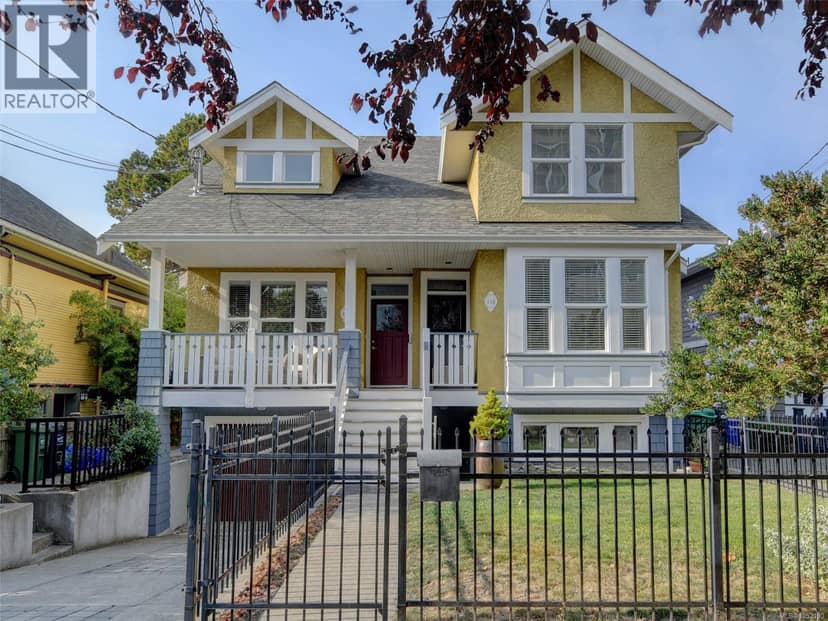
James Bay, Victoria · MLS® 1052190
332
2,067 sq ft · 5,148 sq ft lot · Townhouse · Single Family · built 2004 · 14 days on market
listed by Julie Rust, Engel & Volkers Vancouver Island
Open house · Saturday, October 31
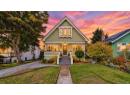
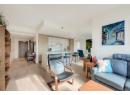
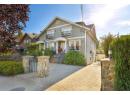
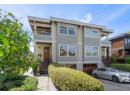
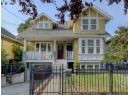
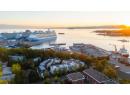
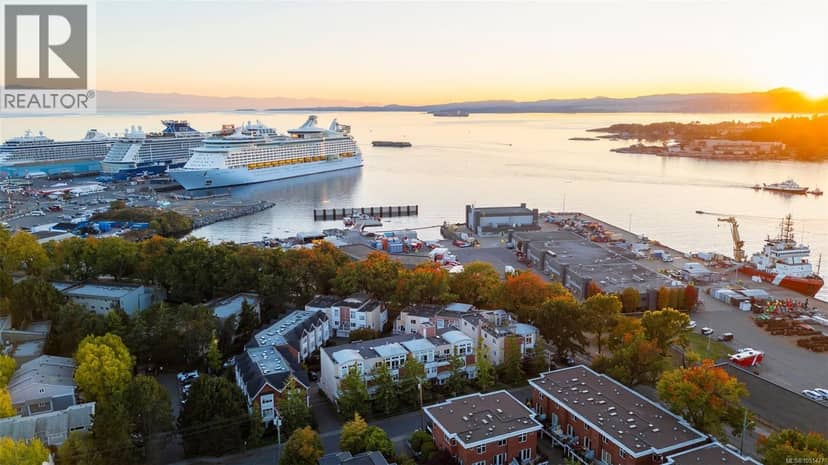
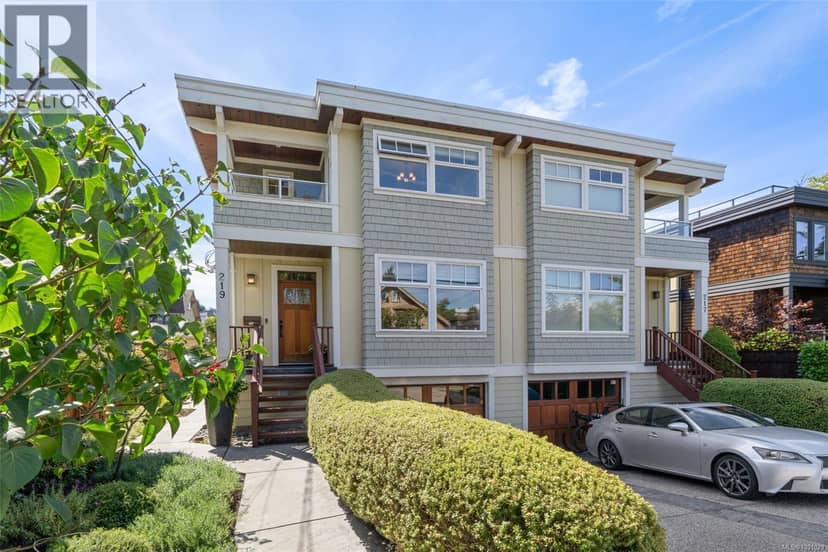
Open House Sat, Oct 31 - 12:00 - 1:30 - Built by Prodigy Developments, this bright, purpose-built 3-bed, 3-bath James Bay duplex is steps from the Dallas Road waterfront. Hardwood floors, 2 gas fireplaces and an updated kitchen with granite counters, tile flooring and refreshed cabinetry complement new dining lighting, fresh paint and elegant wallpaper accents. The spacious primary ensuite features double vanities, a bath and separate shower. Relax on a private west-facing deck and enjoy the sunny, easy-care garden in the fenced backyard. Fresh exterior paint, dry crawlspace storage, double-wall construction for sound separation and detached garage add appeal. The self-contained lower area has a bedroom, den with an electric fireplace and full bath, an ideal space for guests, in-laws and the owners currently have an Airbnb license. A prime neighbourhood location, stroll to Beacon Hill Park, James Bay Village, the Inner Harbour & downtown Victoria!
found among the listing photos.
20% down at 4.44% fixed (Ratehub.ca), 25 years; tax from the listing.
Costs: mortgage $5,937 · tax $549 · insurance ~$175 · vacancy 3% · upkeep 5%.
Rent is today's market rent for a 2-bedroom in James Bay, Victoria: CMHC's average there ($2,063) raised by what new tenants pay against everyone in the Victoria area, then down 1.9% with Victoria's asking rents, 2025 Q4 → 2026 Q2. (CMHC Rental Market Survey, October 2025; CMHC Rental Market Report 2025, table 6.0 (rents on units that turned over to a new tenant); trend: Statistics Canada.) Houses usually rent for more than apartments. 25-year mortgage; rental purchases need at least 20% down.
Catchment schools, Greater Victoria School District 61
600 m away · 140 Oswego St, Victoria · 250-384-7184
2.2 km away · 1280 Fort St, Victoria · 250-386-3591
2.6 km away · 1260 Grant St, Victoria · 250-388-5456
From the Greater Victoria School District 61's published catchment maps. A catchment gives priority, not a guaranteed seat, and French immersion and choice programs work differently. The district confirms catchment: check with its school locator.
Keep private notes and ratings on homes you're considering. (email only) and they follow you to every device.
| year | assessed | est. tax |
|---|---|---|
| 2026 | $1,152,000 | $6,516 |
The listing shows $6,590 a year in property tax.
Estimate: the BC Assessment value times Victoria's residential tax rate for that year (Province of BC, local government statistics). Leaves out the home owner grant, parcel taxes and utility charges; the city's tax notice is the real figure.
120 m away · 2022 · under review · 520 Niagara Street
The City is considering a Rezoning application to allow for two garden suites and conversion of the existing building to a duplex. Heritage designation of the existing building is also proposed. Concurrent with DP000621.
Applications filed with the city, active or decided in the last 3 years, measured from the listing's map pin. An application isn't an approval; the city's page has the current details. Source: City of Victoria development tracker.
Townhouses in Victoria. Sale prices register 1 to 3 months after a sale closes.
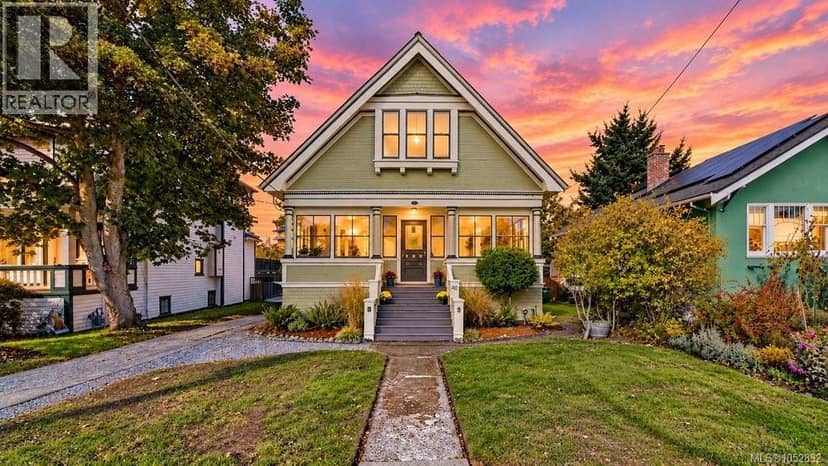
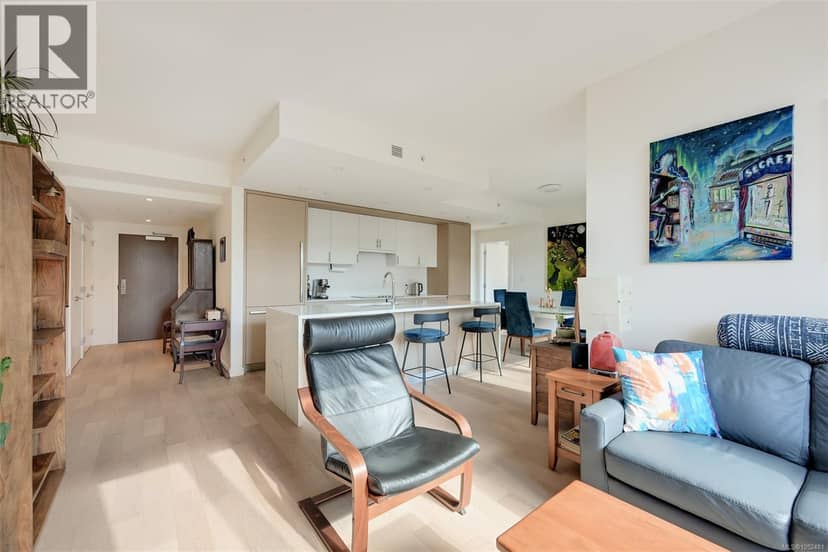
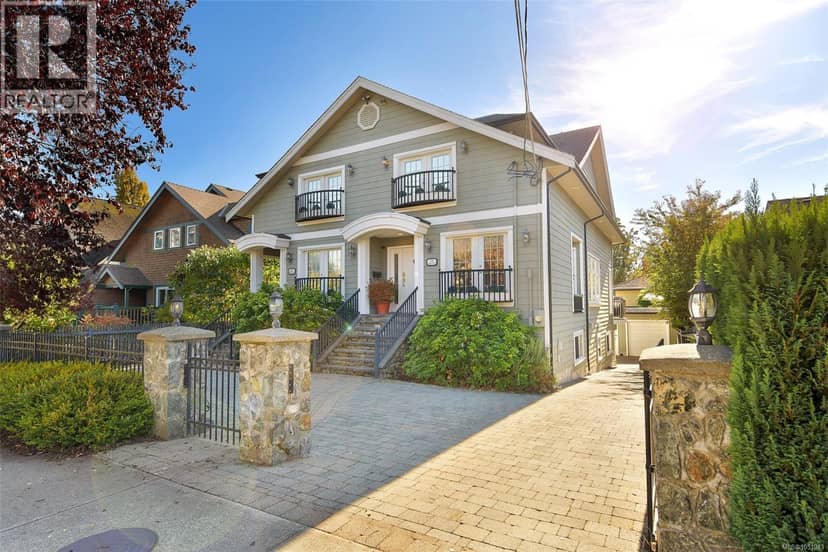
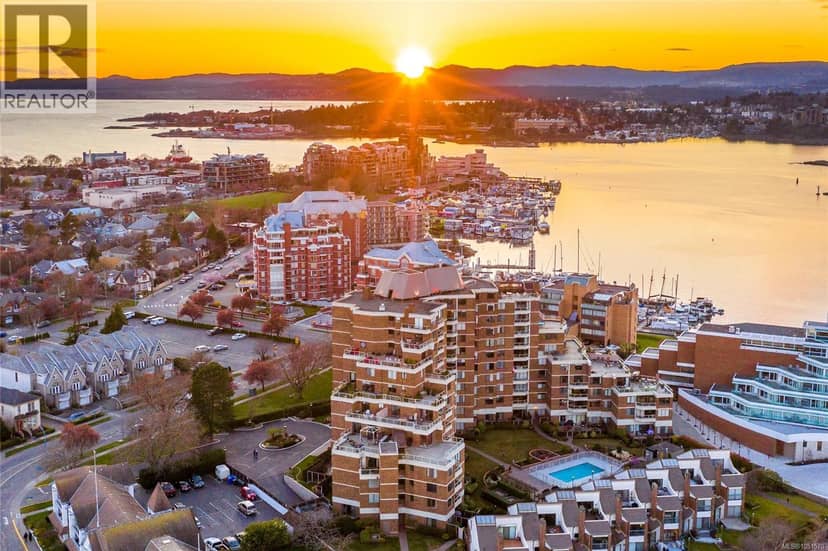
the building's lot: 753 m² (8,105 sq ft) · PID 024-365-343. from ParcelMap BC; property lines are approximate, a survey is the legal boundary.
Walkability 96/100 · Very walkable: most errands on foot
Within a 10 minute walk: 2 grocery stores, 10 places to eat or drink, 5 cafes, 10 parks and playgrounds, 2 schools, 1 pharmacy, 29 transit stops.
mihom score from OpenStreetMap places, by straight line distance.