
mihom
searchexploreopen housesmarket
Saved
mihom

find your home. homes for sale across Canada, with real prices and every neighbourhood in one place.

  • search homes
  • map search
  • browse by area
  • your saved homes
  • homes by city
  • BC housing market
  • what's my home worth?
  • buying an older condo
homes for sale by city
  • Vancouver homes for sale
  • Surrey homes for sale
  • Kelowna homes for sale
  • Richmond homes for sale
  • Burnaby homes for sale
  • Langley homes for sale
  • Coquitlam homes for sale
  • Abbotsford homes for sale
  • Chilliwack homes for sale
  • Kamloops homes for sale
  • North Vancouver homes for sale
  • Maple Ridge homes for sale
  • Prince George homes for sale
  • Nanaimo homes for sale
  • Vernon homes for sale
  • Delta homes for sale
  • West Kelowna homes for sale
  • Victoria homes for sale
  • New Westminster homes for sale
  • Langford homes for sale
  • Mission homes for sale
  • Saanich homes for sale
  • West Vancouver homes for sale
  • Penticton homes for sale
  • Port Coquitlam homes for sale
  • Osoyoos homes for sale
  • White Rock homes for sale
  • Campbell River homes for sale
  • Whistler homes for sale
  • Port Moody homes for sale
popular neighbourhoods
  • Lower Mission, Kelowna
  • Kelowna North, Kelowna
  • Westbank Centre, West Kelowna
  • Kelowna South, Kelowna
  • Main North, Penticton
  • Downtown, Victoria
  • Bear Mountain, Langford
  • Rutland North, Kelowna
  • North Nanaimo, Nanaimo
  • Lakeview Heights, West Kelowna
  • East Duncan, Duncan
  • Lake Country South West, Lake Country
  • Main South, Penticton
  • Springfield/Spall, Kelowna
  • Glenmore, Kelowna
  • Campbell River Central, Campbell River
  • NE Salmon Arm, Salmon Arm
  • Willow Point, Campbell River
  • South Kamloops, Kamloops
  • Brocklehurst, Kamloops
  • West Duncan, Duncan
  • Shannon Lake, West Kelowna
  • Okanagan Landing, Vernon
  • City of Vernon, Vernon
by property type
  • condos in Vancouver
  • houses in Vancouver
  • townhouses in Vancouver
  • houses in Surrey
  • condos in Surrey
  • townhouses in Surrey
  • houses in Kelowna
  • condos in Kelowna
  • townhouses in Kelowna
  • condos in Richmond
  • houses in Richmond
  • townhouses in Richmond
  • condos in Burnaby
  • houses in Burnaby
  • townhouses in Burnaby
by price
  • Vancouver homes under $500K
  • Vancouver homes under $1M
  • Vancouver homes under $2M
  • Vancouver homes over $2M
Alberta
  • all Alberta homes
  • Calgary homes for sale
  • Edmonton homes for sale
  • Lethbridge homes for sale
  • Airdrie homes for sale
  • Red Deer homes for sale
  • Cochrane homes for sale
  • Grande Prairie homes for sale
  • Spruce Grove homes for sale
  • Chestermere homes for sale
  • Rural Rocky View County homes for sale
  • Leduc homes for sale
  • Fort McMurray homes for sale
  • Camrose homes for sale
  • Rural Parkland County homes for sale
  • St. Albert homes for sale
  • Sherwood Park homes for sale
  • Medicine Hat homes for sale
  • Rural Grande Prairie No. 1, County of homes for sale
  • Sylvan Lake homes for sale
  • Fort Saskatchewan homes for sale
Pemberton Holmes Ltd.

mihom.ca is operated by Dan Robbins, REALTOR®, Pemberton Holmes Ltd.

REALTOR®, REALTORS®, and the REALTOR® logo are certification marks that are owned by REALTOR® Canada Inc. and licensed exclusively to The Canadian Real Estate Association (CREA). These certification marks identify real estate professionals who are members of CREA and who must abide by CREA's By-Laws, Rules, and the REALTOR® Code. The MLS® trademark and the MLS® logo are owned by CREA and identify the quality of services provided by real estate professionals who are members of CREA. Listing data via CREA's DDF®. about · terms of use · privacy · © 2026 mihom.

402, 1101 84 Street NE
homes for sale · Calgary · Abbeydale
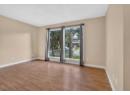
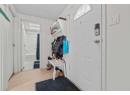
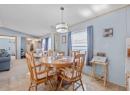
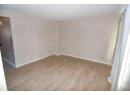
402, 1101 84 Street NE — photo 1 of 38
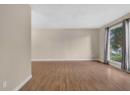
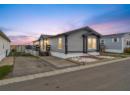
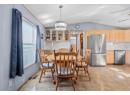
402, 1101 84 Street NE — photo 2 of 38
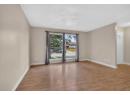
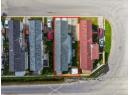
402, 1101 84 Street NE — photo 3 of 38
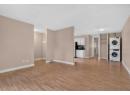
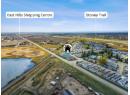
402, 1101 84 Street NE — photo 4 of 38
402, 1101 84 Street NE — photo 5 of 38
402, 1101 84 Street NE — photo 6 of 38
402, 1101 84 Street NE — photo 7 of 38
402, 1101 84 Street NE — photo 8 of 38
402, 1101 84 Street NE — photo 9 of 38
402, 1101 84 Street NE — photo 10 of 38
402, 1101 84 Street NE — photo 11 of 38
402, 1101 84 Street NE — photo 12 of 38
402, 1101 84 Street NE — photo 13 of 38
402, 1101 84 Street NE — photo 14 of 38
402, 1101 84 Street NE — photo 15 of 38
402, 1101 84 Street NE — photo 16 of 38
402, 1101 84 Street NE — photo 17 of 38
402, 1101 84 Street NE — photo 18 of 38
402, 1101 84 Street NE — photo 19 of 38
402, 1101 84 Street NE — photo 20 of 38
402, 1101 84 Street NE — photo 21 of 38
402, 1101 84 Street NE — photo 22 of 38
402, 1101 84 Street NE — photo 23 of 38
402, 1101 84 Street NE — photo 24 of 38
402, 1101 84 Street NE — photo 25 of 38
402, 1101 84 Street NE — photo 26 of 38
402, 1101 84 Street NE — photo 27 of 38
402, 1101 84 Street NE — photo 28 of 38
402, 1101 84 Street NE — photo 29 of 38
402, 1101 84 Street NE — photo 30 of 38
402, 1101 84 Street NE — photo 31 of 38
402, 1101 84 Street NE — photo 32 of 38
402, 1101 84 Street NE — photo 33 of 38
402, 1101 84 Street NE — photo 34 of 38
402, 1101 84 Street NE — photo 35 of 38
402, 1101 84 Street NE — photo 36 of 38
402, 1101 84 Street NE — photo 37 of 38
402, 1101 84 Street NE — photo 38 of 38
1 / 38
$324,900

402, 1101 84 Street NE

Abbeydale, Calgary · MLS® A2349695

323

1,512 sq ft · House · Single Family · 21 days on market

listed by Sharon McCoy, TREC The Real Estate Company

realtor's description

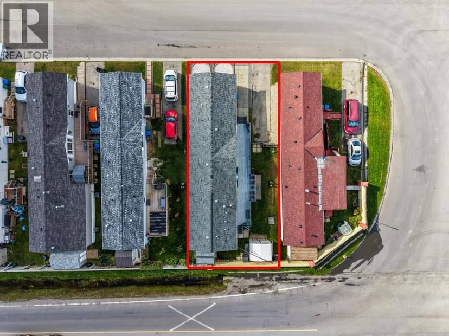
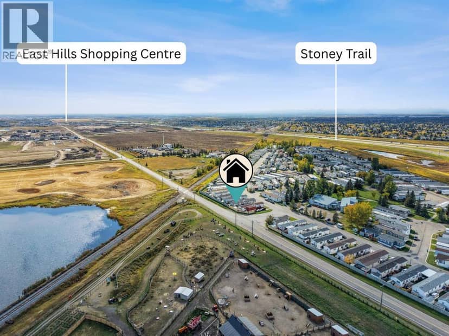
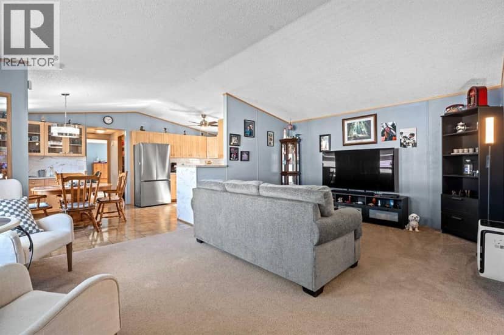
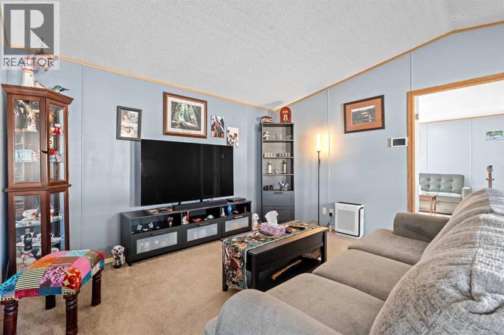
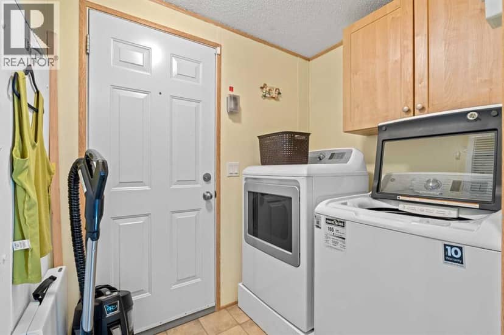
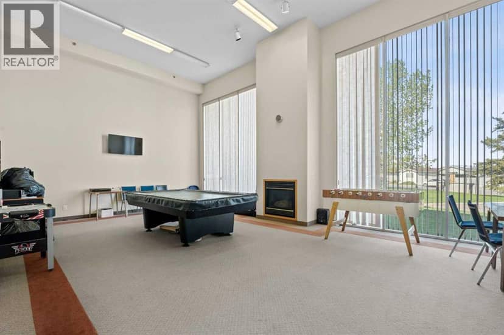
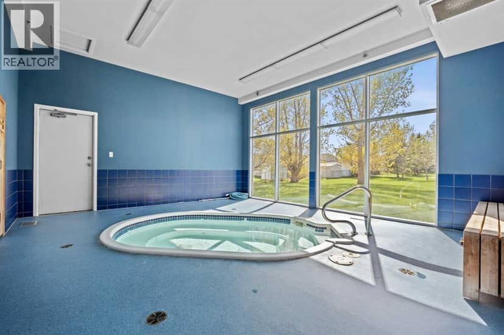
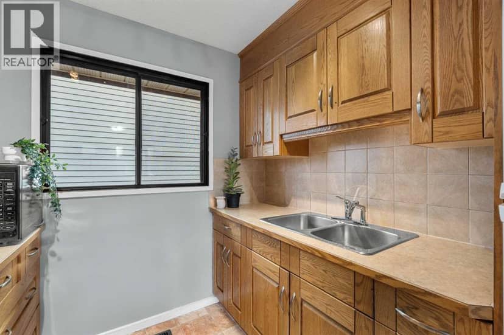
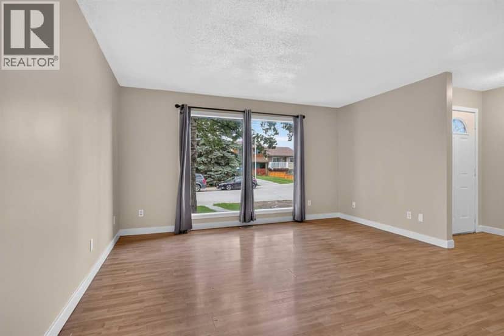
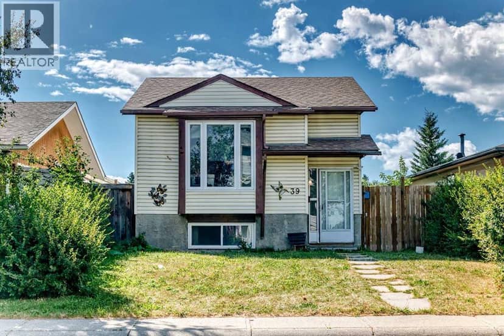
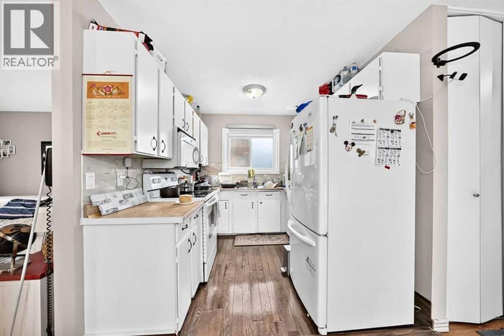
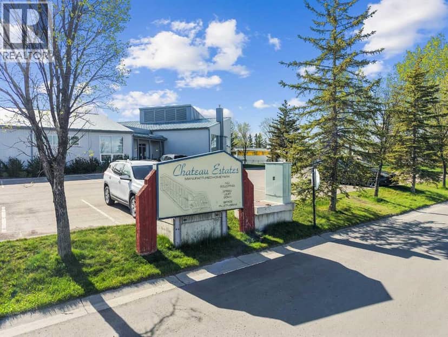
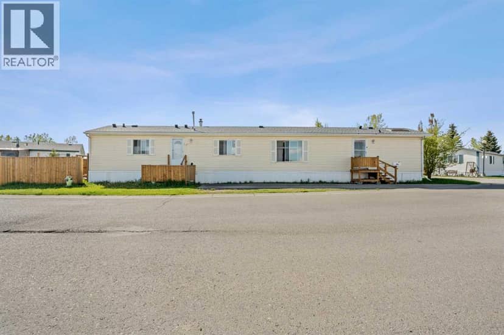
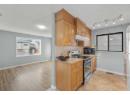
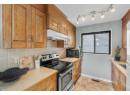
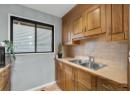
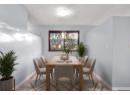
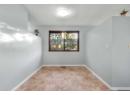
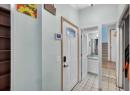
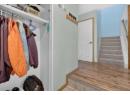
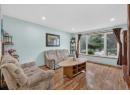
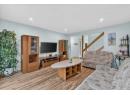
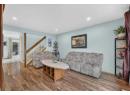
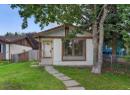
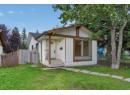
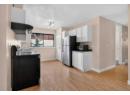
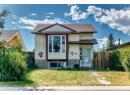
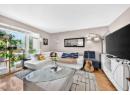
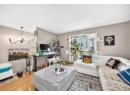
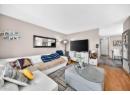
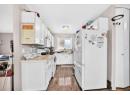
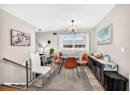
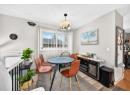
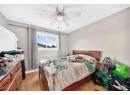
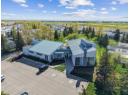
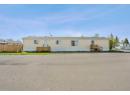
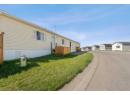
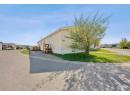
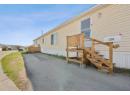
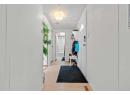
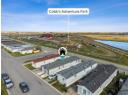
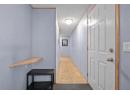
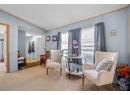
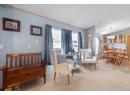
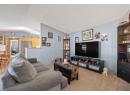
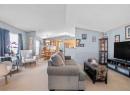
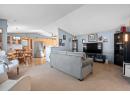
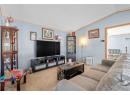
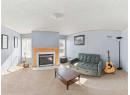
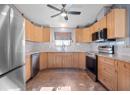
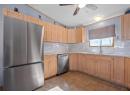
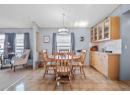
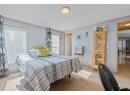
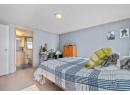
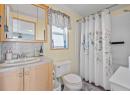
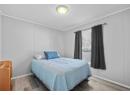
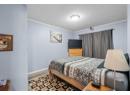
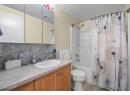
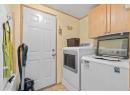
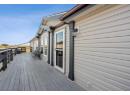
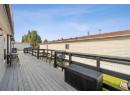
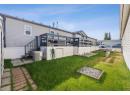
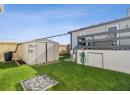
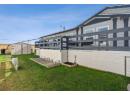
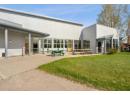
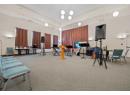
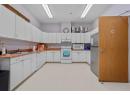
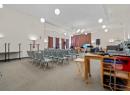
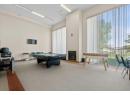
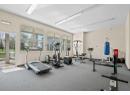
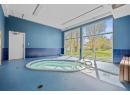
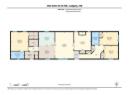
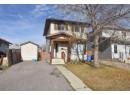
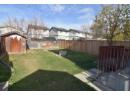
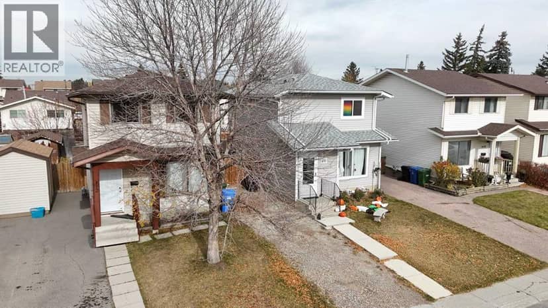
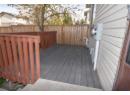
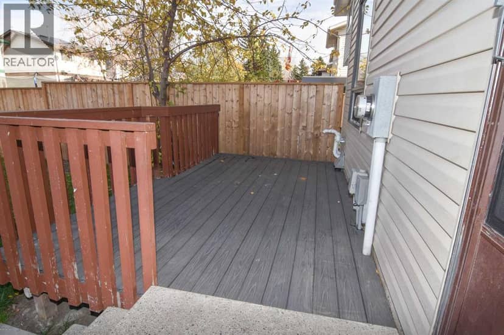
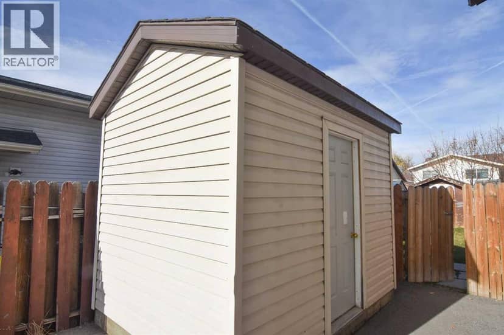
STOP THE CAR! THIS IS THE HOME YOU'VE BEEN WAITING FOR…ALL 1512 sf OF IT. IMMACULATE & MOVE IN READY! Walking into this home is like walking into a residential bungalow but at a fraction of the cost. This is perfect for the budget conscious & those who don't want 'shared walls'. Over 1500sf, 3 bedrooms, 2 bathrooms plus a den/office with a fireplace. The spaciousness of this home is evident the moment you walk through the door. The living room has a vaulted ceiling, plenty of space for furniture and off the living room you will find the den/office with a french glass doors & gas fireplace…how perfect if you work from home or just want a little separation from the main living area. The chef’s kitchen is big & bright with a dining area that offers plenty of room for those holiday dinners. The added built in cabinets in the dining room create a warm, organized space with plenty of extra storage. And you can also make use of the breakfast bar to give you more casual seating if you like. BRAND NEW fridge (plumbed icemaker), stove, dishwasher & OTR microwave just adds to the beauty of this kitchen. You will love the huge walk-in pantry and the dedicated laundry room (so nice that it’s not in the hallway). The primary bedroom is at one end of the home giving you privacy from the rest of the hustle and bustle and easily fits a king bed and then some. And with the beautiful ensuite bath, it becomes a relaxing escape. The other 2 bedrooms and the second full bath are at the front of the home so makes it perfect for kids/roommates/extended family. And if all of this isn’t enough read on…FURNACE with A/C is only 1.5 years old. ROOF, SIDING, SKIRTING all 5 years old. New deck paint 2026 with storage under the deck that reaches from one end to the other and 2 sheds in the backyard. No shortage of storage here especially if you are looking at downsizing. The two main bedroom windows have been replaced as well. The deck is plenty big with enough space for the BBQ, outdoor furnit ure and still room to move around. With the yard being fully fenced, it makes it perfect for the furry friends/kids to play around. This yard would rival many yards in newer communities & is private with no neighbours behind. And yes, 2 pets are allowed with management approval. Parking is ample and easily fits 3 vehicles. And, with all the amenities and more to come, this location is a dream for anyone looking for convenience and a feeling of community. The lot fee is the lowest in the city at $645.00 and that is with the new increase! Lot fees include water, sewer, snow removal, common area maintenance, garbage & recycle pickup, landscaping & use of the club facilities. Taxes only $1210 per year. Minutes to East Hills shopping, Costco, Walmart, Theatres, Stoney Trail and Cobbs Zoo to name a few. Bus service is in the park as well as school bus service. RV storage is available on site so it's nice and close to home. When home is the most important word these days, you'll be happy to call this one home!

property details

type
House, Single Family
bedrooms
3
bathrooms
2
living area
1,512 sq ft
parking
3
strata rules
Pets Allowed
days on market
21
MLS®
A2349695

features

  • PVC window
  • No Animal Home
  • No Smoking Home
  • Pets Allowed
  • Refrigerator
  • Dishwasher

monthly cost

$1,416/mo
Mortgage $1,416

20% down at 4.34% fixed (Ratehub.ca), 25 years.

estimated payment
$1,416/ monthly
loan $259,920
25-year amortization
total interest
$164,747
land title fees
$685
transfer + mortgage registration; Alberta has no transfer tax
cash to close
$65,665
down + land title fees
total paid
$424,667

Estimates only. Rates change daily and lenders qualify at the stress-test rate. Talk to a mortgage broker before you offer.

location

Abbeydale, CalgaryGoogle Maps ↗

schools

Nearest public (CBE) and Catholic schools, by distance

  • Elementary · CBE Abbeydale School1.4 km
  • Middle · CBE Dr. Gladys McKelvie Egbert School2.1 km
  • Secondary · CBE Lester B. Pearson High School3.5 km
  • Elementary · Catholic St. Kateri Tekakwitha School1.1 km
  • Middle · Catholic St. Martha School2.4 km
  • Secondary · Catholic Father Lacombe School5.2 km

The nearest school isn't always the designated one, and Calgary's boards don't publish their boundaries as open data. Check this address with the CBE school finder or Calgary Catholic's. School locations: City of Calgary open data.

Keep private notes and ratings on homes you're considering. (email only) and they follow you to every device.

listed by
Sharon McCoy
TREC The Real Estate Company
call Sharon · 403-819-9064
Powered by: REALTOR.ca

similar homes nearby

property tax

about $2,161 a year

The asking price times Calgary's 2026 residential rate of 6.65 per $1,000 (municipal and education).

Estimate from Alberta Municipal Affairs mill rates. Leaves out local improvement levies and utilities; the municipality's tax notice is the real figure. Without the city's assessment this uses the asking price, so it's a rough guide.

location

Abbeydale, CalgaryGoogle Maps ↗
Drive times
  • St. Kateri Tekakwitha10 min
  • Jack James High11 min
  • Bow Valley College20 min
  • Downtown Calgary23 min
  • YYC airport24 min
  • Sheldon M. Chumir Health Centre25 min
16

Walkability 16/100 · Car needed for most errands

Within a 10 minute walk: 1 park or playground.

mihom score from OpenStreetMap places, by straight line distance.

412 Abadan Place NE, Calgary
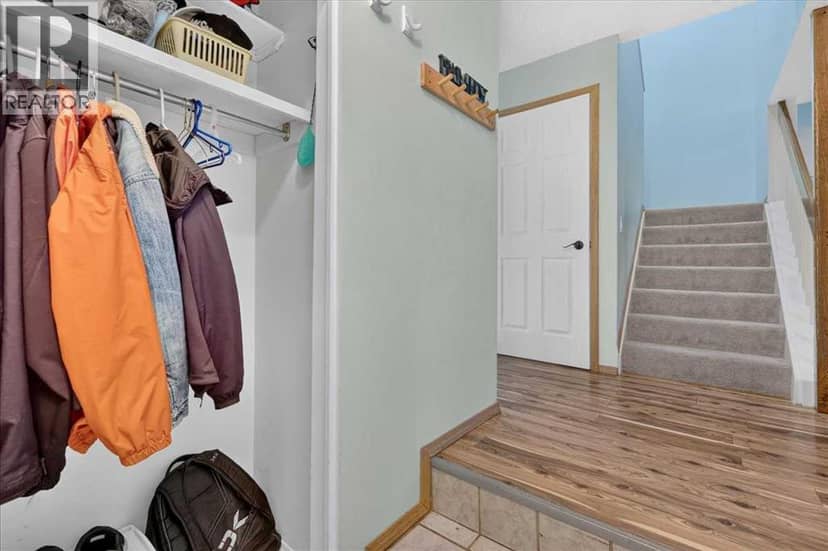
412 Abadan Place NE, Calgary, photo 2
412 Abadan Place NE, Calgary, photo 3
412 Abadan Place NE, Calgary, photo 4
412 Abadan Place NE, Calgary, photo 5
412 Abadan Place NE, Calgary, photo 6
412 Abadan Place NE, Calgary, photo 7
412 Abadan Place NE, Calgary, photo 8
House
$410,000
4methe deep dive
412 Abadan Place NE
Abbeydale, Calgary4 days on market
listed by Royal LePage Blue Sky
3121,050 sq ft
MLS® A2353456
96 Abalone Crescent NE, Calgary
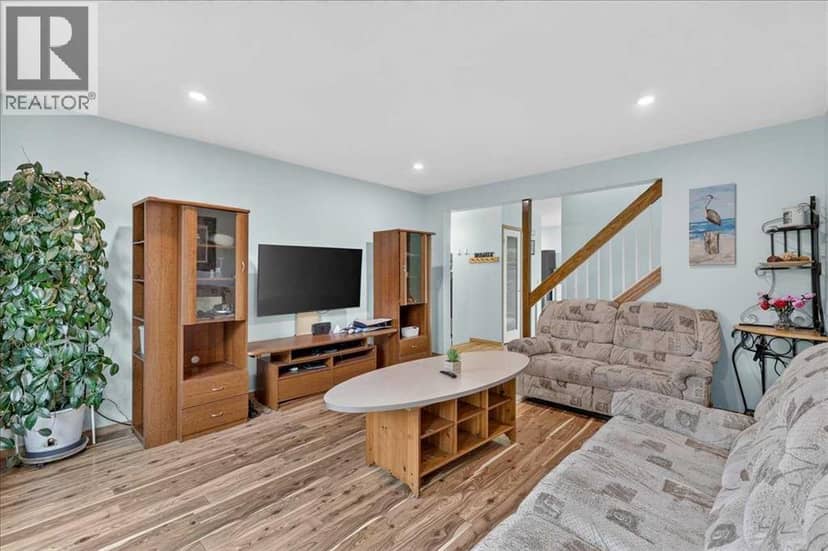
96 Abalone Crescent NE, Calgary, photo 2
96 Abalone Crescent NE, Calgary, photo 3
96 Abalone Crescent NE, Calgary, photo 4
96 Abalone Crescent NE, Calgary, photo 5
96 Abalone Crescent NE, Calgary, photo 6
96 Abalone Crescent NE, Calgary, photo 7
96 Abalone Crescent NE, Calgary, photo 8
House
$419,900
4methe deep dive
96 Abalone Crescent NE
Abbeydale, Calgary8 days on market
listed by CIR Realty
42
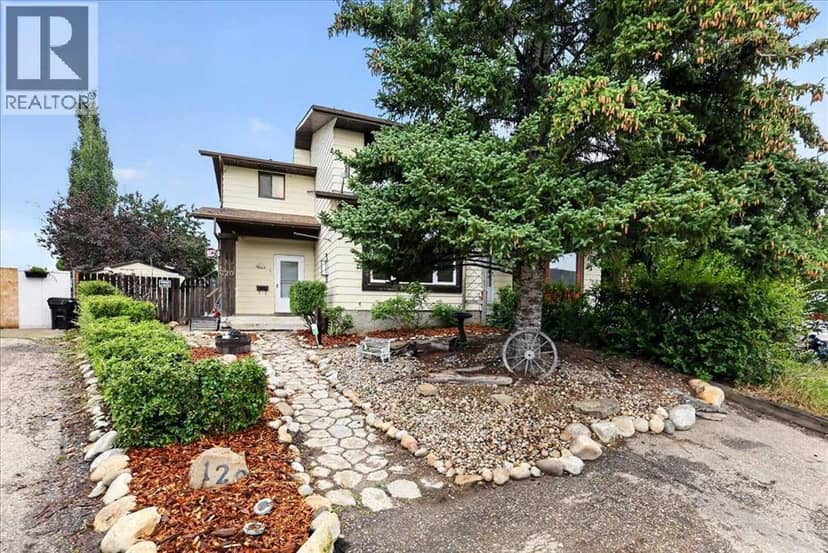
120 Aboyne Place NE, Calgary
120 Aboyne Place NE, Calgary, photo 2
120 Aboyne Place NE, Calgary, photo 3
120 Aboyne Place NE, Calgary, photo 4
120 Aboyne Place NE, Calgary, photo 5
120 Aboyne Place NE, Calgary, photo 6
120 Aboyne Place NE, Calgary, photo 7
120 Aboyne Place NE, Calgary, photo 8
House
$375,000
4methe deep dive
120 Aboyne Place NE
Abbeydale, Calgary37 days on market
listed by Real Broker
322
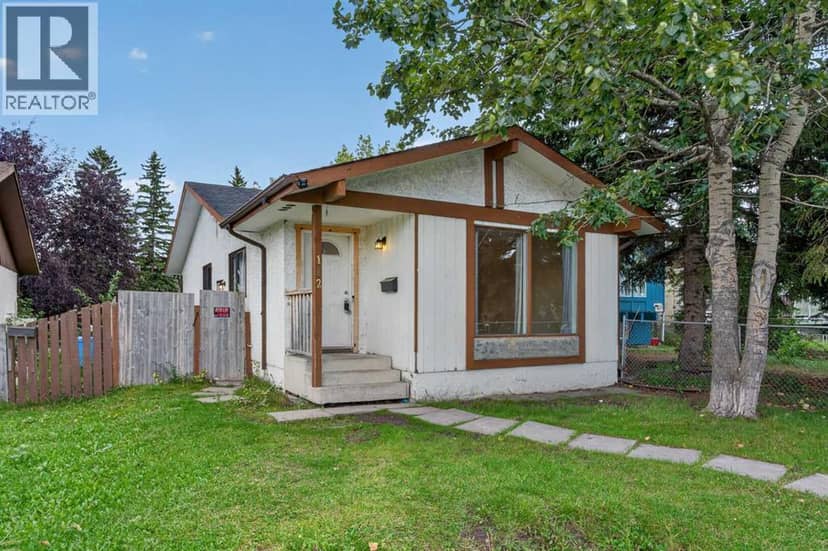
112 Abalone Place NE, Calgary
112 Abalone Place NE, Calgary, photo 2
112 Abalone Place NE, Calgary, photo 3
112 Abalone Place NE, Calgary, photo 4
112 Abalone Place NE, Calgary, photo 5
112 Abalone Place NE, Calgary, photo 6
112 Abalone Place NE, Calgary, photo 7
112 Abalone Place NE, Calgary, photo 8
House
$365,000
4methe deep dive
112 Abalone Place NE
Abbeydale, Calgary39 days on market
listed by Hope Street Real Estate Corp.
32
39 Aberdare Way NE, Calgary
39 Aberdare Way NE, Calgary, photo 2
39 Aberdare Way NE, Calgary, photo 3
39 Aberdare Way NE, Calgary, photo 4
39 Aberdare Way NE, Calgary, photo 5
39 Aberdare Way NE, Calgary, photo 6
39 Aberdare Way NE, Calgary, photo 7
39 Aberdare Way NE, Calgary, photo 8
House
$398,888
4methe deep dive
39 Aberdare Way NE
Abbeydale, Calgary54 days on market
listed by RE/MAX First
324
300, 1101 84 Street NE, Calgary
300, 1101 84 Street NE, Calgary, photo 2
300, 1101 84 Street NE, Calgary, photo 3
300, 1101 84 Street NE, Calgary, photo 4
300, 1101 84 Street NE, Calgary, photo 5
300, 1101 84 Street NE, Calgary, photo 6
300, 1101 84 Street NE, Calgary, photo 7
300, 1101 84 Street NE, Calgary, photo 8
House
$230,000
4methe deep dive
300, 1101 84 Street NE
Abbeydale, Calgary154 days on market
listed by TREC The Real Estate Company
32
2
864 sq ft
MLS® A2352844
1,185 sq ft
MLS® A2345191
1
973 sq ft
MLS® A2345422
883 sq ft
MLS® A2338999
2
1,216 sq ft
MLS® A2312490