$679,900
80 7088 191 Street
Surreylisted today
listed by RE/MAX Select Realty
MLS® R3178989
Surrey · MLS® R3171391
211
631 sq ft · Condo · Single Family · built 2026 · 26 days on market
listed by Paul Joyce, Multiple Realty Ltd.
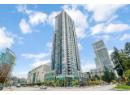
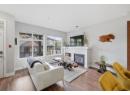
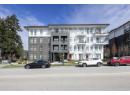
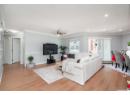
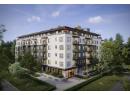
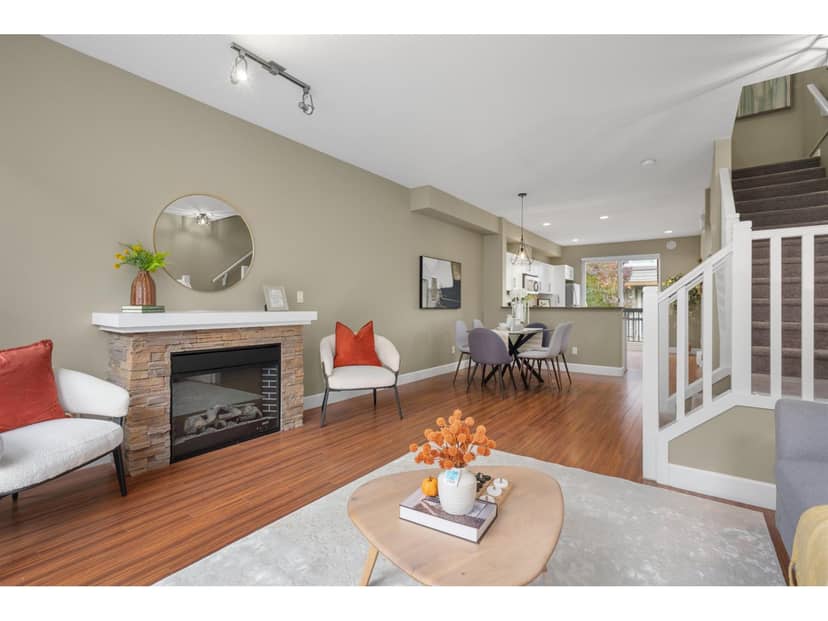
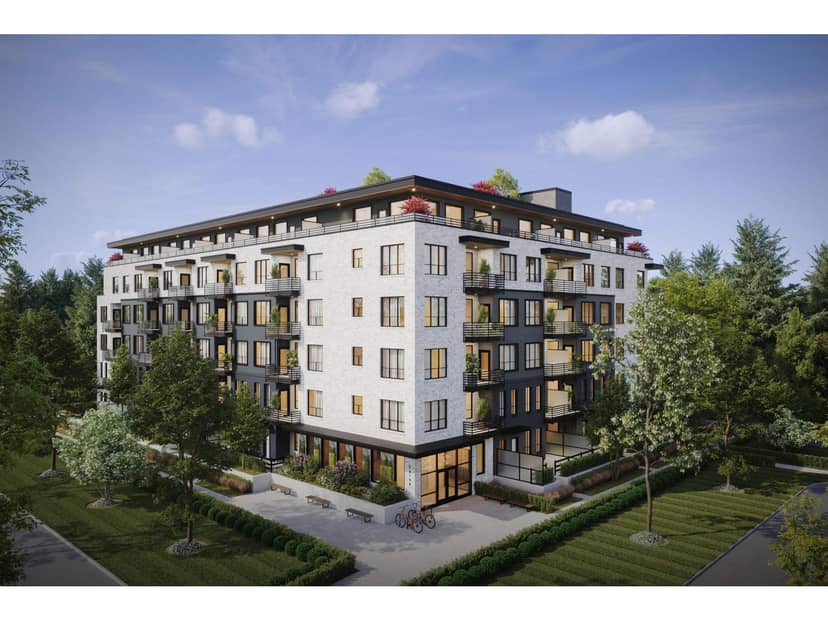
Guildford the Greatest 2 by Dawson + Sawyer. Six storey condos coming to the centrally located in the heart of the Guildford neighbourhood. 5 minute walk to Guildford Town Centre and Guildford Recreation Centre. This open concept 1 bedroom home includes in-suite laundry and L-shaped kitchen with room for the optional upgraded Kitchen Island. One car parking and one storage locker included. Move in May 2027! More to explore at our Presentation Centre located at 15268 28th Avenue. Open daily from 12pm - 5pm, closed on Fridays. Appointments preferred.
20% down at 4.34% fixed (Ratehub.ca), 25 years; tax from the listing; strata fee from the listing.
Costs: mortgage $2,418 · tax $2,411 · strata $316 · insurance ~$35 · vacancy 3% · upkeep 5%.
Rent is today's market rent for a 2-bedroom in Surrey: CMHC's average there ($1,872) raised by what new tenants pay against everyone in the Vancouver area, then down 0.8% with Vancouver's asking rents, 2025 Q4 → 2026 Q2. (CMHC Rental Market Survey, October 2025; CMHC Rental Market Report 2025, table 6.0 (rents on units that turned over to a new tenant); trend: Statistics Canada.) Houses usually rent for more than apartments. 25-year mortgage; rental purchases need at least 20% down.
Catchment schools, Surrey School District 36
400 m away · 14781 104 Ave, Surrey · 604-581-2327
400 m away · 10707 146 St, Surrey · 604-588-7601
From the Surrey School District 36's published catchment maps. A catchment gives priority, not a guaranteed seat, and French immersion and choice programs work differently. The district confirms catchment: check with its school locator.
Keep private notes and ratings on homes you're considering. (email only) and they follow you to every device.
| year | assessed | est. tax |
|---|---|---|
| 2026 | $8,281,000 | $28,382 |
The listing shows $28,932 a year in property tax.
Estimate: the BC Assessment value times Surrey's residential tax rate for that year (Province of BC, local government statistics). Leaves out the home owner grant, parcel taxes and utility charges; the city's tax notice is the real figure.
Rezoning for a 46 storey, 602 unit building
360 m away · 2025 · under review
Official Community Plan (OCP) from Low Rise I to High Rise I; Rezoning from MR6 (Low-Rise (4 Storey) Apartment Zone) to Comprehensive Development (CD) based on MR8 (Mid-Rise Apartment Zone); Subdivision from two (2) to three (3) lots; General Development Permit for 1 602 units with separate stand alone child care building with 866 sq. m of commercial space and five high-rise residential towers to
Development permit for 414 homes
380 m away · 2026 · under review
(major) Development Permit Amendment to permit the development of 2 new buildings consisting of a total of 414 units and increase far to 1.94sqm.
Rezoning for a 36 storey, 48 unit building
360 m away · 2024 · concluded
Rezoning from Multiple Residential 45 Zone (RM-45) to Comprehensive Development Zone (CD) (based on Multiple Residential 135 Zone (RM-135); Subdivision from one (1) lot into two (2) lots; Official Community Plan (OCP) Text Amendment to allow for a density of 3.8 FAR within the Multiple Residential designation; Guildford Neighbourhood Concept Plan (NCP) Amendment from Low Rise Transition Residentia
Rezoning for a 6 storey, 192 unit building
340 m away · 2023 · concluded
OCP Amendment from Commercial to Multiple Residential; NCP Amendment from High Rise Residential and High Rise Mixed Use to Low to Mid Rise Residential; Rezoning from C-35 to CD (based on RM-70); Development Permit for the development of two 6-storey apartment buildings with approximately 192 dwelling units and underground parking in Guildford.
Rezoning for a 6 storey, 93 unit building
40 m away · 2023 · concluded
Rezoning from Single Family Residential Zone (RF) to Comprehensive Development Zone (CD) (based on Multiple Residential 70 Zone (RM-70); Subdivision (Consolidation) from four (4) lots into one (1); Neighbourhood Concept Plan (NCP) Amendment from Low Rise Transition Residential to Low to Mid Rise Residential; Development Permit to allow the development of a 6-storey residential building containing
Applications filed with the city, active or decided in the last 3 years, measured from the listing's map pin. An application isn't an approval; the city's page has the current details. Source: City of Surrey development applications.
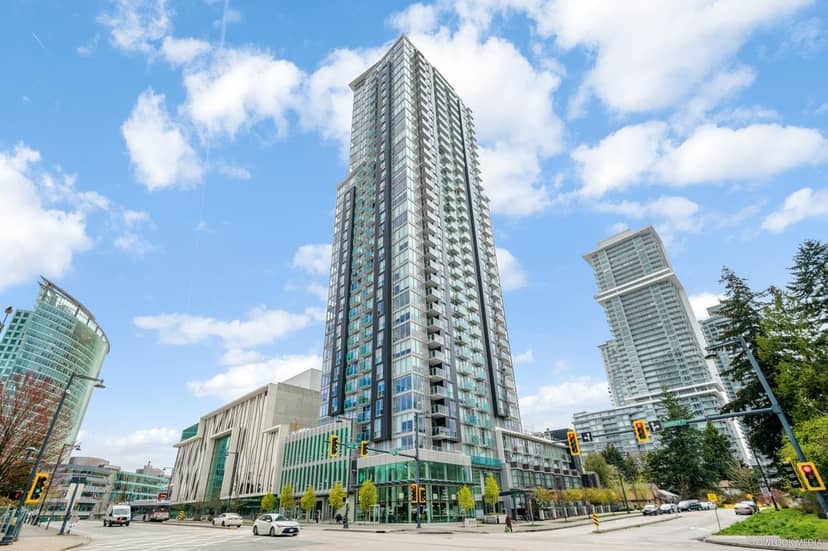
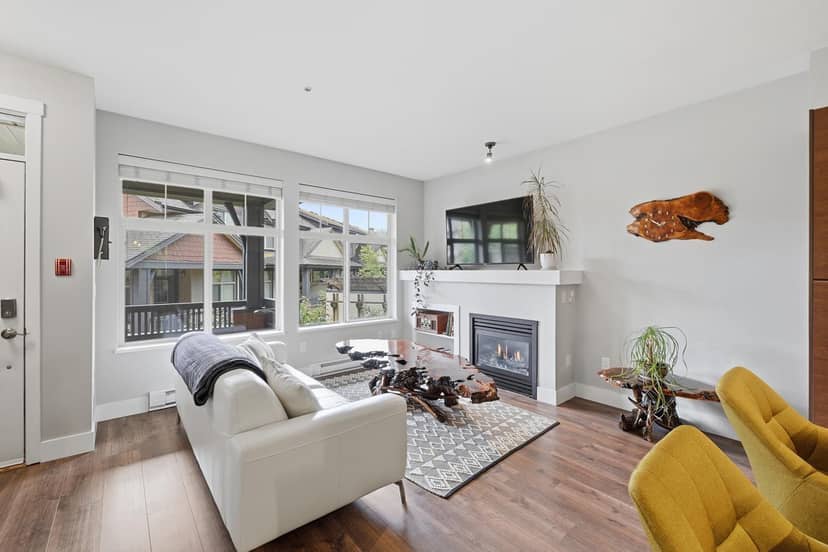
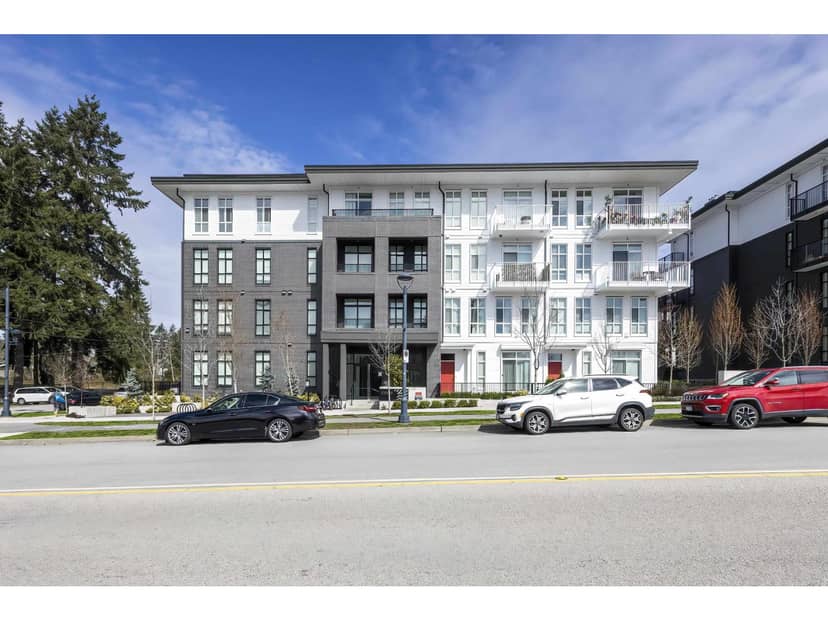
Condos in Surrey. Sale prices register 1 to 3 months after a sale closes.
Walkability 89/100 · Very walkable: most errands on foot
Within a 10 minute walk: 2 grocery stores, 22 places to eat or drink, 2 cafes, 22 parks and playgrounds, 6 schools, 1 pharmacy, 22 transit stops.
mihom score from OpenStreetMap places, by straight line distance.