











House
$476,500
5116 Forego Avenue
Forest Heights, Calgary6 days on market
listed by Power Properties
MLS® A2353235











Forest Heights, Calgary · MLS® A2354396
324
1,093 sq ft · 542 m² lot · House · Single Family · built 1977 · listed today
listed by Jim Li, eXp Realty
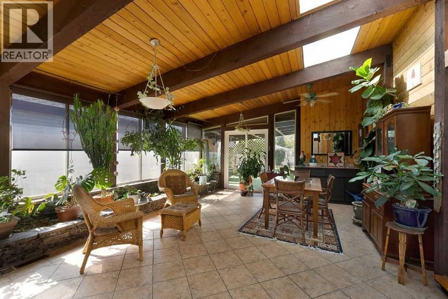
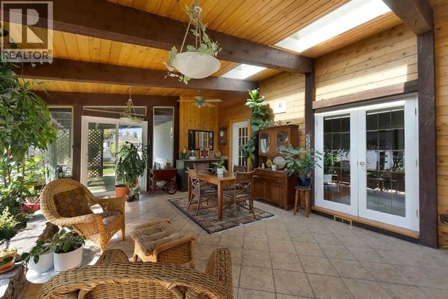
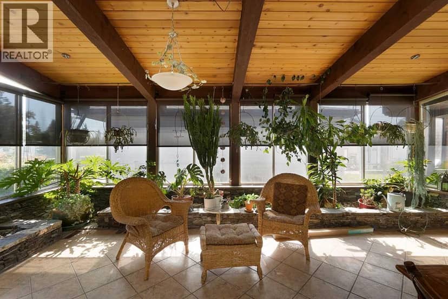
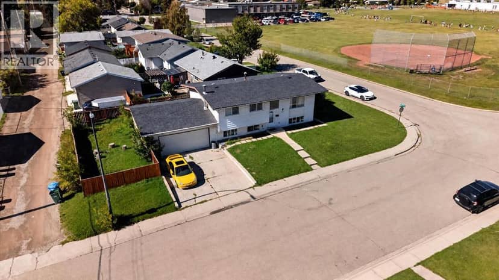
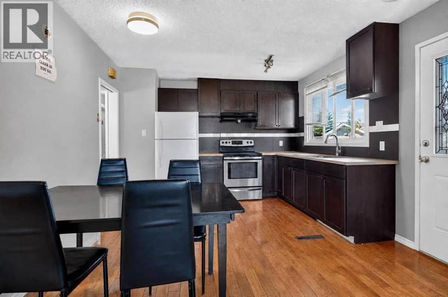
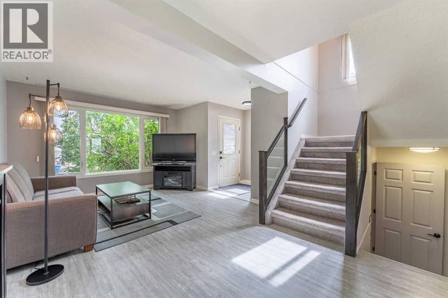
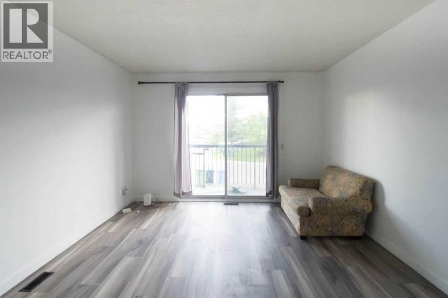
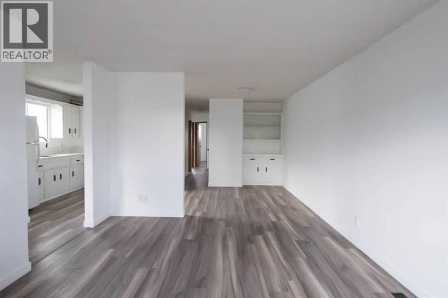
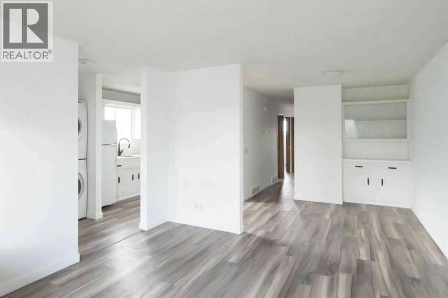
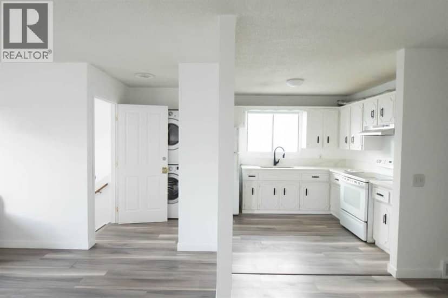
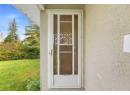
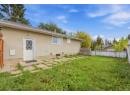
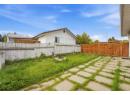
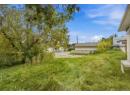
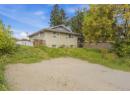
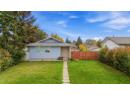
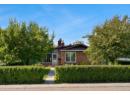
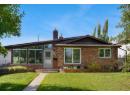
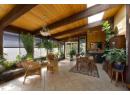
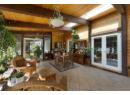
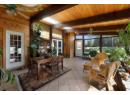
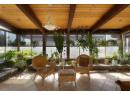
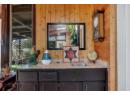
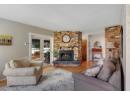
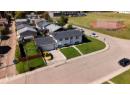
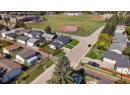
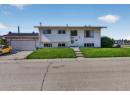
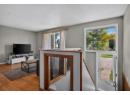
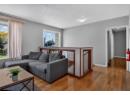
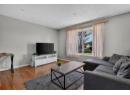
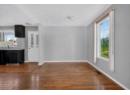
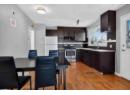
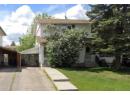
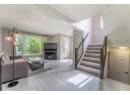
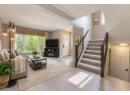
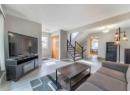
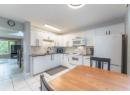
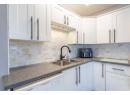
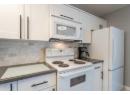
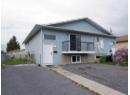
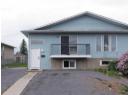
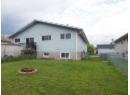
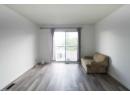
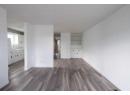
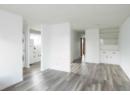
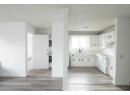
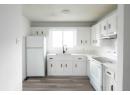
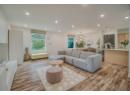
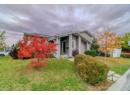
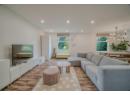
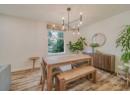
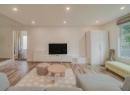
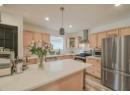
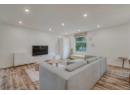
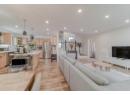
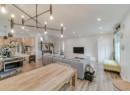
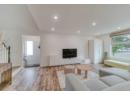
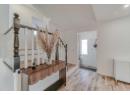
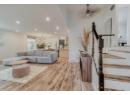
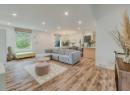
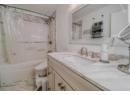
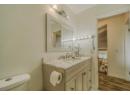
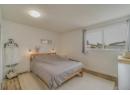
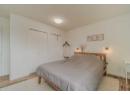
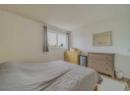
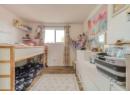
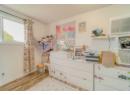
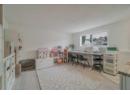
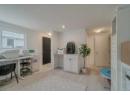
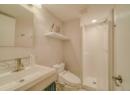
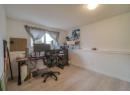
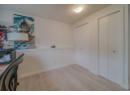
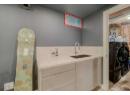
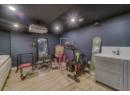
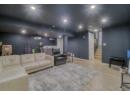
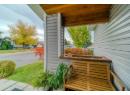
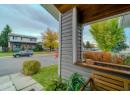
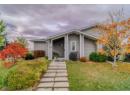
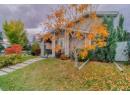
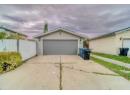
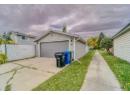
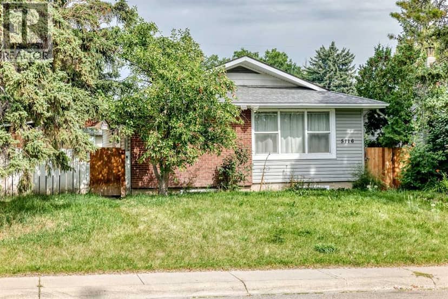
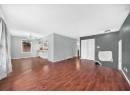
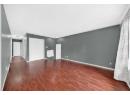
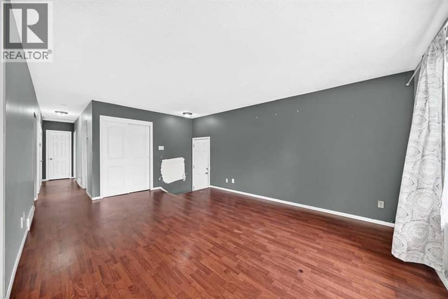
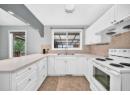
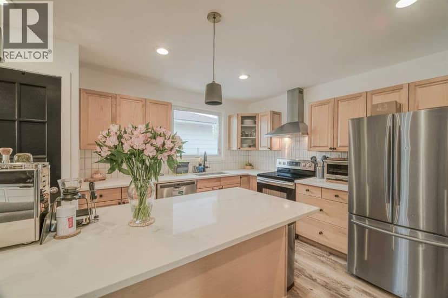
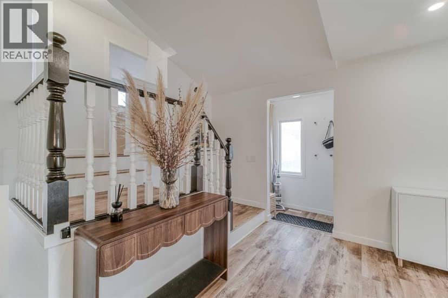
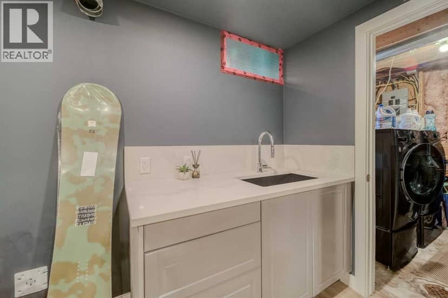
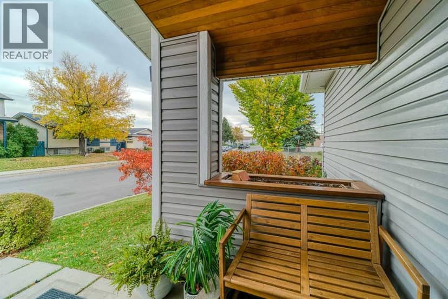
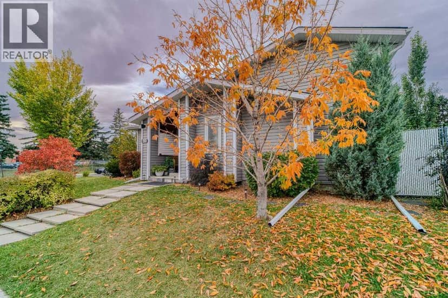
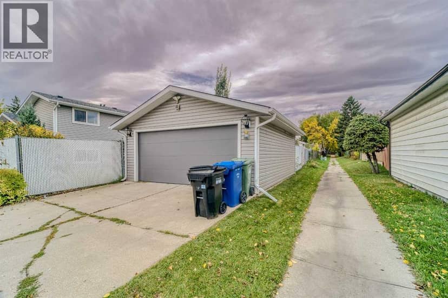
A beautifully renovated home with the space, flexibility, and outdoor lifestyle your family has been looking for! Formally a ShowHome. This exceptional 4-level split has been lovingly maintained and thoughtfully updated, offering 3 bedrooms, 2 full bathrooms, and a bright, inviting open-concept layout that is perfect for everyday family living and entertaining.From the moment you arrive, you’ll appreciate the pride of ownership throughout this wonderful home. The extensive renovations create a fresh, modern feel while preserving the warmth and character that make this property feel truly special. The lower level includes a separate entrance, providing excellent flexibility for extended family, guests, a home office, or the possibility of creating a more private living area.The outdoor space is equally impressive. The beautifully landscaped yard is surrounded by an abundance of mature shrubs and trees, creating a private and peaceful oasis. A large stone patio provides the perfect setting for summer barbecues, entertaining friends, or relaxing with the family. An additional secondary driveway offers valuable extra parking for vehicles, guests, or recreational toys.The double detached garage provides secure parking plus additional storage, while central air conditioning keeps the home comfortable throughout the warmer months.Location is ideal for families, with two parks and playgrounds just steps away and a school conveniently nearby. Whether it’s watching the kids play, enjoying the beautifully landscaped yard, hosting family gatherings, or simply relaxing in a home that has been exceptionally cared for, this property offers a lifestyle that is hard to beat.A truly loved and well-cared-for home, fully renovated and ready for its next family to create lasting memories. This is much more than a house—it’s a place to call home.
20% down at 4.34% fixed (Ratehub.ca), 25 years; tax from the listing.
Nearest public (CBE) and Catholic schools, by distance
The nearest school isn't always the designated one, and Calgary's boards don't publish their boundaries as open data. Check this address with the CBE school finder or Calgary Catholic's. School locations: City of Calgary open data.
Keep private notes and ratings on homes you're considering. (email only) and they follow you to every device.
Rapid transit: Franklin CTrain station, 1.2 km (about 19 min walk); Marlborough CTrain station, 1.3 km (about 21 min walk).
$535,000
2026 assessment · market value as of July 1, 2025
| roll year | assessed |
|---|---|
| 2026 | $535,000 |
| 2025 | $533,500 |
| 2024 | $461,500 |
| 2023 | $421,000 |
| 2022 | $376,500 |
| 2021 | $305,000 |
| 2020 | $314,500 |
| 2019 | $328,500 |
From City of Calgary open data (property assessments), matched to 4035 FONDA WY SE. A mass appraisal of market value, not an appraisal of this home; a new build may be assessed before it was finished.
about $3,558 a year
The 2026 assessment times Calgary's 2026 residential rate of 6.65 per $1,000 (municipal and education).
The listing shows $3,557 a year in property tax.
Estimate from Alberta Municipal Affairs mill rates. Leaves out local improvement levies and utilities; the municipality's tax notice is the real figure.
Rapid transit: Franklin CTrain station, 1.2 km (about 19 min walk); Marlborough CTrain station, 1.3 km (about 21 min walk).
Walkability 69/100 · Walkable: many errands on foot
Within a 10 minute walk: 2 grocery stores, 6 places to eat or drink, 19 parks and playgrounds, 1 school, 22 transit stops.
mihom score from OpenStreetMap places, by straight line distance.