

House
$399,900
32 Fonda Mews SE
Forest Heights, Calgary204 days on market
listed by Century 21 Bamber Realty LTD.
MLS® A2298267












Forest Heights, Calgary · MLS® A2343307
323
1,092 sq ft · 390 m² lot · House · Single Family · built 1977 · 40 days on market
listed by Teresa Macneill, Real Estate Professionals Inc.
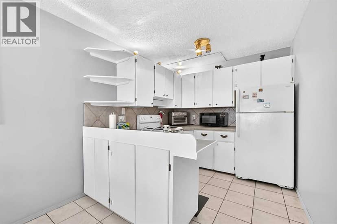
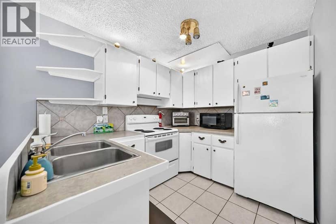
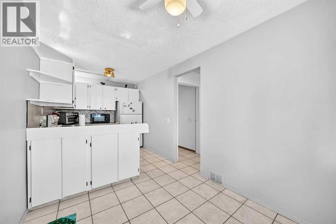
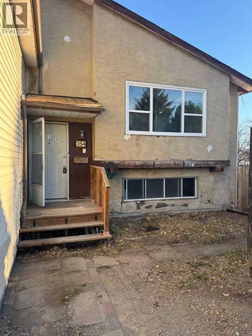
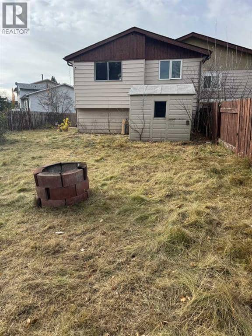
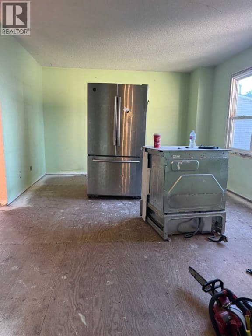
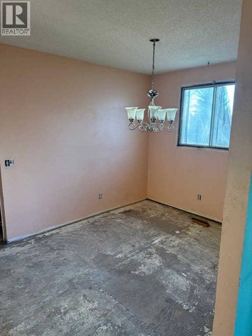
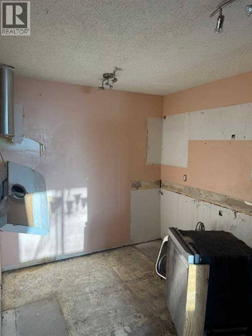
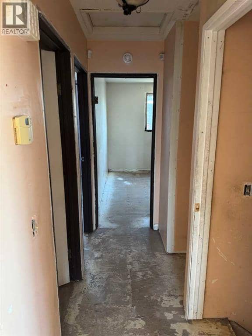
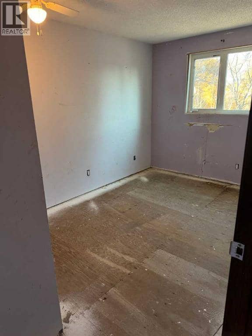
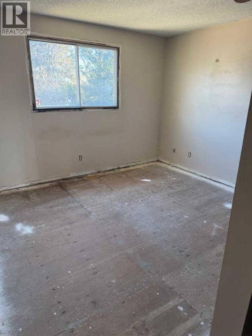
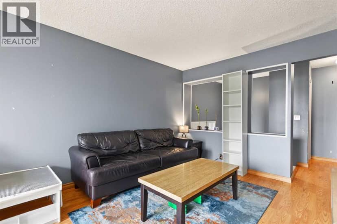
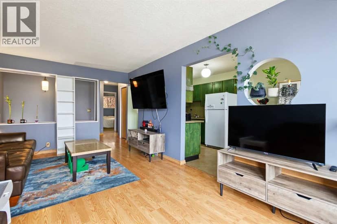
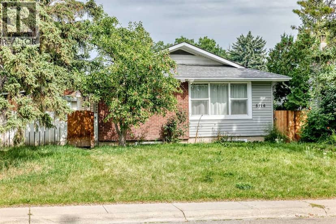
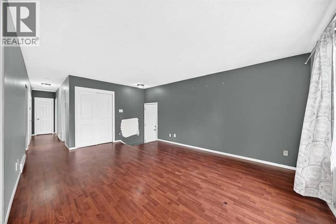
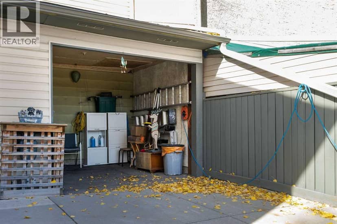
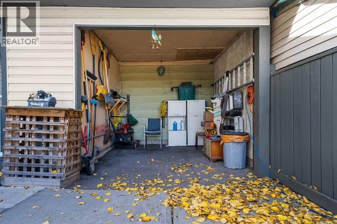
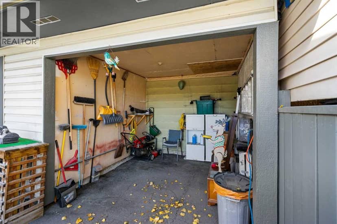
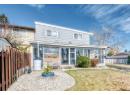
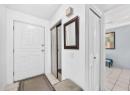
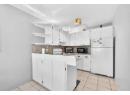
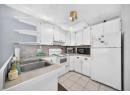
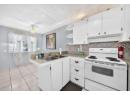
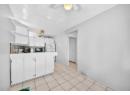
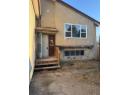
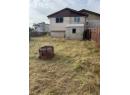
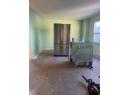
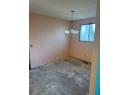
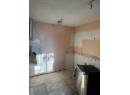
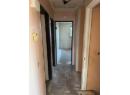
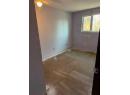
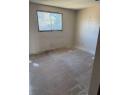
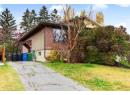
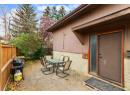
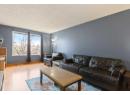
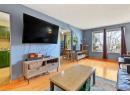
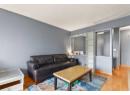
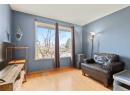
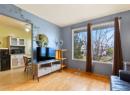
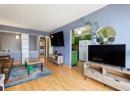
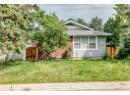
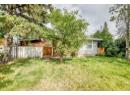
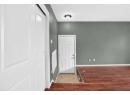
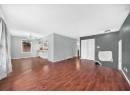
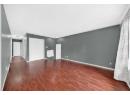
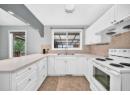
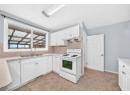
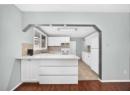
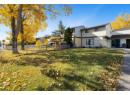
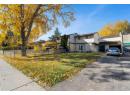
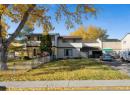
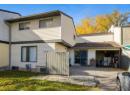
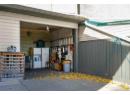
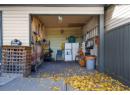
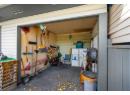
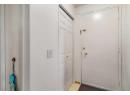
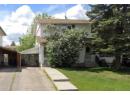
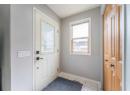
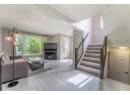
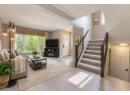
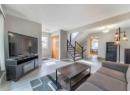
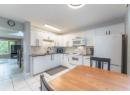
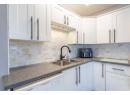
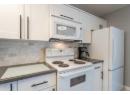
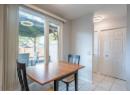
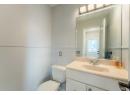
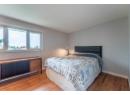
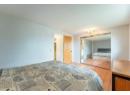
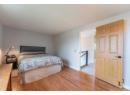
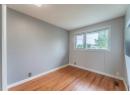
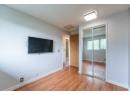
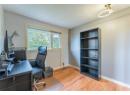
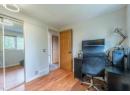
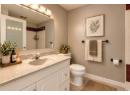
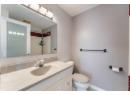
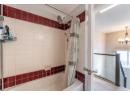
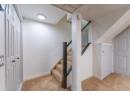
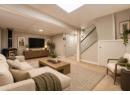
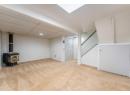
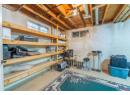
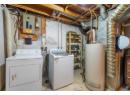
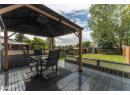
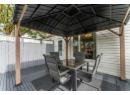
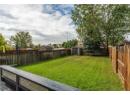
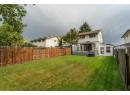
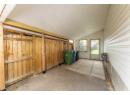
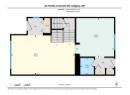
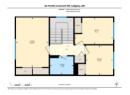
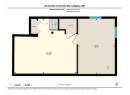
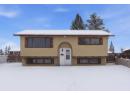
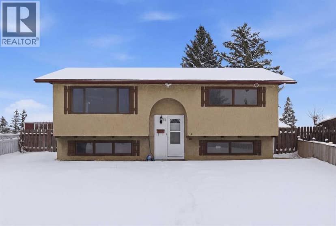
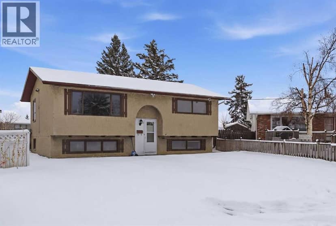
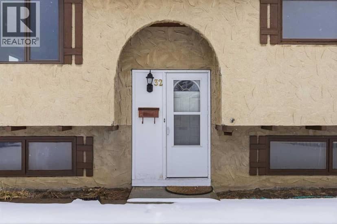
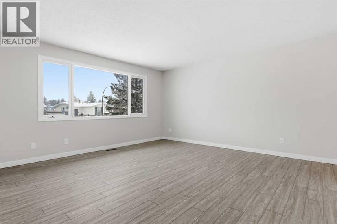
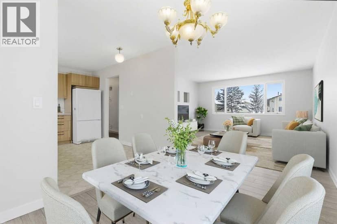
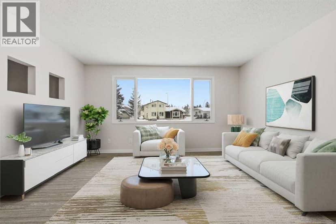
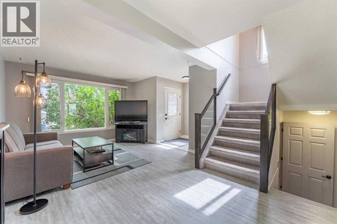
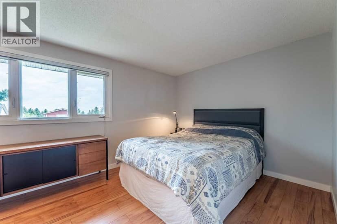
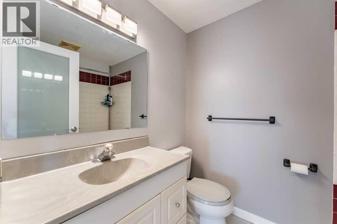
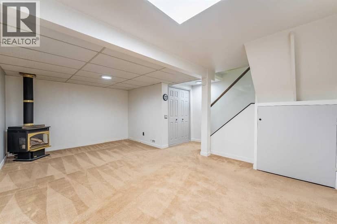
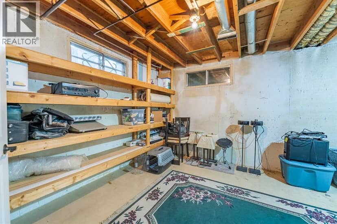
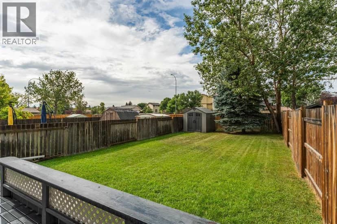
If you have been looking for a move in ready home that has been updated and immaculately maintained here it is! Welcome home to this 3 bed, 1.5 bath home located on a quiet street in the established community of Forest Heights. This home has been lovingly cared for by the owner for over 30 years and shows pride of ownership throughout. Situated on a huge level lot with west facing backyard, this property also offers an enclosed carport and extra-long paved driveway with parking for 3+ cars. The main level features a bright and spacious living and dining area with plenty of natural light and upgraded luxury vinyl plank flooring. The updated kitchen features newer cabinets, hardware, new lighting and new backsplash. It is thoughtfully designed with tons of cabinets and counter space, a double pantry and eat-in area overlooking the private backyard. A convenient 2 piece bathroom and mud room complete the main floor. Upstairs you will find 3 spacious bedrooms, all with new doors and lighting. The primary bedroom is extra-large, with room for a king sized bed, plus an oversized closet. A 4 piece bathroom completes the upstairs. The lower level is fully developed with a big open space and cozy gas stove. This flexible space would make a great family room, work from home space, play area or gym. There is an abundance of storage so you have a place for everything. Outside you will find a large fully fenced west facing back yard with low maintenance landscaping. The oversized deck with gazebo is the perfect place to relax entertain, play and enjoy the outdoors.. There is a good sized garden shed for storing all your yard and garden needs. Additional upgrades include new front and back doors with built in blinds, 2 new windows were added for additional natural light, all new interior doors, all new lights, upgraded glass panel staircases and gas stove in the basement. The property is conveniently located near parks, schools, shopping, public transit, and major roadways making commuting a breeze. It’s rare that such a great property comes onto the market. You won’t want to miss this one! Book your showing today.
20% down at 4.34% fixed (Ratehub.ca), 25 years; tax from the listing.
Nearest public (CBE) and Catholic schools, by distance
The nearest school isn't always the designated one, and Calgary's boards don't publish their boundaries as open data. Check this address with the CBE school finder or Calgary Catholic's. School locations: City of Calgary open data.
Keep private notes and ratings on homes you're considering. (email only) and they follow you to every device.
Rapid transit: Franklin CTrain station, 900 m (about 15 min walk); Marlborough CTrain station, 900 m (about 15 min walk).
$349,000
2026 assessment · market value as of July 1, 2025
| roll year | assessed |
|---|---|
| 2026 | $349,000 |
| 2025 | $344,000 |
| 2024 | $289,000 |
| 2023 | $274,500 |
| 2022 | $243,500 |
| 2021 | $211,500 |
| 2020 | $217,000 |
| 2019 | $230,000 |
From City of Calgary open data (property assessments), matched to 40 FONDA CR SE. A mass appraisal of market value, not an appraisal of this home; a new build may be assessed before it was finished.
about $2,321 a year
The 2026 assessment times Calgary's 2026 residential rate of 6.65 per $1,000 (municipal and education).
The listing shows $2,321 a year in property tax.
Estimate from Alberta Municipal Affairs mill rates. Leaves out local improvement levies and utilities; the municipality's tax notice is the real figure.
Rapid transit: Franklin CTrain station, 900 m (about 15 min walk); Marlborough CTrain station, 900 m (about 15 min walk).
Walkability 79/100 · Walkable: many errands on foot
Within a 10 minute walk: 2 grocery stores, 12 places to eat or drink, 13 parks and playgrounds, 2 schools, 18 transit stops.
mihom score from OpenStreetMap places, by straight line distance.