$949,900
40 20321 80 Avenue
Langley1 day on market
listed by Sutton Premier Realty
MLS® R3178974
432
3,292 sq ft · Townhouse · Single Family · built 2022 · listed today
listed by Sunny Bansal, Stonehaus Realty Corp.
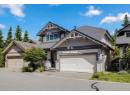
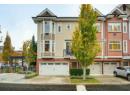
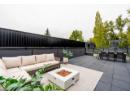
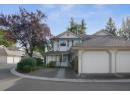
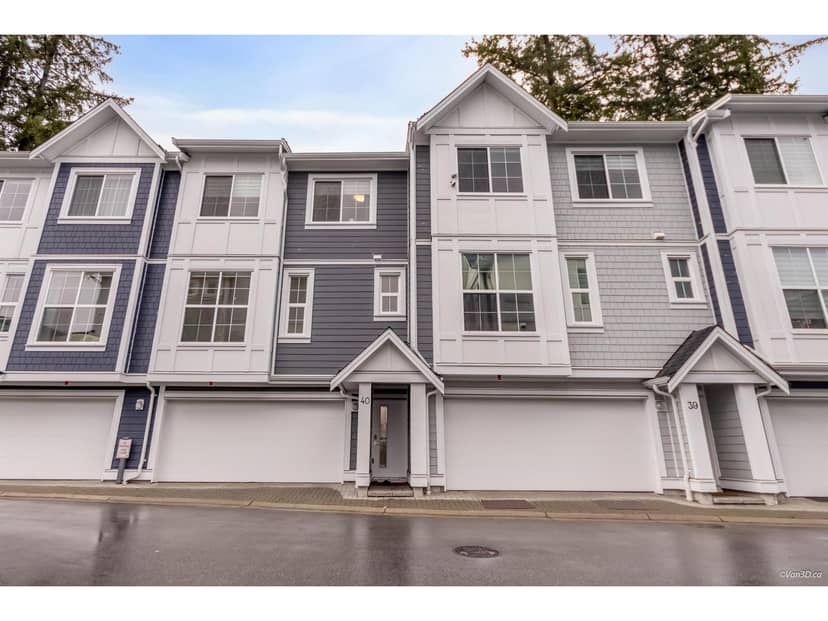
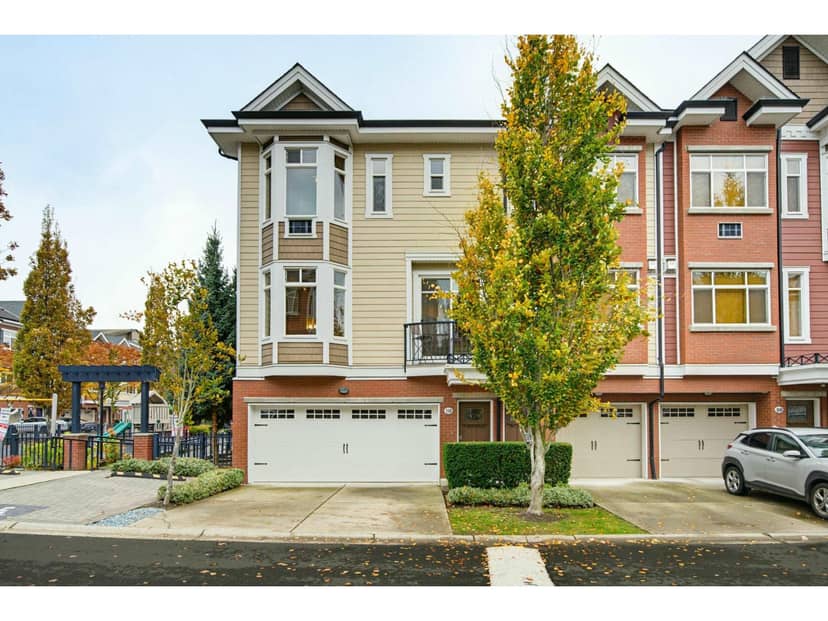
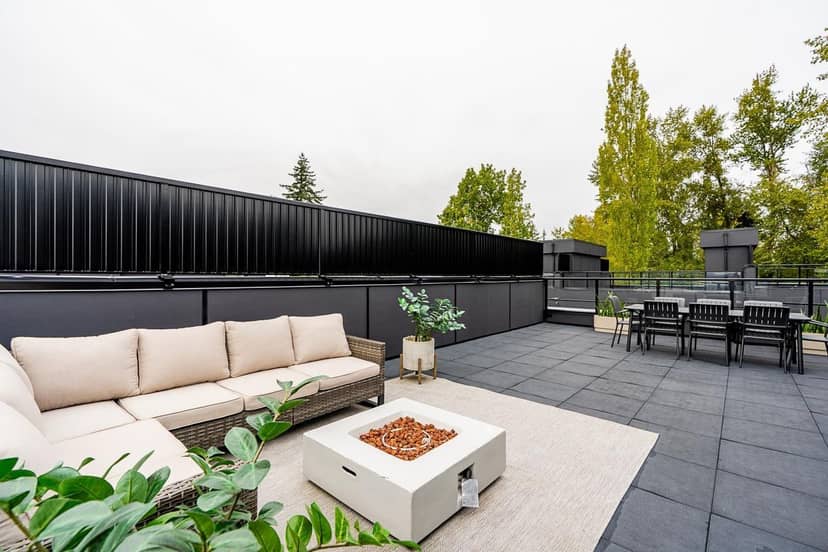
Welcome to UNION by Garcha Properties in the heart of Willoughby! This beautifully designed 4 bed, 3 bath townhome offers 1,646 sq. ft. of modern living space with an open-concept layout, 9 1 ceilings, and an abundance of natural light. The stylish kitchen features quartz countertops, stainless steel appliances, a large island, and plenty of cabinet space . Upstairs you'll find spacious bedrooms, including a primary suite with a spa-inspired ensuite . Enjoy year-round comfort with air conditioning, forced-air heating, and on-demand hot water . Complete with a side-by-side double garage and EV-ready charging . Located steps from Willoughby Town Centre, schools, parks, trails, restaurants, and easy access to Hwy 1 . An exceptional family home in one of Langley's most sought-after communities
20% down at 4.44% fixed (Ratehub.ca), 25 years; tax from the listing; strata fee from the listing.
Costs: mortgage $4,089 · tax $272 · strata $259 · insurance ~$175 · vacancy 3% · upkeep 5%.
Rent is today's market rent for a 3+ bedroom in Langley: CMHC's average there ($2,216) raised by what new tenants pay against everyone in the Vancouver area, then down 3.5% with Vancouver's asking rents, 2025 Q4 → 2026 Q2. (CMHC Rental Market Survey, October 2025; CMHC Rental Market Report 2025, table 6.0 (rents on units that turned over to a new tenant); trend: Statistics Canada.) Houses usually rent for more than apartments. 25-year mortgage; rental purchases need at least 20% down.
Catchment schools, Langley School District 35
600 m away · 7844 204b St, Langley · 778-726-5555
1.2 km away · 7755 202a St, Langley · 778-726-4815
1.2 km away · 7633 202a St, Langley · 604-888-3033
From the Langley School District 35's published catchment maps. A catchment gives priority, not a guaranteed seat, and French immersion and choice programs work differently. The district confirms catchment: check with its school locator.
Keep private notes and ratings on homes you're considering. (email only) and they follow you to every device.
Rezoning for a 6 storey, 211 unit building
360 m away · 2026 · under review · 7518 and 7540 208 Street
Amend the Smith Neighbourhood Plan by increasing the FSR of the building from 2.4 to 3.25 and rezone property for the development of a 6-storey seniors' housing consisting of 211 apartment units. The applicant further proposes a lot line adjustment with the southern portion of 7540 208. The applicant has also applied for a development permit for the purpose of accommodating the proposal.
280 m away · 2021 · under review · 7521 & 7547 208 Street and 20645 74B Avenue
Amend the Yorkson Neighbourhood Plan for unit mix in the Mixed Residential land use designation and rezone the site to Comprehensive Development Zone CD-77 and Residential Compact Lot Zones R-CL(A), R-CL(SD), and R-CL(RH) to facilitate development of 151 townhouse units and eight fee simple lots (1 single family, 3 rowhouse and 4 semi-detached lots). Streamside DP received March 5, 2021. Multi Fam
Applications filed with the city, active or decided in the last 3 years, measured from the listing's map pin. An application isn't an approval; the city's page has the current details. Source: Township of Langley development activity.
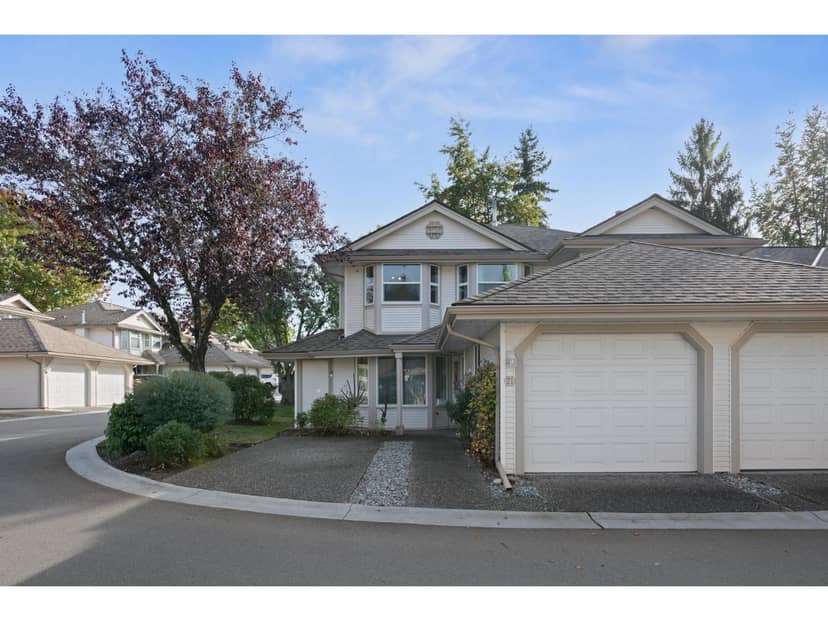
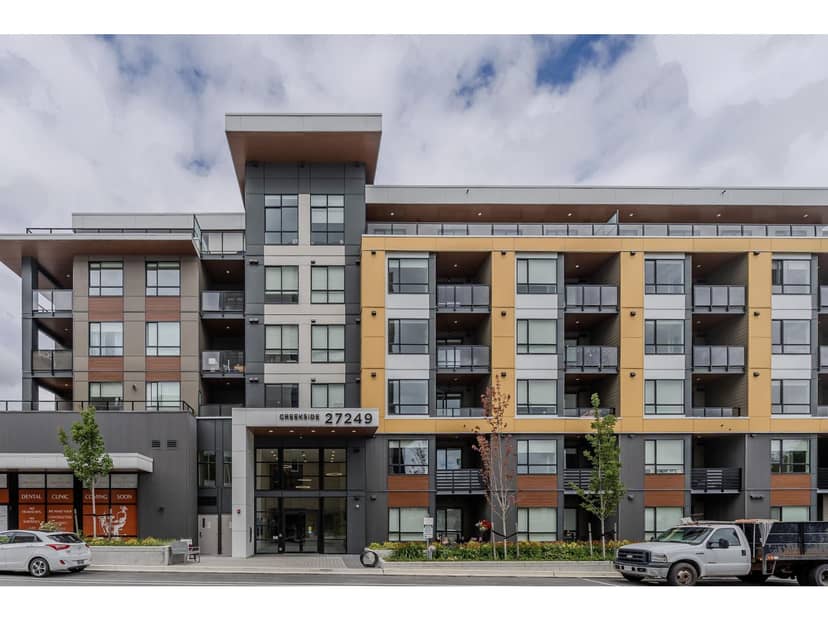
Townhouses in Langley. Sale prices register 1 to 3 months after a sale closes.
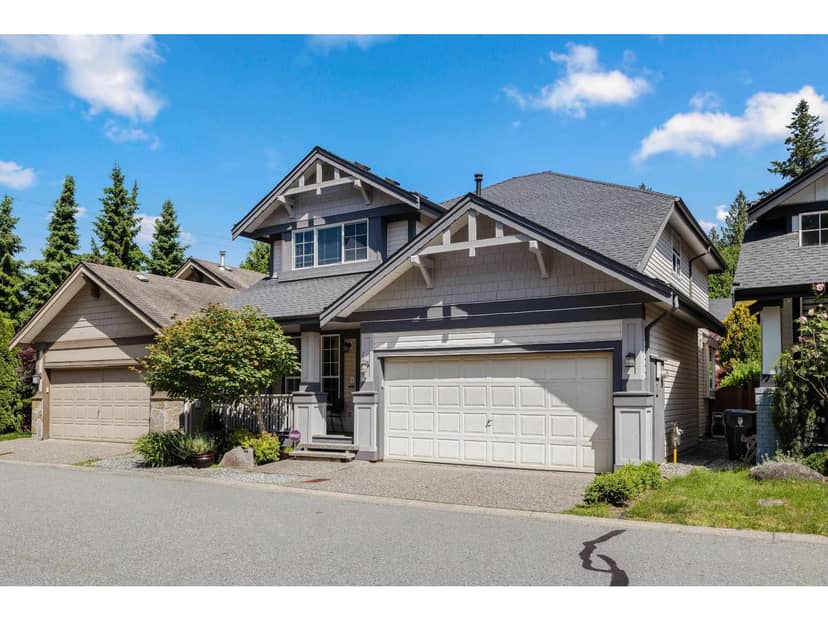
the building's lot: 16,060 m² (172,868 sq ft) · PID 031-608-868. from ParcelMap BC; property lines are approximate, a survey is the legal boundary.
Walkability 91/100 · Very walkable: most errands on foot
Within a 10 minute walk: 2 grocery stores, 15 places to eat or drink, 1 cafe, 26 parks and playgrounds, 3 schools, 1 pharmacy, 5 transit stops.
mihom score from OpenStreetMap places, by straight line distance.