$999,000
LT.11 19642 32 Avenue
Langleylisted today
listed by Century 21 Coastal Realty Ltd.
MLS® R3179938
Langley · MLS® R3179574
344
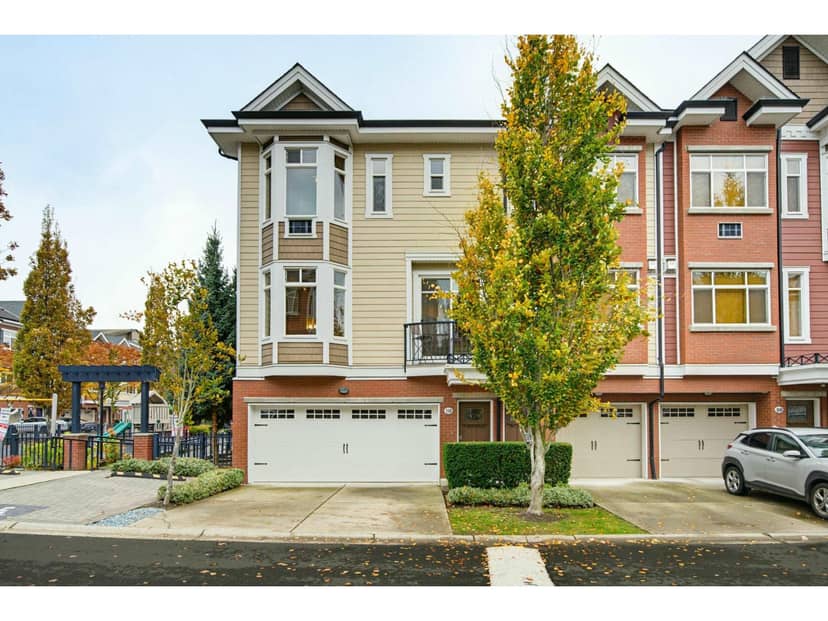
2,023 sq ft · Townhouse · Single Family · built 2014 · listed today
listed by Scott Strudwick, Royal LePage - Wolstencroft
Open house · Saturday, October 31, 1pm–3pm
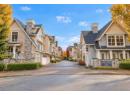
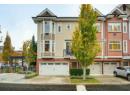
Welcome to Yorkson South! One of only two homes in the complex featuring this highly desirable open-concept floor plan! This beautifully maintained end-unit townhouse offers over 2,000 sq. ft. w/ 3 bdrms, 4 bath & an exceptional layout. The bright, open main floor fts spacious living & dining areas, & a stunning kitchen w/ large island, stainless steel appliances, gas range & walk-in pantry. Step directly from the kitchen into your private, fully fenced backyard, perfect for pets, kids & entertaining! The large, self-contained lower level w/separate entry offers excellent flexibility for extended family, guests or large 4th bdrm. Quietly situated within the complex w/a rare side-by-side garage plus driveway parking for 2 additional vehicles! **Open House Sat Oct. 31 from 1:00 - 3:00 PM**
20% down at 4.44% fixed (Ratehub.ca), 25 years; tax from the listing; strata fee from the listing.
Costs: mortgage $3,829 · tax $268 · strata $400 · insurance ~$175 · vacancy 3% · upkeep 5%.
Rent is today's market rent for a 3+ bedroom in Langley: CMHC's average there ($2,216) raised by what new tenants pay against everyone in the Vancouver area, then down 3.5% with Vancouver's asking rents, 2025 Q4 → 2026 Q2. (CMHC Rental Market Survey, October 2025; CMHC Rental Market Report 2025, table 6.0 (rents on units that turned over to a new tenant); trend: Statistics Canada.) Houses usually rent for more than apartments. 25-year mortgage; rental purchases need at least 20% down.
Catchment schools, Langley School District 35
300 m away · 20766 80 Ave, Langley · 604-888-6033
600 m away · 20686 84 Ave, Langley · 604-888-8065
1.4 km away · 7633 202a St, Langley · 604-888-3033
From the Langley School District 35's published catchment maps. A catchment gives priority, not a guaranteed seat, and French immersion and choice programs work differently. The district confirms catchment: check with its school locator.
Keep private notes and ratings on homes you're considering. (email only) and they follow you to every device.
Development permit for a 6 storey, 110 unit building
180 m away · 2022 · under review · 20700 Block of 80 Avenue
Development Permit application to facilitate development of a 6-storey building containing a total of 110 apartments and 1,141.71 m² (12,289.31 ft²) of ground floor commercial space.
Development permit for a 6 storey building
260 m away · 2026 · under review · 7980 206A Street
The applicant has applied for a minor development permit amendment to convert 393 m2 (4,231 ft2) of parking area to three commercial units on the ground floor at the southeast corner of a 6-storey mixed use building and to relocate the landscape screen.
400 m away · 2026 · under review · 20882 82 Avenue
Rezone property from Comprehensive Development Zone (CD-145) to Civic Institutional Zone (P-1). The applicant further proposes to subdivide the parcel into 2-lots for the development of a 117-unit senior's housing building with a separate daycare facility, as well as a 120-unit senior's housing building.
Applications filed with the city, active or decided in the last 3 years, measured from the listing's map pin. An application isn't an approval; the city's page has the current details. Source: Township of Langley development activity.
Townhouses in Langley. Sale prices register 1 to 3 months after a sale closes.
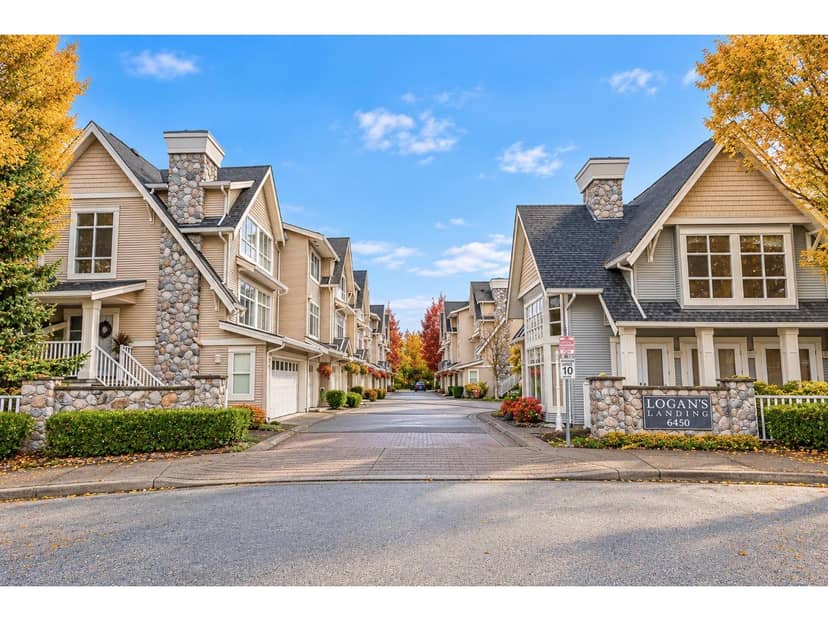
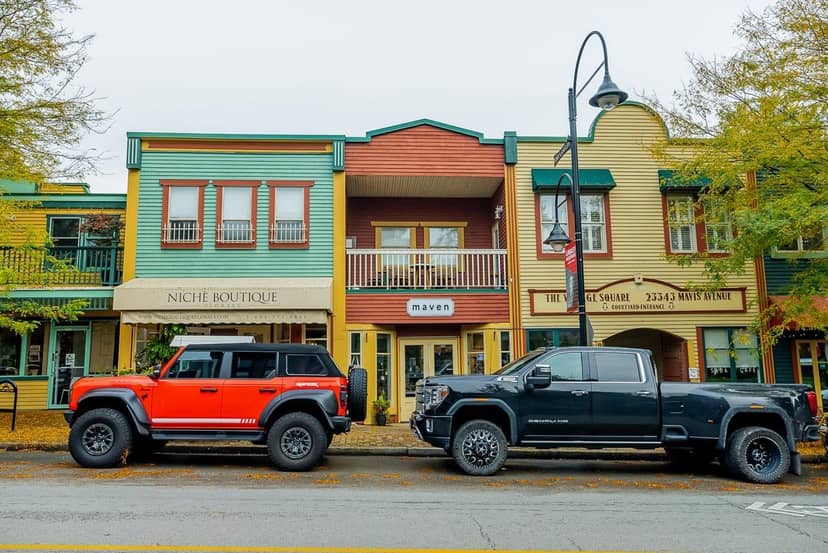
the building's lot: 22,930 m² (246,816 sq ft) · PID 029-333-083. from ParcelMap BC; property lines are approximate, a survey is the legal boundary.
Walkability 94/100 · Very walkable: most errands on foot
Within a 10 minute walk: 2 grocery stores, 17 places to eat or drink, 2 cafes, 31 parks and playgrounds, 3 schools, 1 pharmacy, 7 transit stops.
mihom score from OpenStreetMap places, by straight line distance.