
$469,900
313 1033 Cook St
Downtown, Victorialisted today
listed by Pemberton Holmes Ltd. - Oak Bay
MLS® 1053400
221
959 sq ft · Condo · Single Family · built 2010 · 3 days on market
listed by Sandy Berry, Sotheby's International Realty Canada
Open house · Saturday, October 31, 1:30pm–3pm
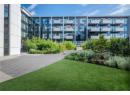
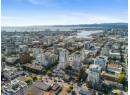
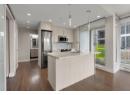
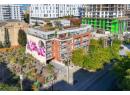
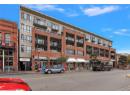
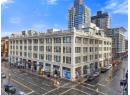
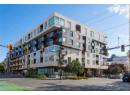
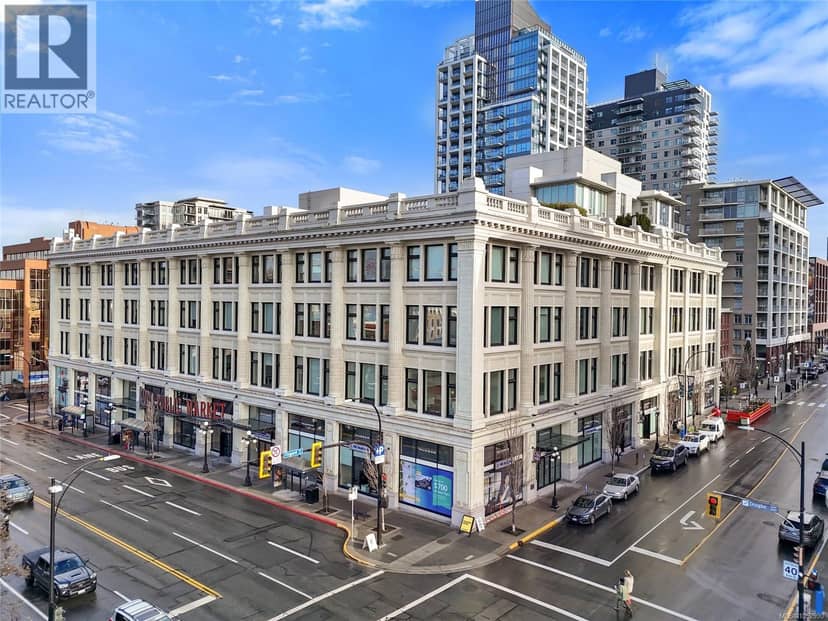
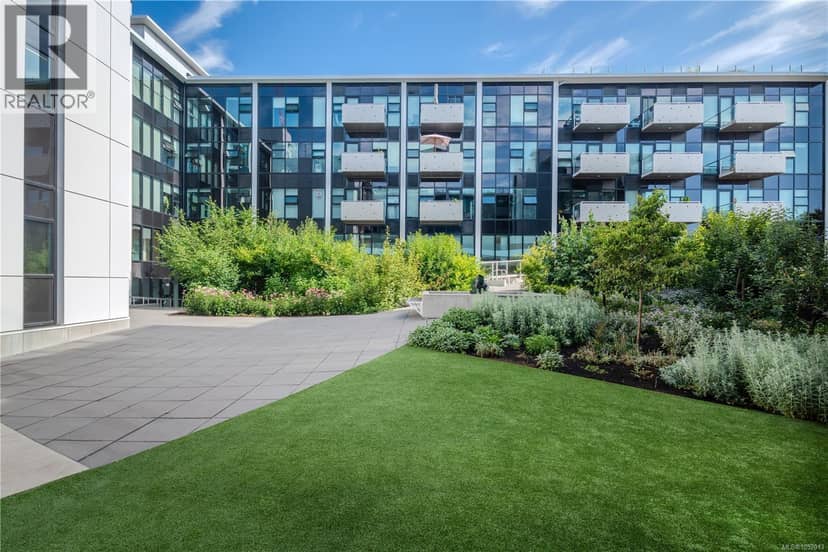
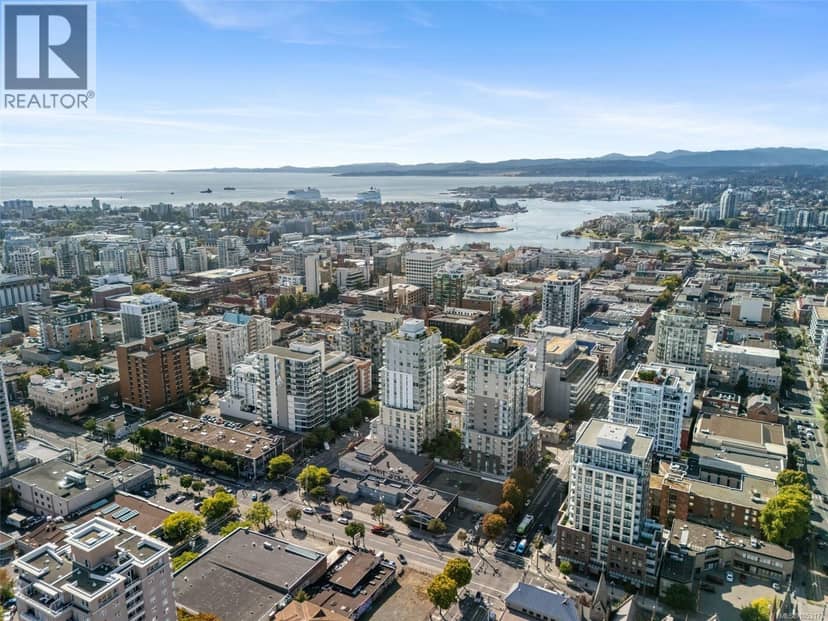
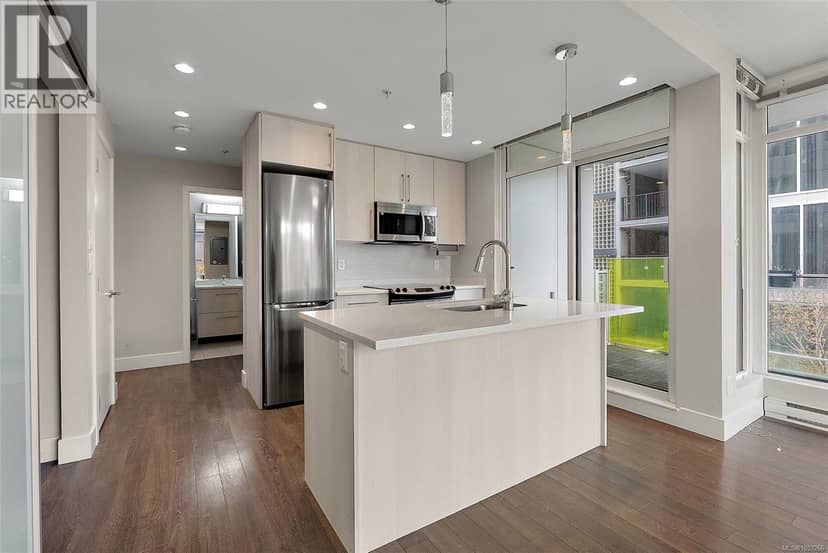
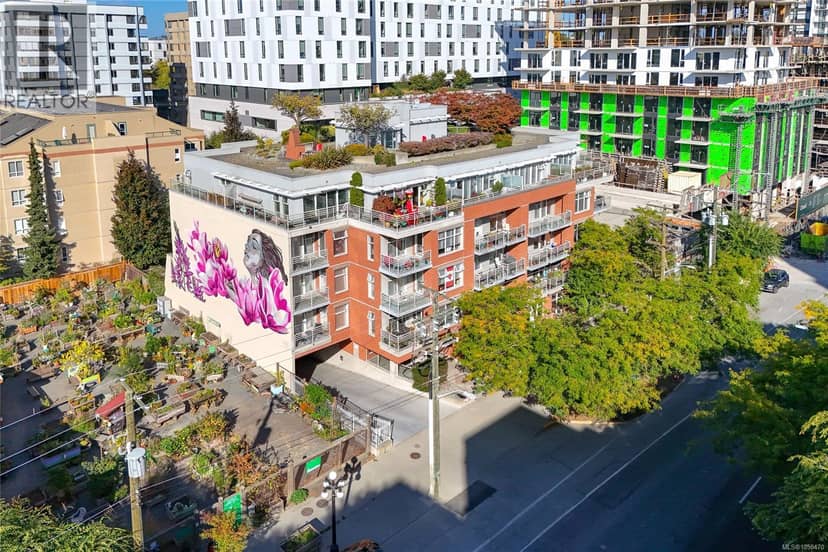
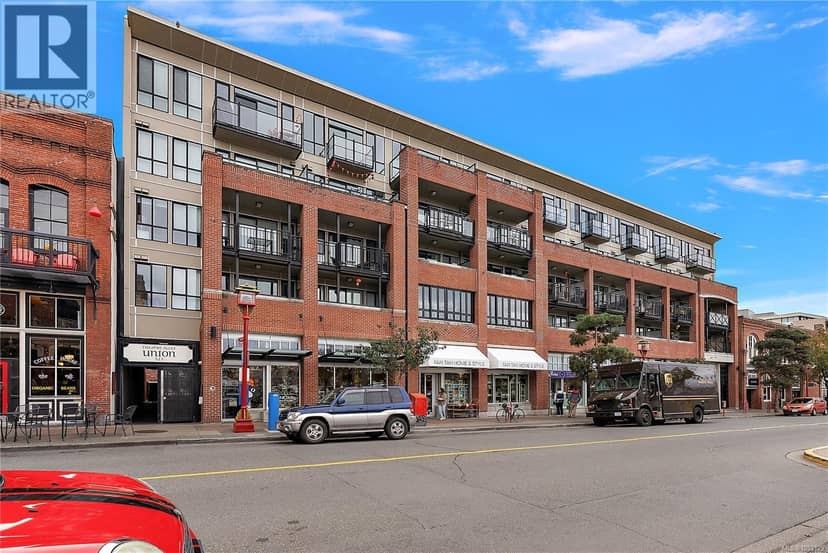
Open House Saturday October 31st, 1:30-3:00pm. Freshly painted! The Hudson, an iconic building featuring this great 2 bed/2 bath, 2 level condo with lofted ceilings and bright airy spaces. You will love this layout, with good separation between bedrooms, perfect for your urban living or as an investment for your kids heading to University. Soaring ceilings in main living area, with giant windows providing unexpected privacy for downtown living. Well laid out kitchen with hidden in-suite laundry and plenty of storage. Open plan living and dining area makes for a multitude of layouts to suit your lifestyle. Upstairs you will love the spacious primary bedroom with beautiful 5 piece bath. The expansive roof top terrace features a barbecue area, and many lounge areas to enjoy beautiful sunsets, family and friends gatherings or a quiet corner to read a book while enjoying the sunshine. Amenities include a guest suite, secure underground parking, separate storage locker and a car wash area. Pets and rentals too! Steps to some of Victoria best restaurants, entertainment venues, shopping and the Inner Harbour. Quick Possession available!
20% down at 4.44% fixed (Ratehub.ca), 25 years; tax from the listing; strata fee from the listing.
Costs: mortgage $2,636 · tax $290 · strata $745 · insurance ~$35 · vacancy 3% · upkeep 5%.
Rent is today's market rent for a 2-bedroom in Fort St., Victoria: CMHC's average there ($1,868) raised by what new tenants pay against everyone in the Victoria area, then down 1.9% with Victoria's asking rents, 2025 Q4 → 2026 Q2. (CMHC Rental Market Survey, October 2025; CMHC Rental Market Report 2025, table 6.0 (rents on units that turned over to a new tenant); trend: Statistics Canada.) Houses usually rent for more than apartments. 25-year mortgage; rental purchases need at least 20% down.
Catchment schools, Greater Victoria School District 61
1.1 km away · 1118 Princess Ave, Victoria · 250-385-3381
1.4 km away · 1280 Fort St, Victoria · 250-386-3591
1.3 km away · 1260 Grant St, Victoria · 250-388-5456
From the Greater Victoria School District 61's published catchment maps. A catchment gives priority, not a guaranteed seat, and French immersion and choice programs work differently. The district confirms catchment: check with its school locator.
Keep private notes and ratings on homes you're considering. (email only) and they follow you to every device.
| year | assessed | est. tax |
|---|---|---|
| 2026 | $615,000 | $3,478 |
| 2025 | $661,000 | $3,439 |
Estimated tax up 1.1% from 2025 to 2026.
The listing shows $3,480 a year in property tax.
Estimate: the BC Assessment value times Victoria's residential tax rate for that year (Province of BC, local government statistics). Leaves out the home owner grant, parcel taxes and utility charges; the city's tax notice is the real figure.
Rezoning for a 6 storey building
320 m away · 2025 · under review · 530-538 Herald Street, 517-533 Chatham Street
The City is considering a Rezoning application for a six storey residential building with retail at ground level along Chatham Street. CONCURRENT WITH DPV00299. REFER TO REZONING FOR ALL APPLICATION MATERIALS.
150 m away · 2024 · under review · 741 Fisgard Street (Formerly 1620 Blanshard Street)
The City is considering a Rezoning application for a multiple dwelling building with commercial on the ground floor and underground parking. Concurrent with DP000645.
270 m away · 2024 · under review · 603 Pandora Avenue
The City is considering a Rezoning application for hotel with commercial uses at ground level. Concurrent with Development Permit with Variance Application No. 00269. Refer to rezoning file for all documentation.
330 m away · 2021 · under review · 1824, 1900, 1908, 1924 and 2010 Store Street, 1907 Store Street and 530 Chatham Street
The City is considering a Rezoning application to permit an increase in density and a number of land uses including: residential, retail, commercial, arts and cultural facilities, high-tech, office, assembly, studio, small-scale commercial agriculture, parks and open space. A concurrent Official Community Plan (OCP) Amendment is required to increase density, increase building heights and for the l
380 m away · 2007 · under review · Discovery, Government, Pembroke, Queens, and Store Streets
CITY INITIATED REZONING AS PART OF THE ROCK BAY PLAN TO REZONE TO THE M2-I ZONE
Applications filed with the city, active or decided in the last 3 years, measured from the listing's map pin. An application isn't an approval; the city's page has the current details. Source: City of Victoria development tracker.
Condos in Victoria, registered sales in the last 6 months (BC Assessment) against each home's last asking price on the MLS®. Sale prices register 1 to 3 months after a sale closes.
This address is inside the Core Business Area heritage conservation area (Victoria). Exterior changes can need a heritage permit, and some heritage homes qualify for grants or incentives; the municipality can confirm.
Source: BC Heritage Branch, historic places and conservation areas
From public government maps, matched to the listing's map pin. Maps can be out of date or miss a lot line; confirm with the municipality.
the building's lot: 5,536 m² (59,589 sq ft) · PID 028-332-407. from ParcelMap BC; property lines are approximate, a survey is the legal boundary.
Walkability 100/100 · Very walkable: most errands on foot
Within a 10 minute walk: 5 grocery stores, 191 places to eat or drink, 41 cafes, 7 parks and playgrounds, 3 schools, 3 pharmacies, 39 transit stops.
mihom score from OpenStreetMap places, by straight line distance.