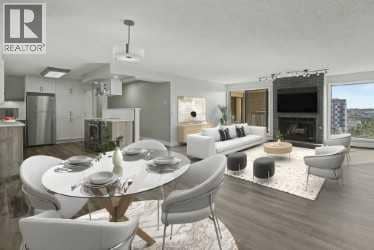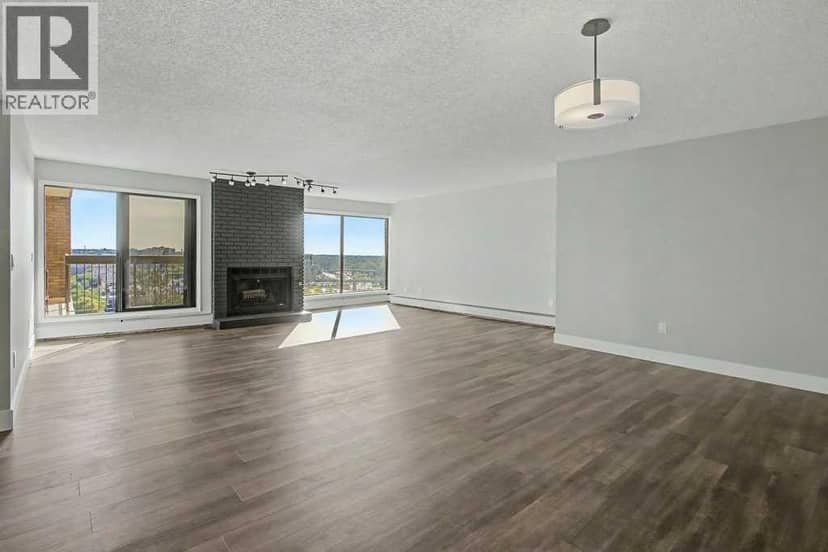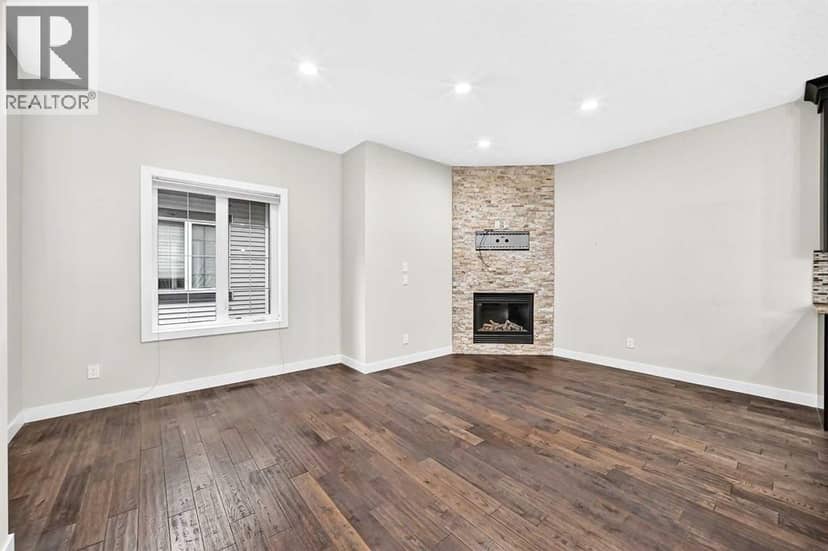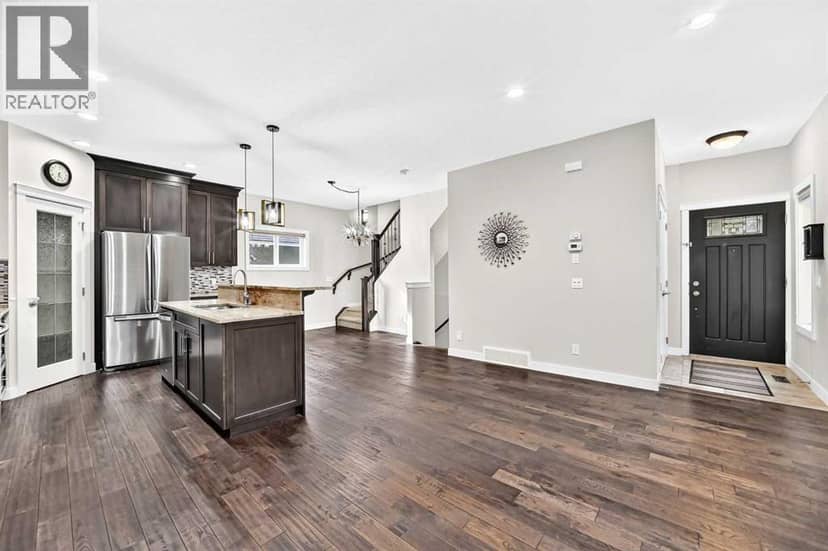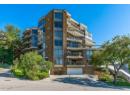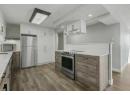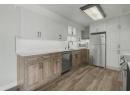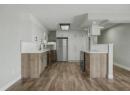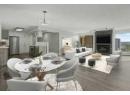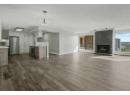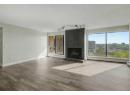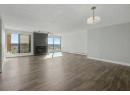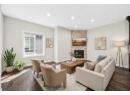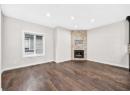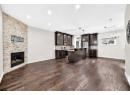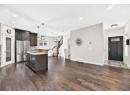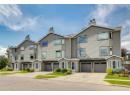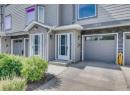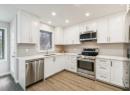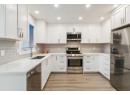
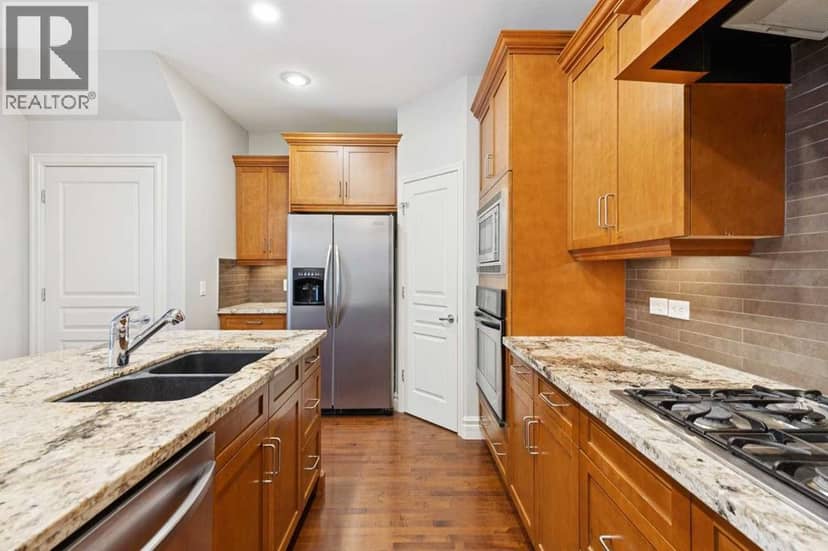
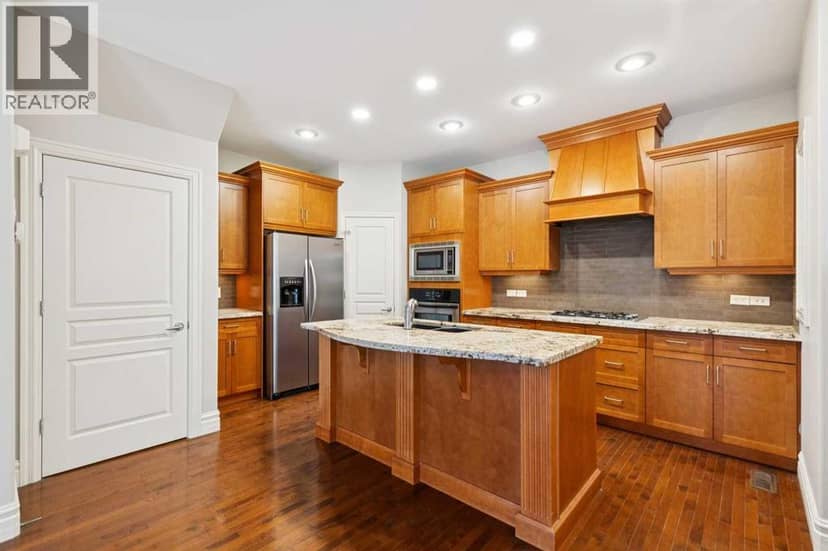
Townhouse
$589,900
2, 133 12 Avenue NW
Crescent Heights, Calgary58 days on market
listed by Real Estate Professionals Inc.
MLS® A2332408










Crescent Heights, Calgary · MLS® A2340538
221
1,051 sq ft · 279 m² lot · House · Single Family · built 1914 · 59 days on market
listed by Jian Yang, CIR Realty
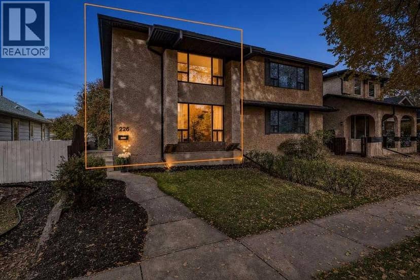
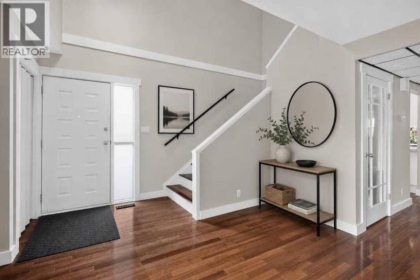
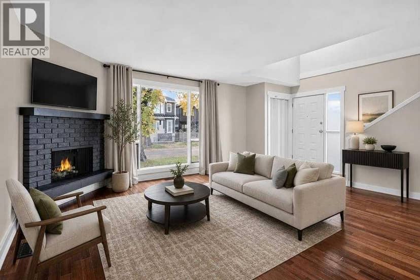
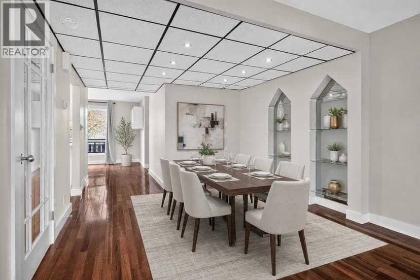
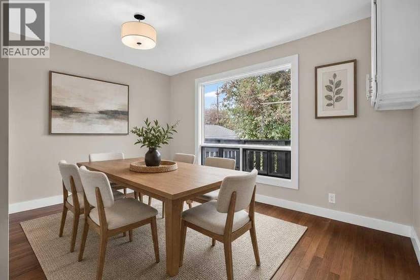
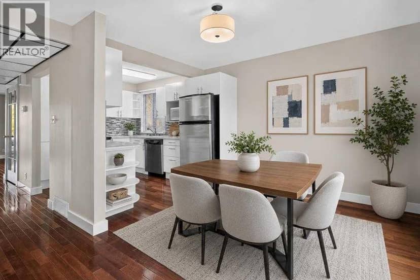
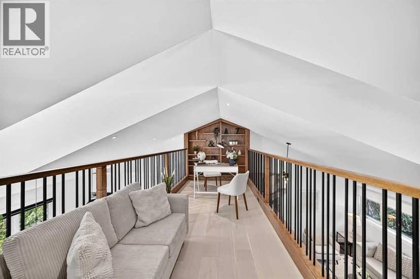
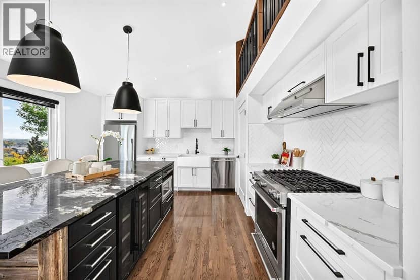
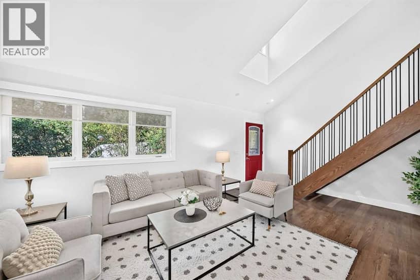
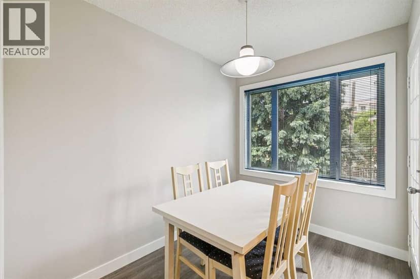
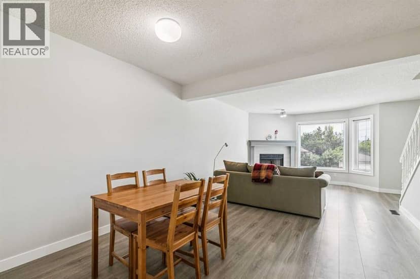
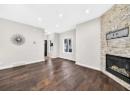
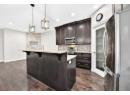
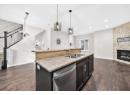
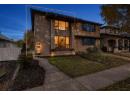
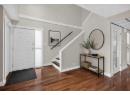
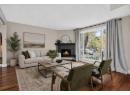
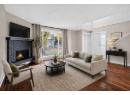
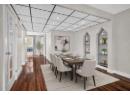
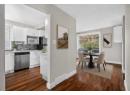
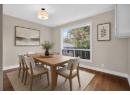
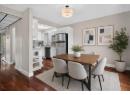
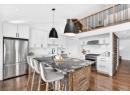
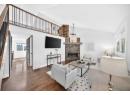
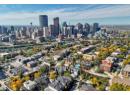
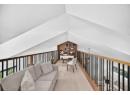
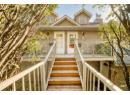
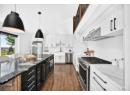
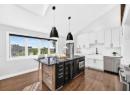
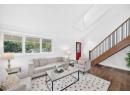
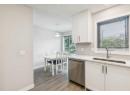
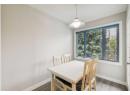
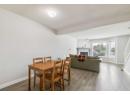
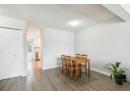
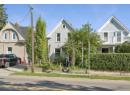
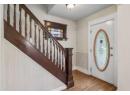
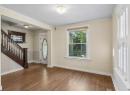
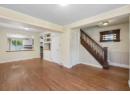
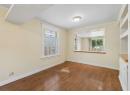
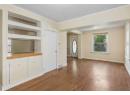
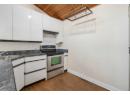
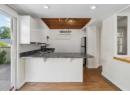
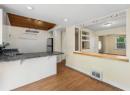
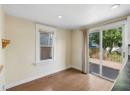
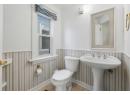
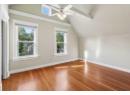
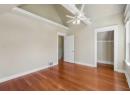
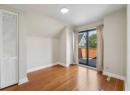
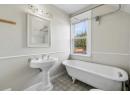
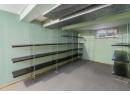
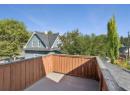
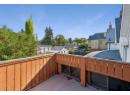
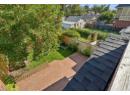
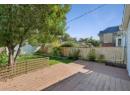
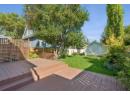
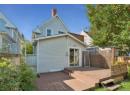
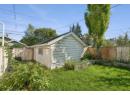
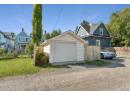
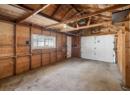
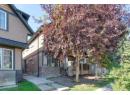
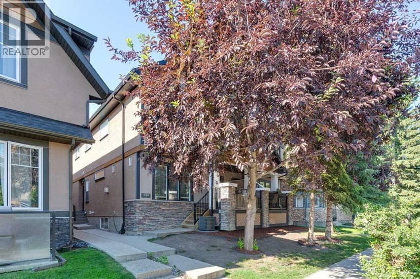
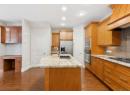
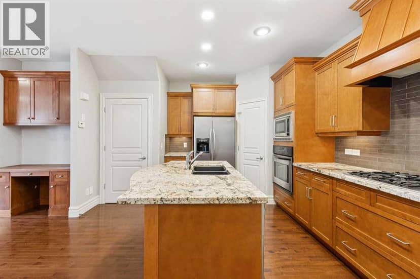
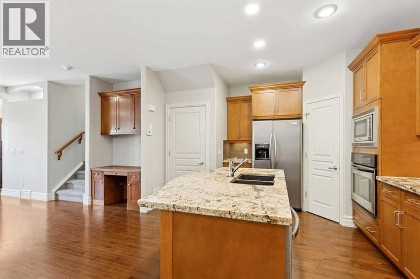
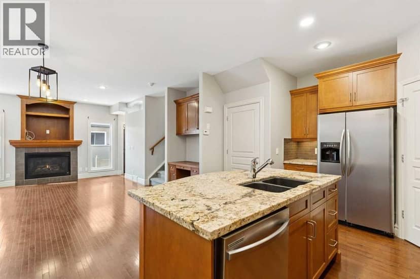
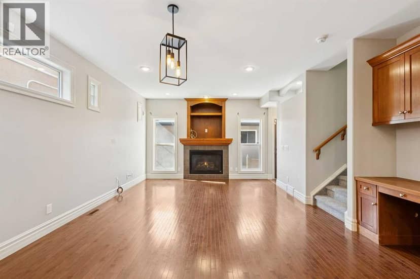
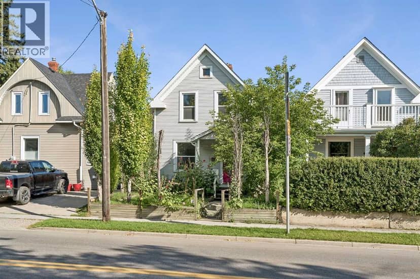
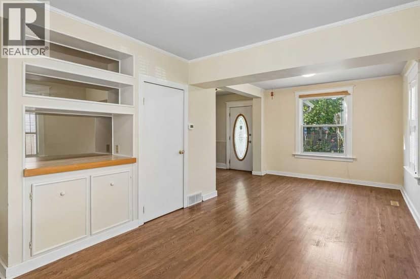
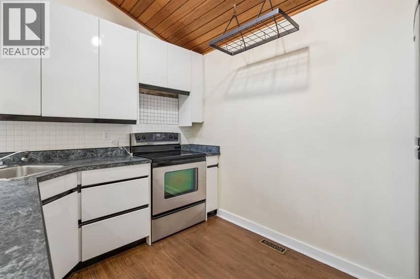
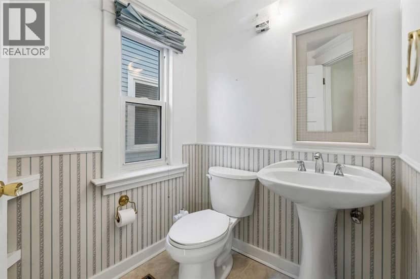
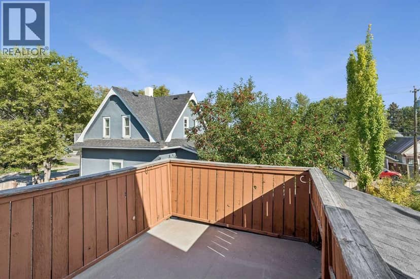
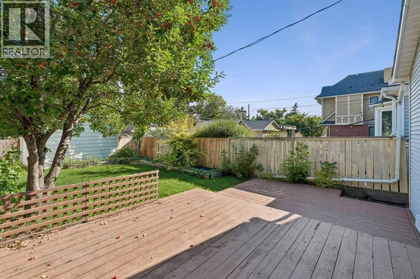
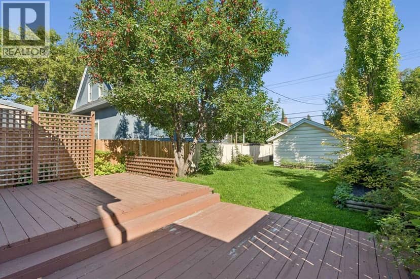
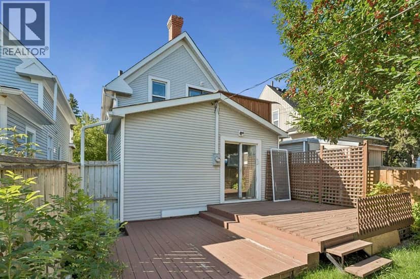
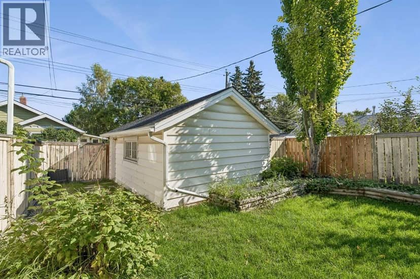
Charming 2-bedroom character home located in the highly sought-after community of Crescent Heights, offering a wonderful blend of original character and thoughtful updates.The bright and open main floor features a spacious living room, beautiful hardwood flooring, and distinctive antique stained-glass details that add warmth and personality throughout the home. The large kitchen features vaulted ceilings and sliding glass doors that open onto a generous rear deck—perfect for relaxing or entertaining. A convenient half bath completes the main level.Upstairs, you’ll find two comfortable bedrooms, including a spacious primary bedroom with a vaulted ceiling. The original fir hardwood floors have been beautifully refinished, preserving the home’s character. The full bathroom features a charming antique clawfoot tub.The partially finished basement provides additional flexible space along with plenty of storage. Outside, the professionally landscaped front and back yards create an inviting setting, while the large deck and private backyard offer excellent outdoor entertainment. A single detached garage completes the property.Recent updates include newer windows, a newer furnace, and a newer roof.Ideally located close to downtown, shopping, restaurants, public transit, and all the amenities Crescent Heights has to offer, this character-filled home is a fantastic opportunity in one of Calgary’s most desirable inner-city communities.
20% down at 4.34% fixed (Ratehub.ca), 25 years; tax from the listing.
Nearest public (CBE) and Catholic schools, by distance
The nearest school isn't always the designated one, and Calgary's boards don't publish their boundaries as open data. Check this address with the CBE school finder or Calgary Catholic's. School locations: City of Calgary open data.
Keep private notes and ratings on homes you're considering. (email only) and they follow you to every device.
Rapid transit: Sunnyside CTrain station, 1.3 km (about 20 min walk); SAIT/AUArts/Jubilee CTrain station, 1.4 km (about 22 min walk).
$534,500
2026 assessment · market value as of July 1, 2025
| roll year | assessed |
|---|---|
| 2026 | $534,500 |
| 2025 | $532,000 |
| 2024 | $472,000 |
| 2023 | $445,000 |
| 2022 | $426,500 |
| 2021 | $394,500 |
| 2020 | $386,500 |
| 2019 | $459,500 |
From City of Calgary open data (property assessments), matched to 420 12 AV NW. A mass appraisal of market value, not an appraisal of this home; a new build may be assessed before it was finished.
about $3,554 a year
The 2026 assessment times Calgary's 2026 residential rate of 6.65 per $1,000 (municipal and education).
The listing shows $3,554 a year in property tax.
Estimate from Alberta Municipal Affairs mill rates. Leaves out local improvement levies and utilities; the municipality's tax notice is the real figure.
Rapid transit: Sunnyside CTrain station, 1.3 km (about 20 min walk); SAIT/AUArts/Jubilee CTrain station, 1.4 km (about 22 min walk).
Walkability 82/100 · Very walkable: most errands on foot
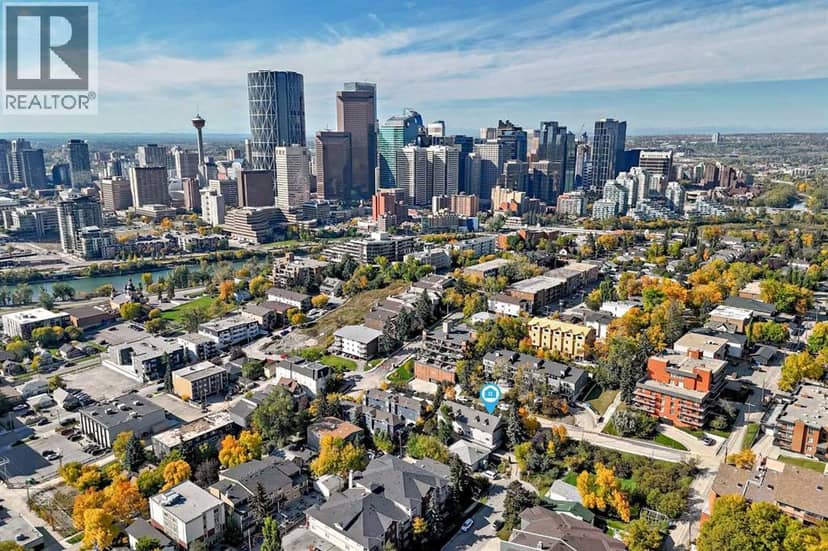
Within a 10 minute walk: 2 grocery stores, 18 places to eat or drink, 2 cafes, 10 parks and playgrounds, 2 schools, 2 pharmacies, 25 transit stops.
mihom score from OpenStreetMap places, by straight line distance.