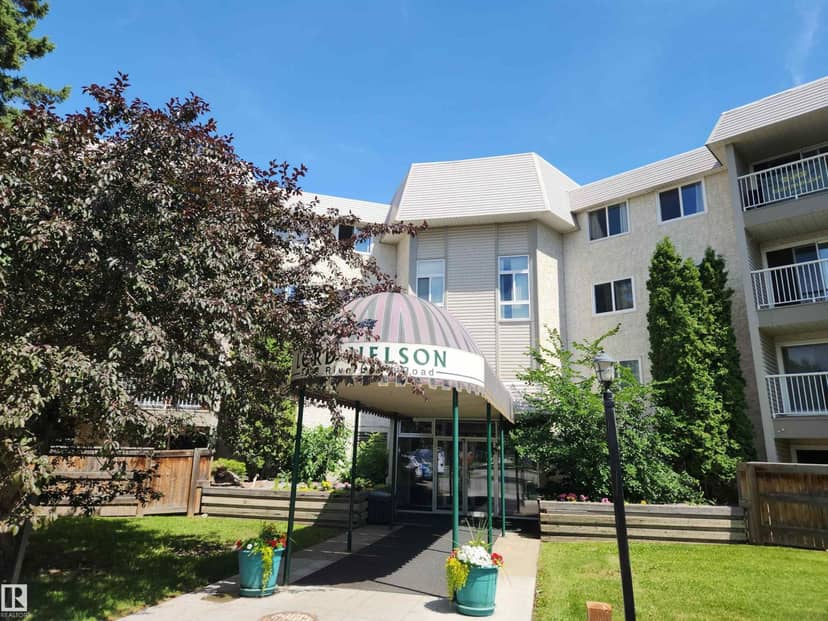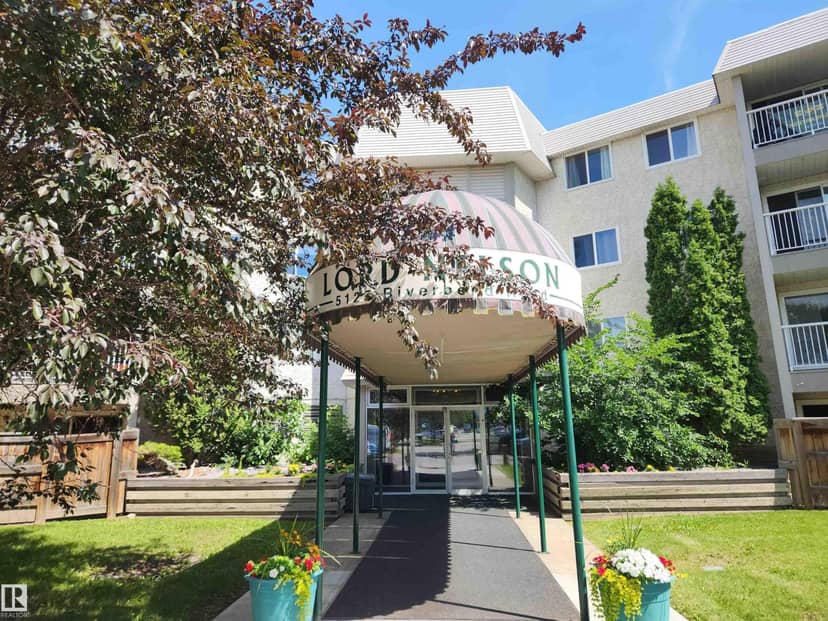
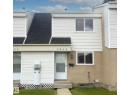




Townhouse
$199,999
5833 Riverbend Rd NW
Brander Gardens, Edmonton22 days on market
listed by RE/MAX Real Estate
MLS® E4511579







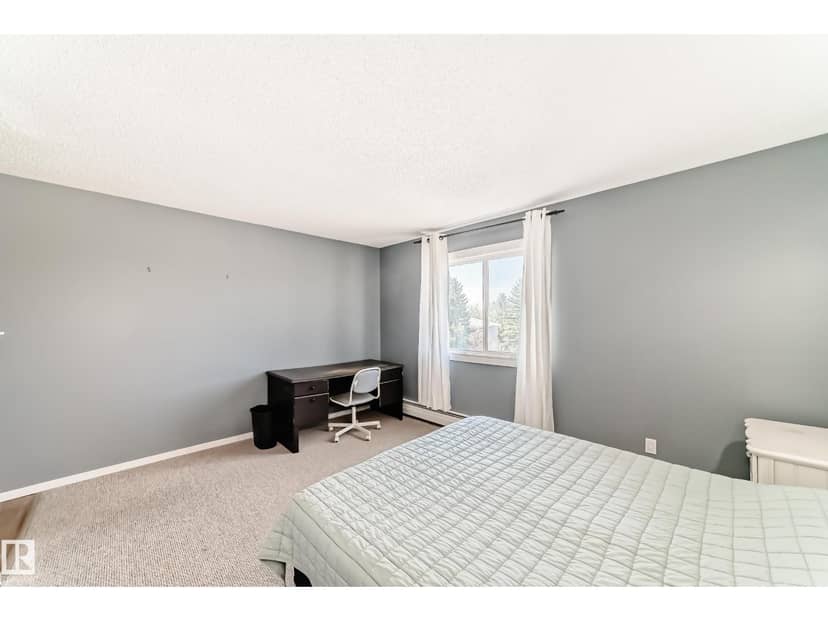

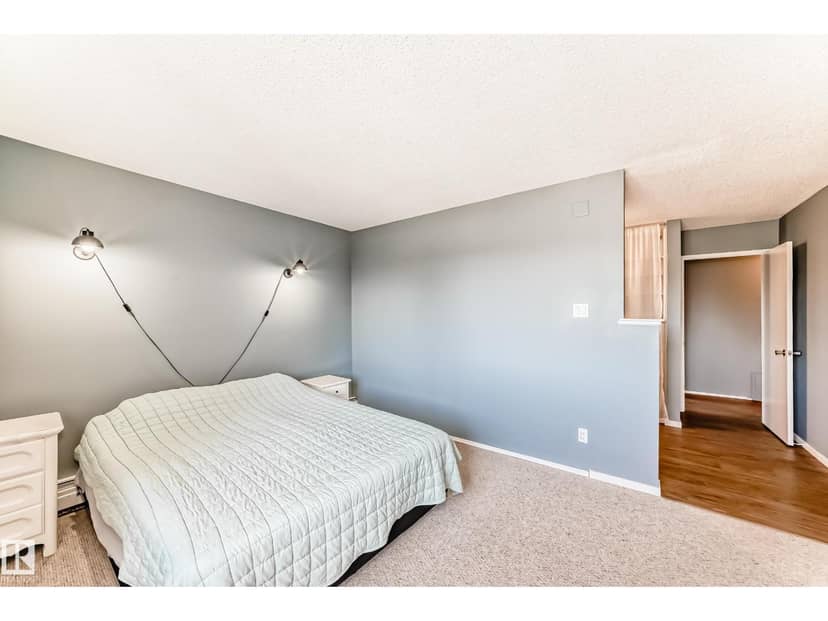
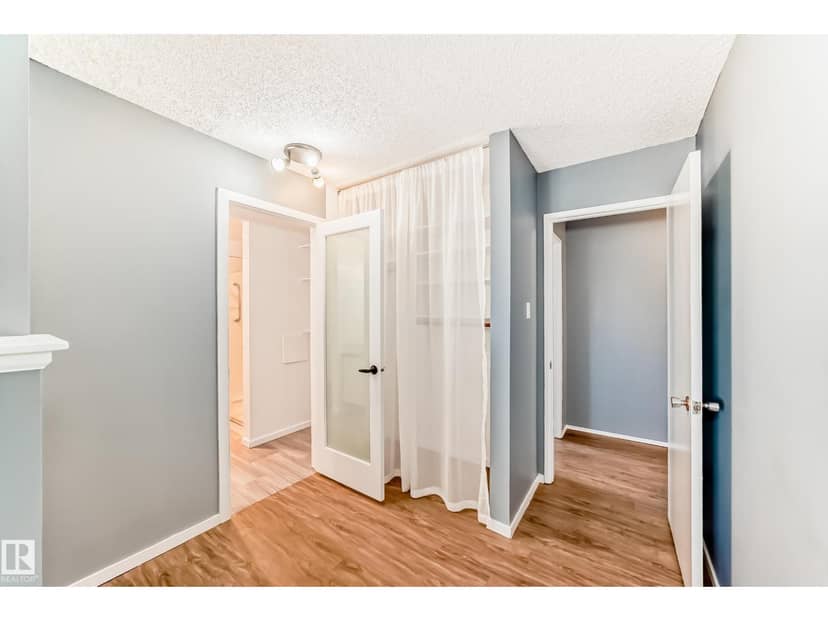


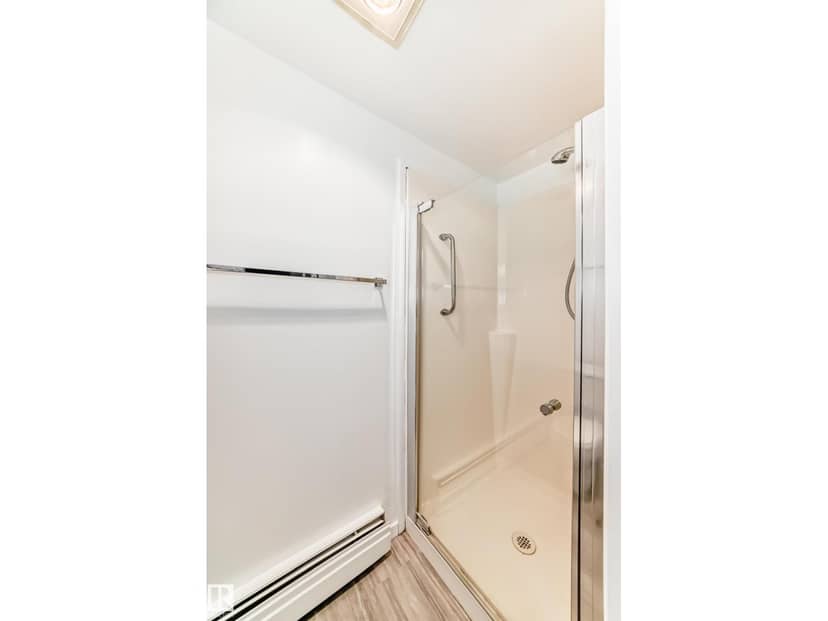




Brander Gardens, Edmonton · MLS® E4486755
22
1,094 sq ft · Condo · Single Family · built 1978 · 169 days on market
listed by Chris Broadhurst, REMAX River City
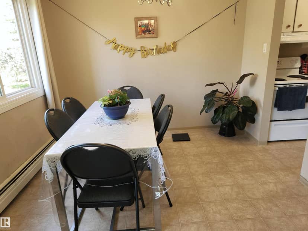
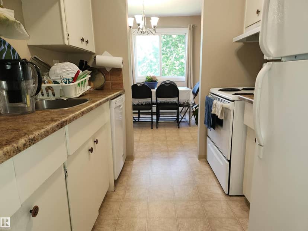
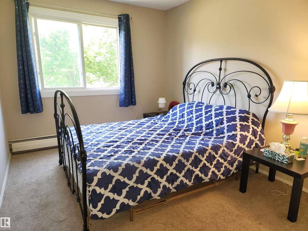
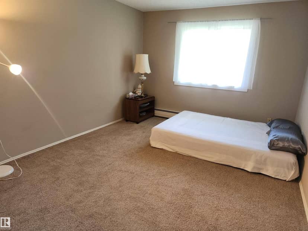
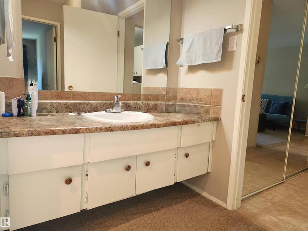
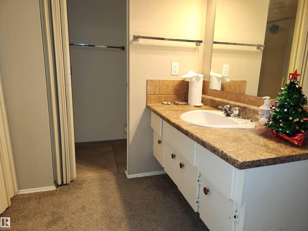
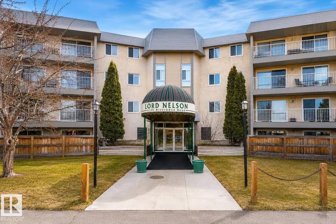
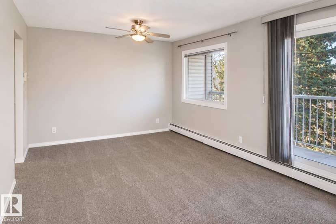
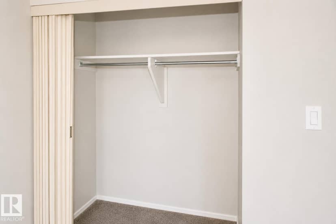
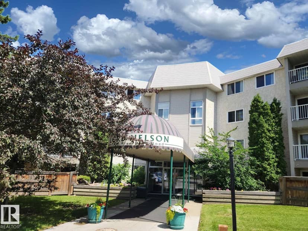
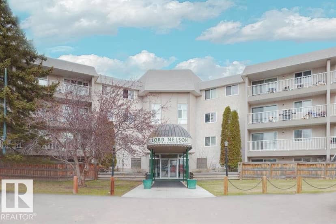
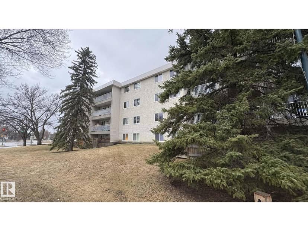
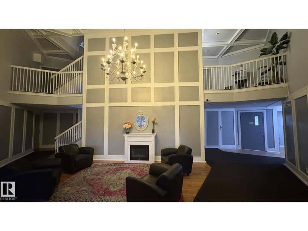
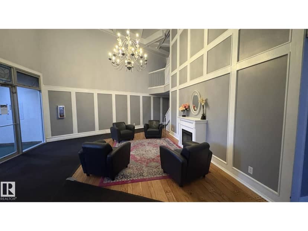
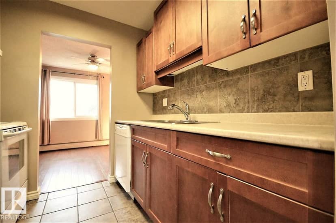
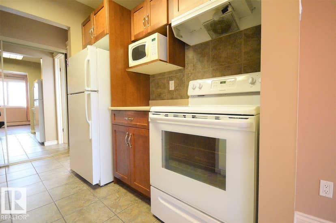
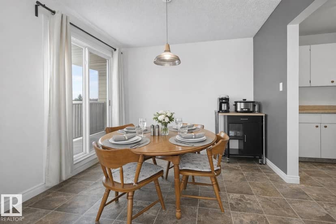
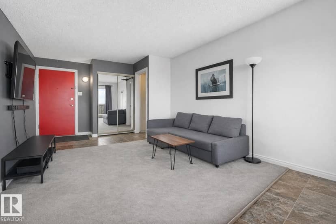
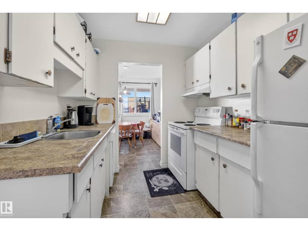
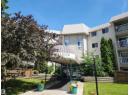
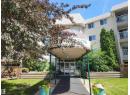
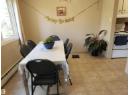
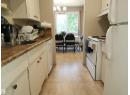
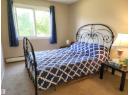
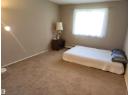
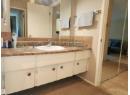
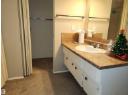
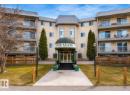
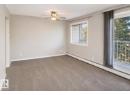
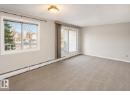
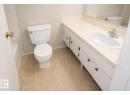
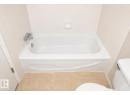
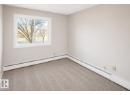
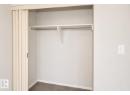
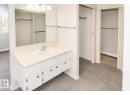
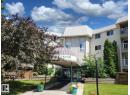
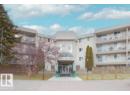
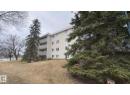
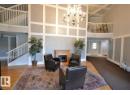
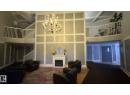
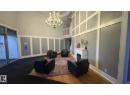
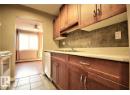
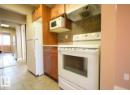
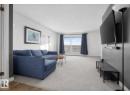
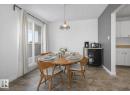
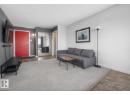
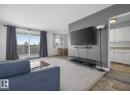
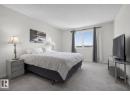
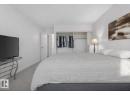
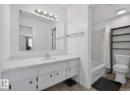
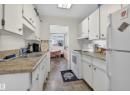
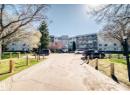
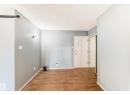
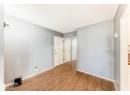
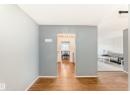
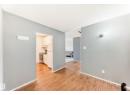
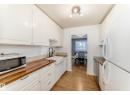
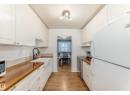
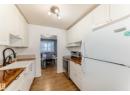
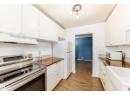
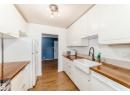
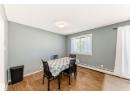
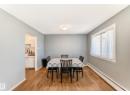
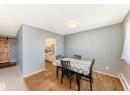
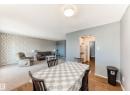
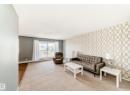
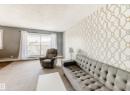
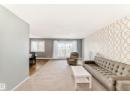
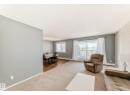
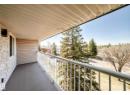
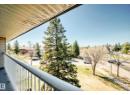
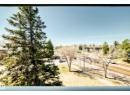
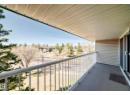
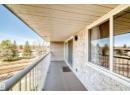
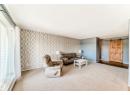
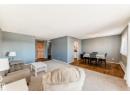
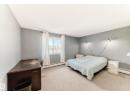
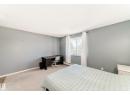
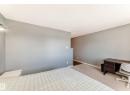
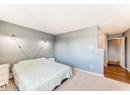
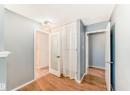
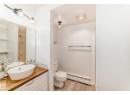
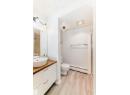
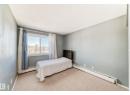
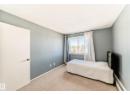
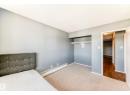
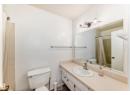
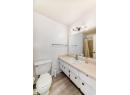
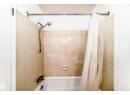
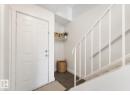
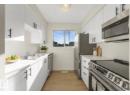
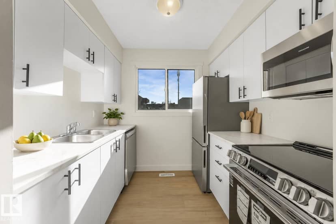
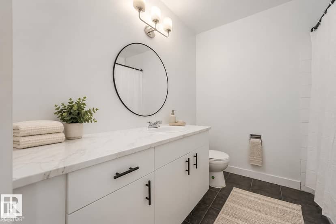
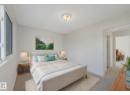
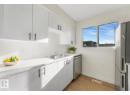
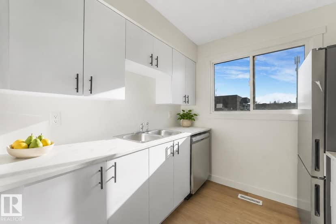
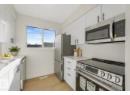
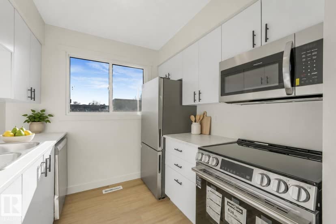
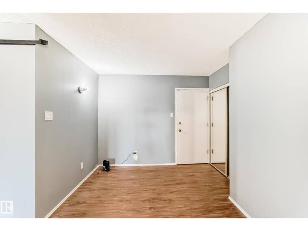
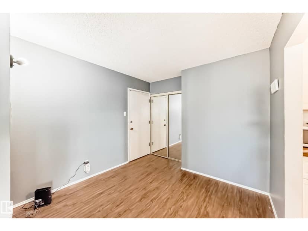
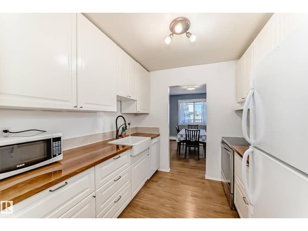
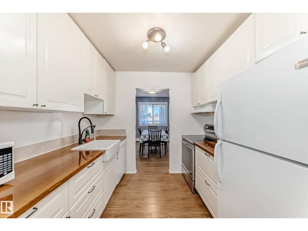
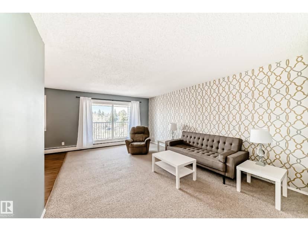
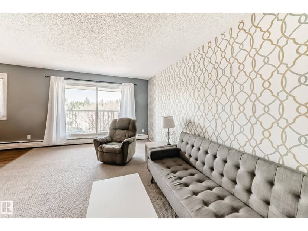
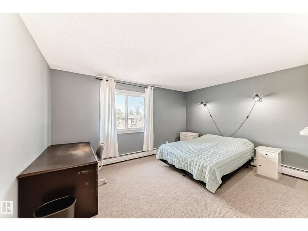
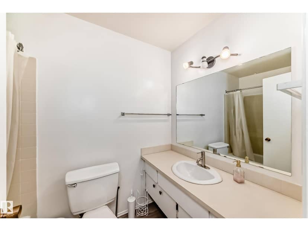
Beautiful Top Floor - Corner Suite available in the community of Brander Gardens / Riverbend! The suite offers 2 large bedrooms and 2 full baths. The large entry opens up to a welcoming kitchen that has ample storage and counter space. Dining area is just off the kitchen and leads into the spacious and bright living room. Suite includes a large terrace / balcony with Southwest views. The large primary bedroom has a 3pc ensuite and lots of closet space. A second bedroom, 4pc main bathroom, storage closet and walk-in Pantry completes the Suite. Parking is Covered and has a powered stall included. Building Laundry is conveniently located on each floor. Building amenities include a Swimming Pool, Hottub and Sauna. Enjoy the nearby parks/playgrounds, river valley trails and scenery around in this amazing community. Numerous upgrades and condo fees include heat and water. Whitemud drive is easily accessible only a minute away and only 15 Mins to the U of A by car or Transit.
20% down at 4.34% fixed (Ratehub.ca), 25 years; strata fee from the listing.
Costs: mortgage $697 · strata $773 · insurance ~$35 · vacancy 3% · upkeep 5%.
Rent is today's market rent for a 2-bedroom in Edmonton: CMHC's average there ($1,598) raised by what new tenants pay against everyone in the Edmonton area. (CMHC Rental Market Survey, October 2025; CMHC Rental Market Report 2025, table 6.0 (rents on units that turned over to a new tenant).) Houses usually rent for more than apartments. 25-year mortgage; rental purchases need at least 20% down.
Alberta has no cap on how much rent can rise, but only one increase a year, with three months' written notice for a monthly tenancy. alberta.ca
Catchment schools, Edmonton Public Schools
24570.6 km away · 14865 - 56 Avenue NW, Edmonton · (780) 436-6740 · website
24570.5 km away · 14820 - 53 Avenue NW, Edmonton · (780) 434-7914 · website
From the Edmonton Public Schools's published catchment maps (2021, the latest published). A catchment gives priority, not a guaranteed seat, and French immersion and choice programs work differently. The district confirms catchment: check with its school locator.
Keep private notes and ratings on homes you're considering. (email only) and they follow you to every device.
$187,000
2026 assessment · market value as of July 1, 2025
| roll year | assessed |
|---|---|
| 2026 | $187,000 |
| 2025 | $166,500 |
| 2024 | $133,500 |
| 2023 | $134,500 |
| 2022 | $155,500 |
| 2021 | $160,500 |
| 2020 | $165,500 |
| 2019 | $194,500 |
From City of Edmonton open data (property assessments), matched to #423 5125 RIVERBEND ROAD NW. A mass appraisal of market value, not an appraisal of this home; a new build may be assessed before it was finished.
about $1,938 a year
The 2026 assessment times Edmonton's 2026 residential rate of 10.36 per $1,000 (municipal and education).
Estimate from Alberta Municipal Affairs mill rates. Leaves out local improvement levies and utilities; the municipality's tax notice is the real figure.
Walkability 36/100 · Mostly by car
Within a 10 minute walk: 1 cafe, 8 parks and playgrounds, 5 schools, 18 transit stops.
mihom score from OpenStreetMap places, by straight line distance.