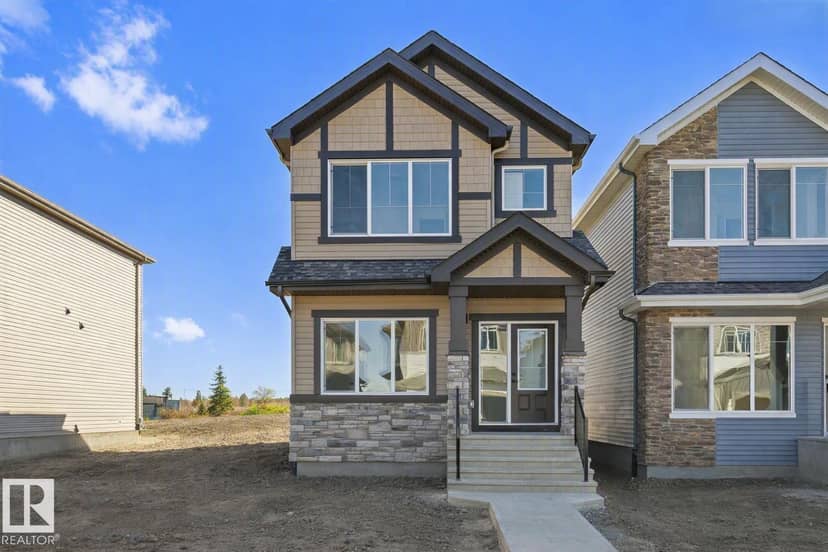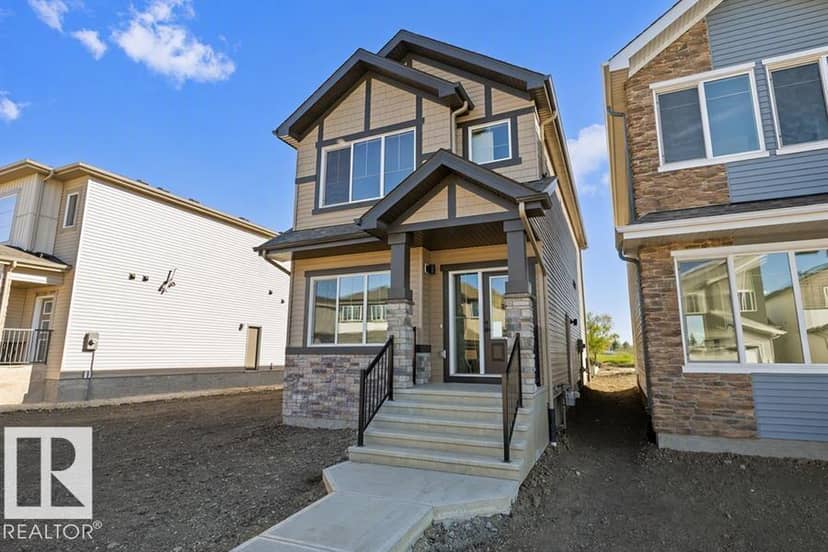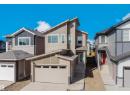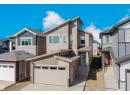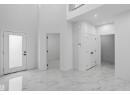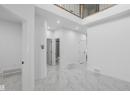







House
$424,600
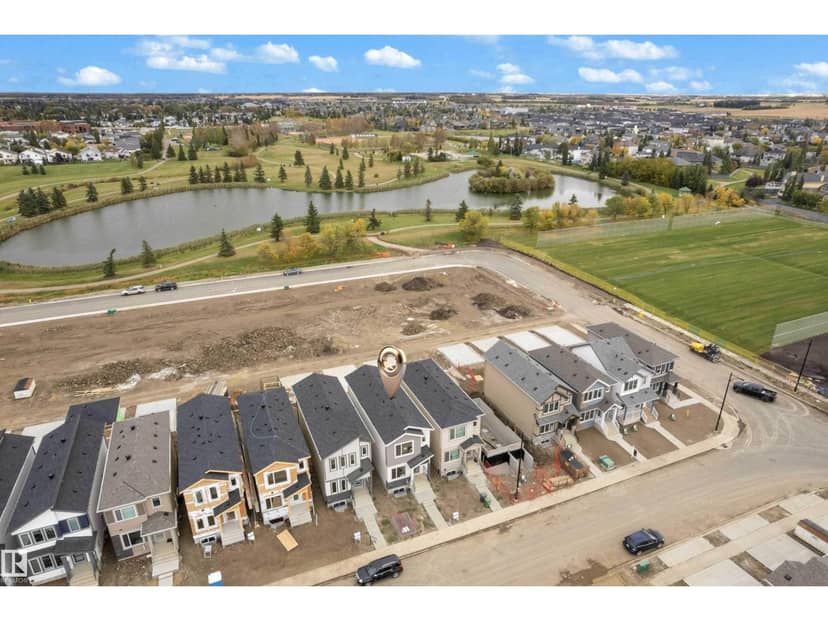
4233 63 ST
Ruisseau, Beaumont11 days on market
listed by Exp Realty
MLS® E4512807









Ruisseau, Beaumont · MLS® E4512796
43
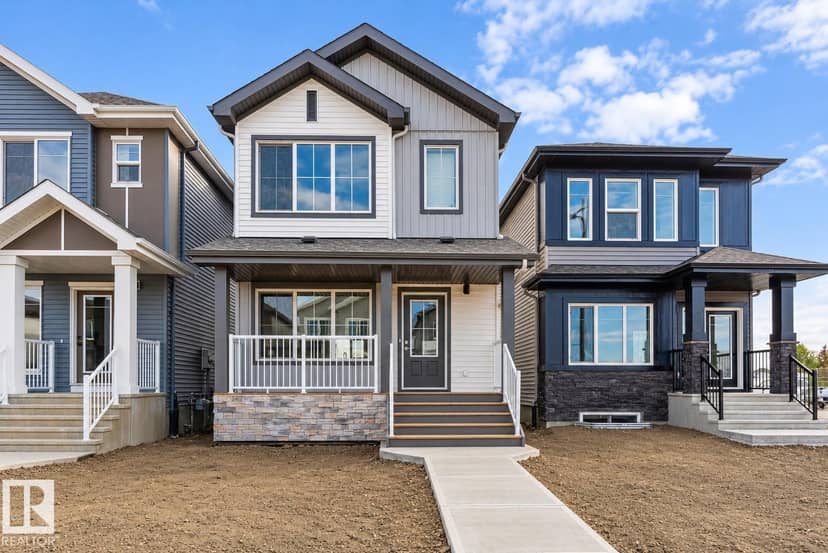
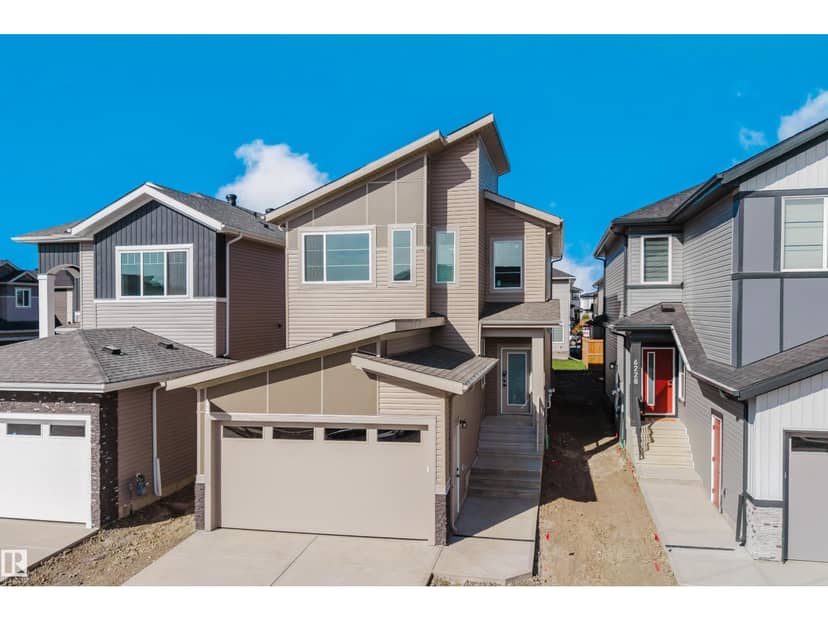
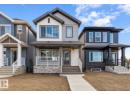
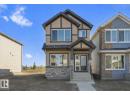
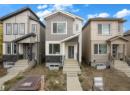
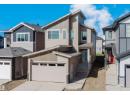
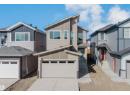
1,619 sq ft · 255 m² lot · House · Single Family · built 2026 · 11 days on market
listed by David Lam, Exp Realty
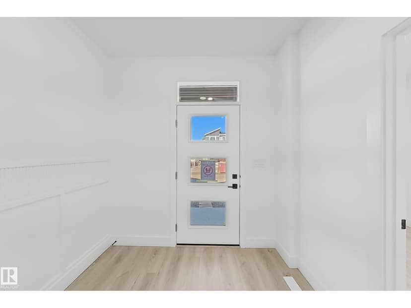
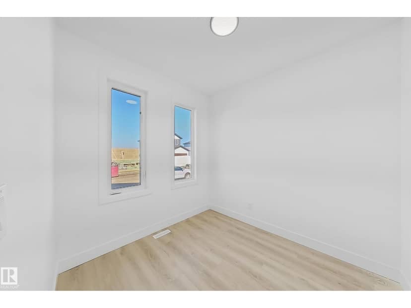
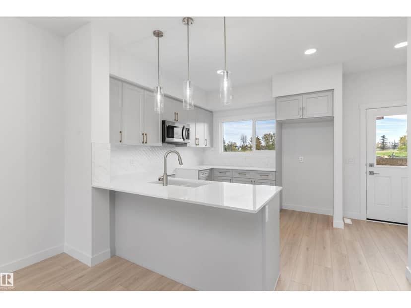
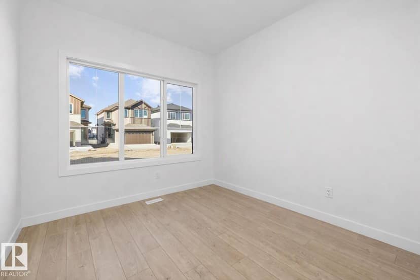
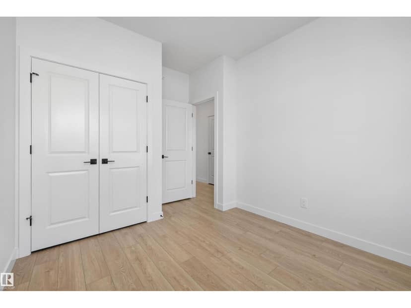
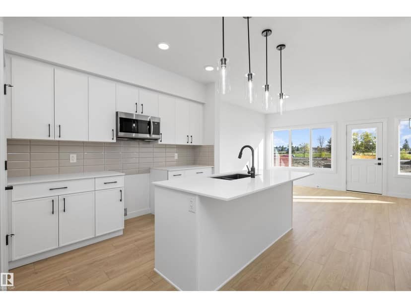
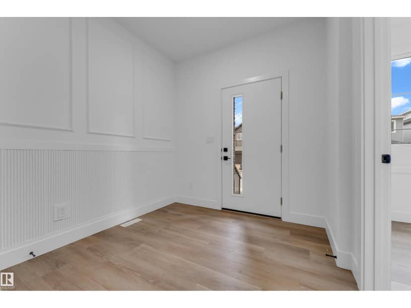
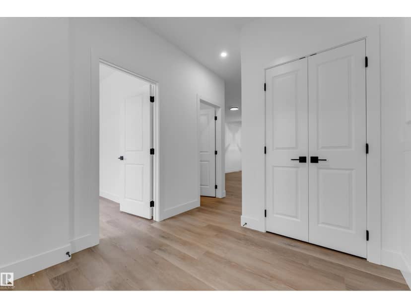
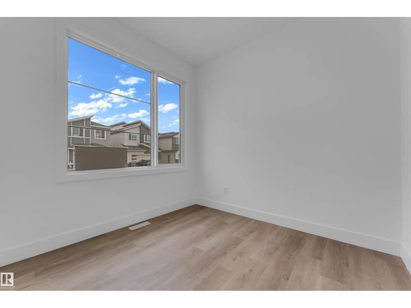
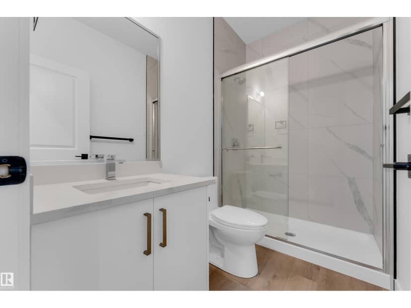
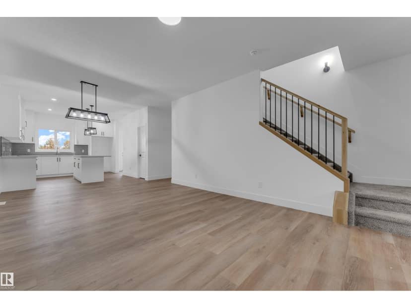
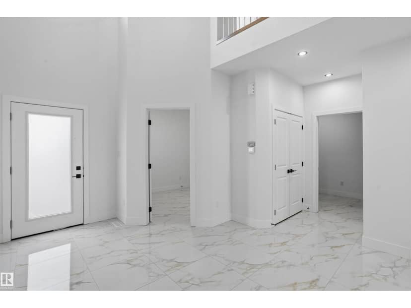
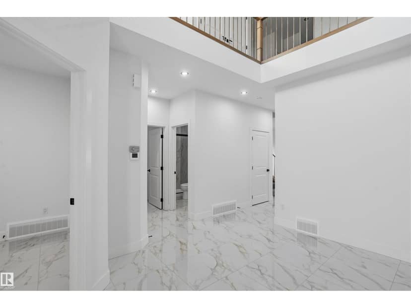
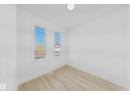
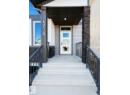
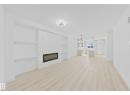
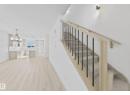
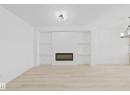
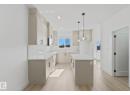
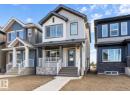
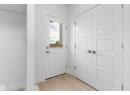
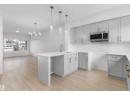
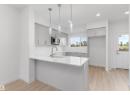
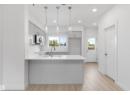
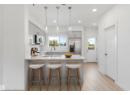
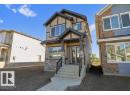
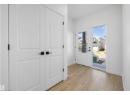
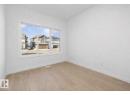
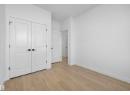
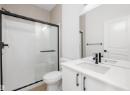
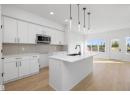
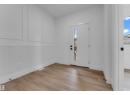
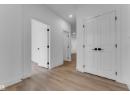
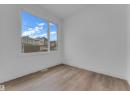
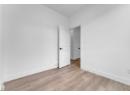
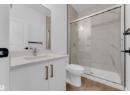
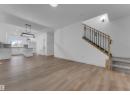
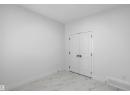
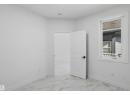
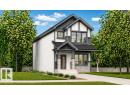
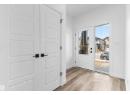
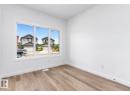
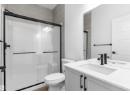
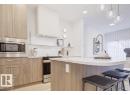
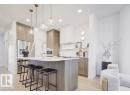
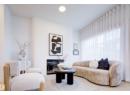
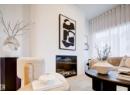
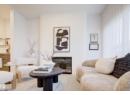
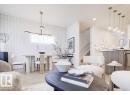
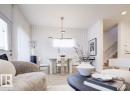
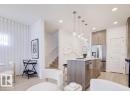
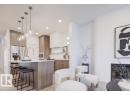
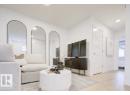
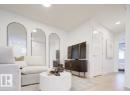
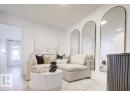
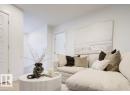
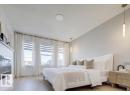
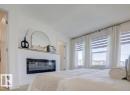
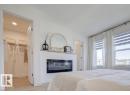
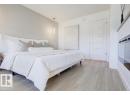
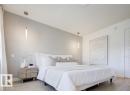
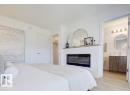
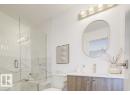
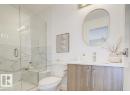
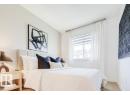
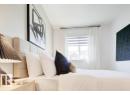
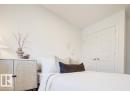
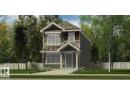
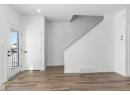
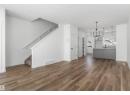
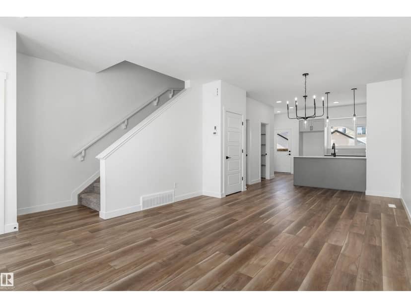
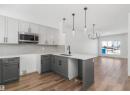
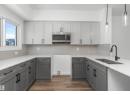
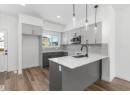
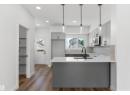
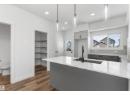
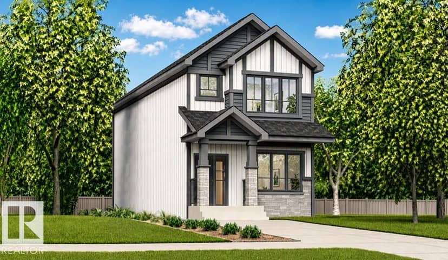
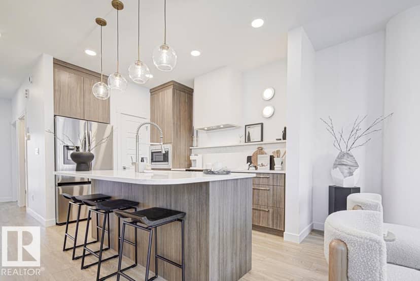
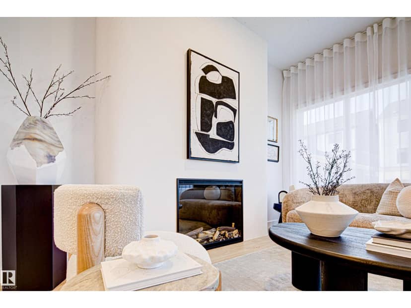
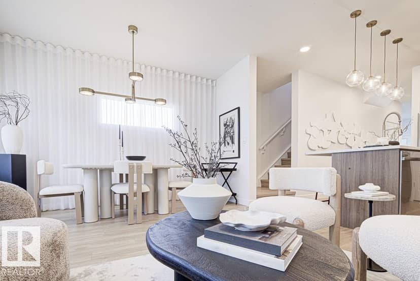
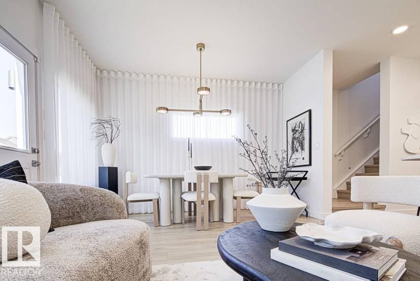
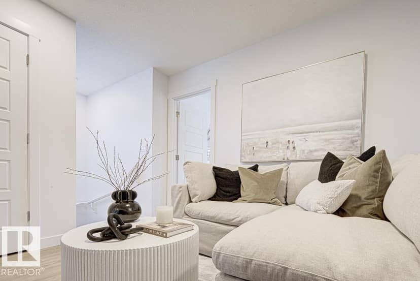
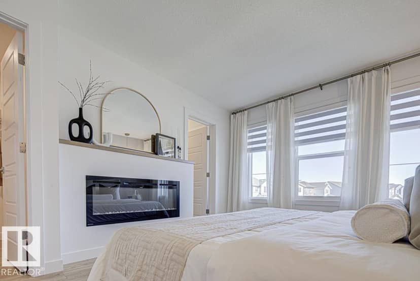
Beautifully designed 1,619 sq ft home offering smart, functional living space for a modern family. Features 9' ceilings on main & bsmt levels, sep side entry, bsmt rough-in plumbing, brushed nickel plumbing/lighting fixtures & LVP flooring thru main. Main flr includes a front bdrm near full 3-pce bath w/ W/I shower, ideal for guests, office or multi-gen living. Bright open-concept living rm, nook & kitchen feature lrg windows for natural light & central garden door to backyard. Kitchen blends style & practicality w/ quartz counters thruout home, island w/ flush eating ledge & pendant lighting, Silgranit undermount sink, built-in microwave, chimney-style hood fan, full-height tile backsplash, upgraded cabinet door profile & spacious corner pantry. Upstairs offers relaxing bonus rm, spacious primary bdrm w/ W/I closet & 3-pce ensuite w/ tub/shower combo, plus 2 addl well-sized bdrms, 3-pce main bath & laundry closet designed for stackable washer/dryer.
20% down at 4.34% fixed (Ratehub.ca), 25 years.
Keep private notes and ratings on homes you're considering. (email only) and they follow you to every device.
about $4,247 a year
The asking price times Beaumont's 2026 residential rate of 9.34 per $1,000 (municipal and education).
Estimate from Alberta Municipal Affairs mill rates. Leaves out local improvement levies and utilities; the municipality's tax notice is the real figure. Without the city's assessment this uses the asking price, so it's a rough guide.
Walkability 36/100 · Mostly by car
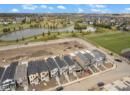
Within a 10 minute walk: 10 parks and playgrounds, 1 school.
mihom score from OpenStreetMap places, by straight line distance.