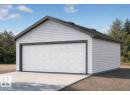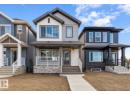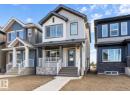






House
$685,000
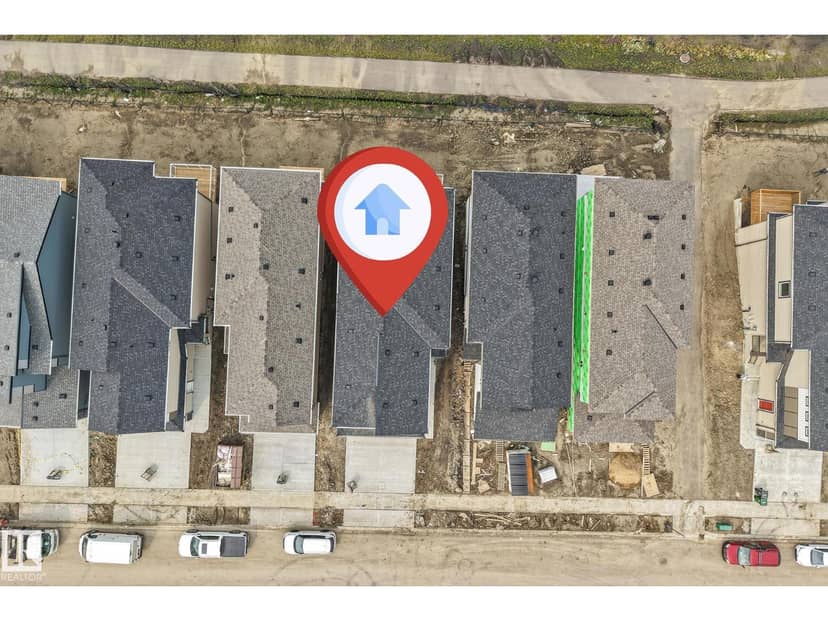
4234 63 ST
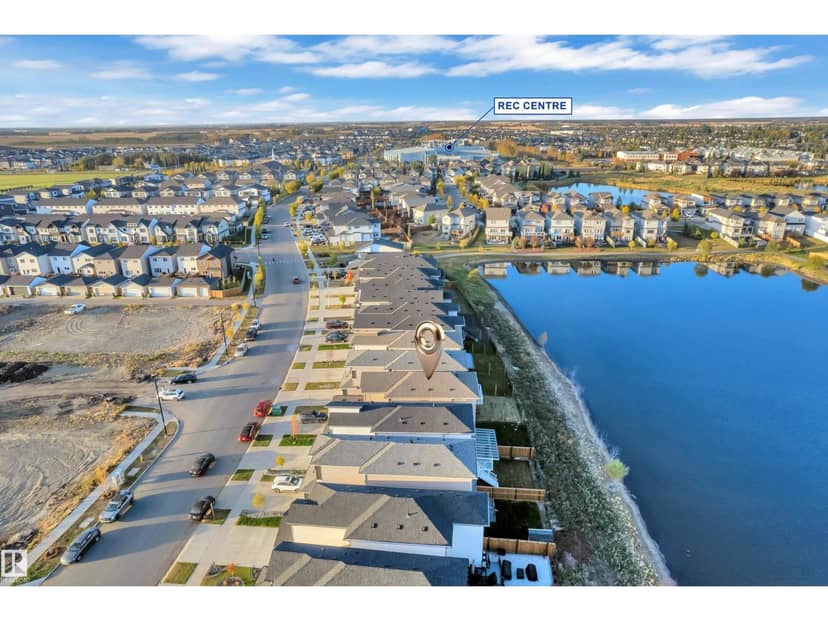
Ruisseau, Beaumont10 days on market
listed by Nationwide Realty Corp
MLS® E4512996
















Ruisseau, Beaumont · MLS® E4510115
43
2,062 sq ft · House · Single Family · built 2026 · 31 days on market
listed by Nadia Glavonjic, Sterling Real Estate
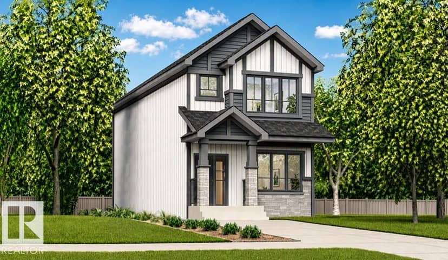
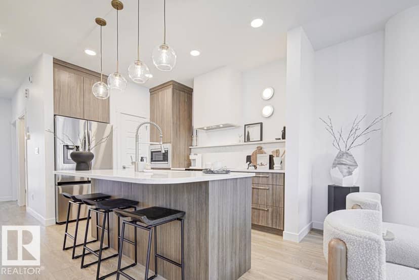
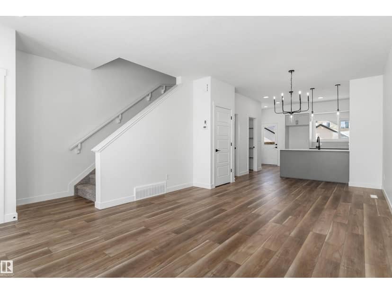
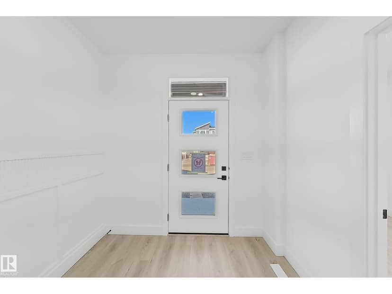
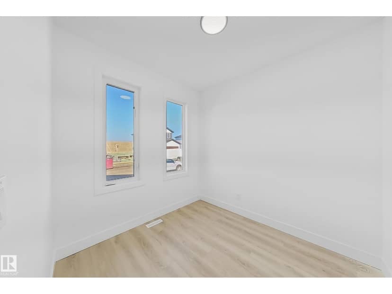
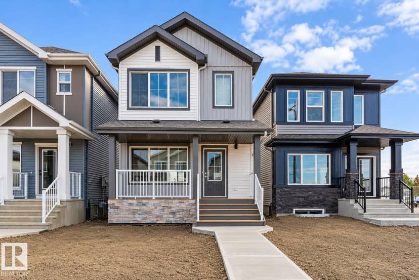
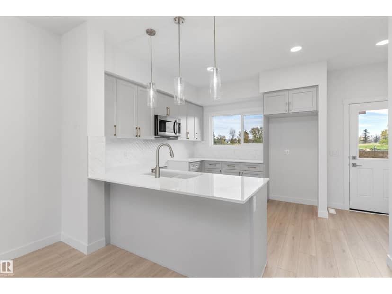
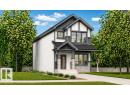
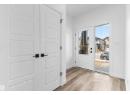
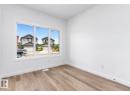
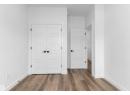
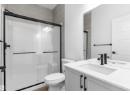
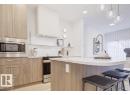
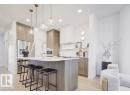
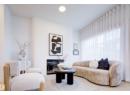
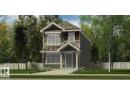
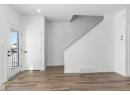
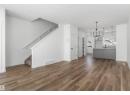
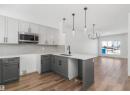
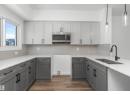
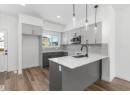
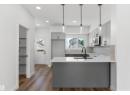
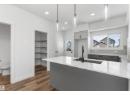
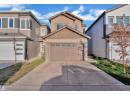
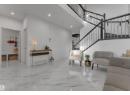
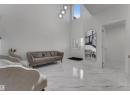
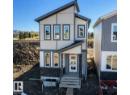
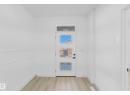
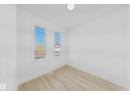
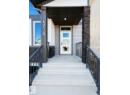
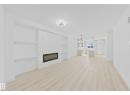
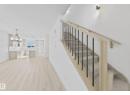
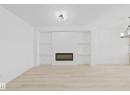
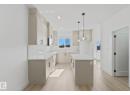
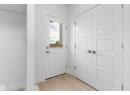
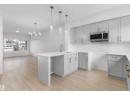
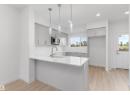
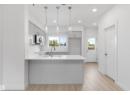
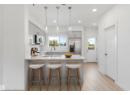
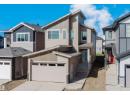
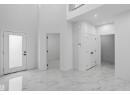
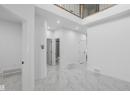
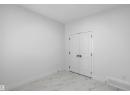
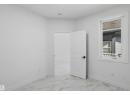
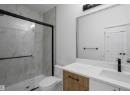
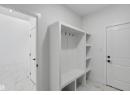
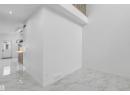
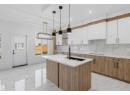
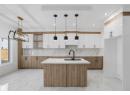
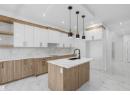
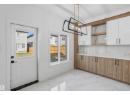
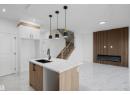
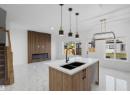
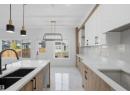
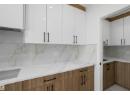
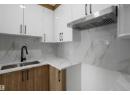
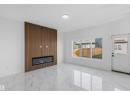
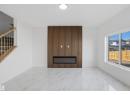
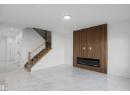
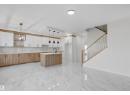
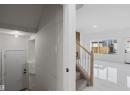
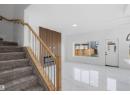
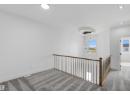
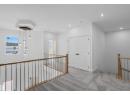
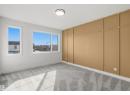
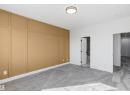
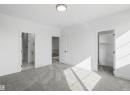
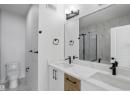
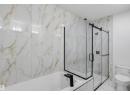
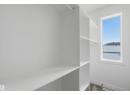
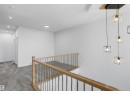
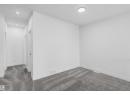
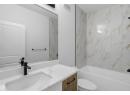
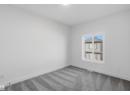
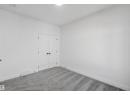
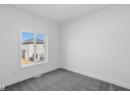
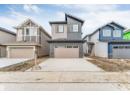
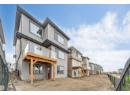
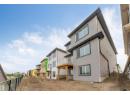
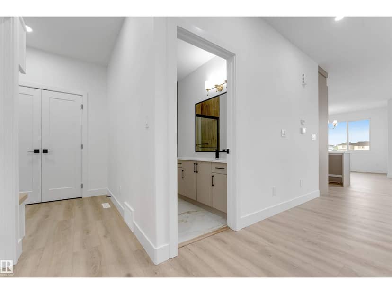
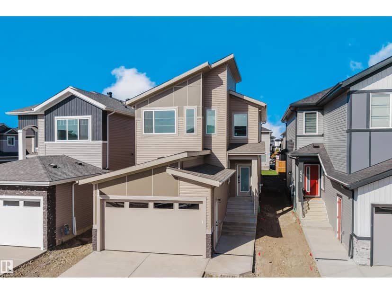
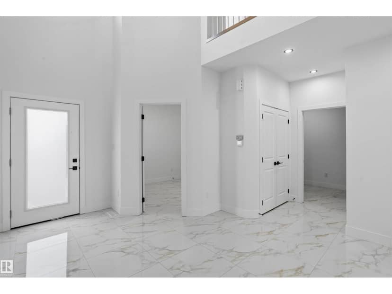
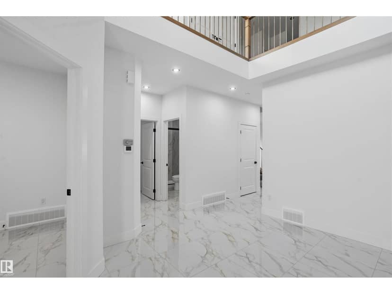
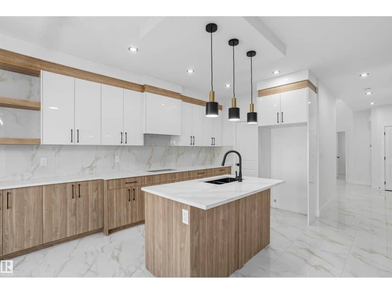
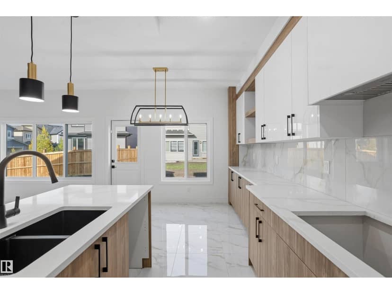
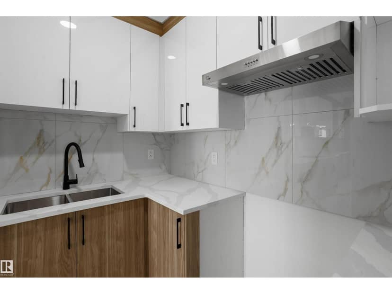
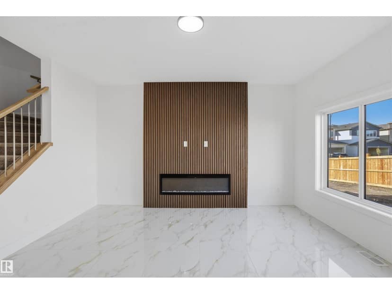
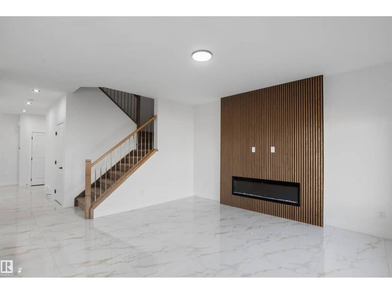
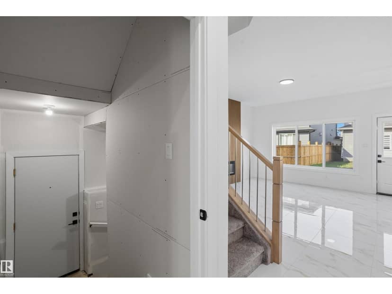
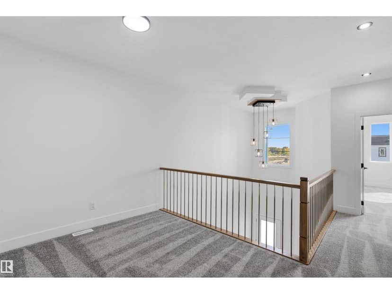
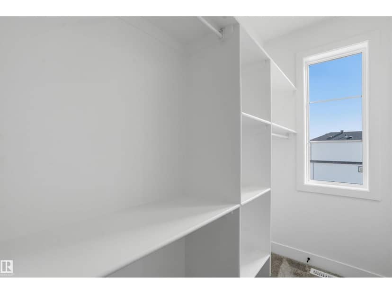
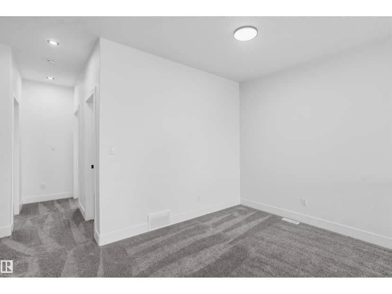
Welcome to this spacious 4 bedroom, 3 bathroom home in Ruisseau, Beaumont, offering a functional layout and thoughtful finishes throughout. The main floor features sleek tile flooring, a bright front living room with an impressive open-to-above design, a main-floor bedroom, and a full bathroom. A spacious mudroom adds convenience and functionality to the main level. The kitchen extends into the dining area and includes a separate spice kitchen, providing additional cooking and preparation space. The great room features a striking fireplace feature wall, creating a warm and inviting space for everyday living and entertaining. Upstairs offers three bedrooms, two bathrooms, and a versatile bonus room. The spacious primary bedroom features a luxurious 5 piece ensuite, creating a comfortable private retreat. The basement is unfinished but includes a separate entrance.
20% down at 4.34% fixed (Ratehub.ca), 25 years.
Keep private notes and ratings on homes you're considering. (email only) and they follow you to every device.
about $5,230 a year
The asking price times Beaumont's 2026 residential rate of 9.34 per $1,000 (municipal and education).
Estimate from Alberta Municipal Affairs mill rates. Leaves out local improvement levies and utilities; the municipality's tax notice is the real figure. Without the city's assessment this uses the asking price, so it's a rough guide.
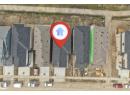
Walkability 32/100 · Mostly by car
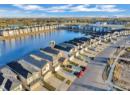
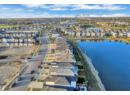
Within a 10 minute walk: 6 parks and playgrounds, 1 school.
mihom score from OpenStreetMap places, by straight line distance.