









House
$449,500
7043 22 AV SW
Summerside, Edmonton2 days on market
listed by The Agency North Central Alberta
MLS® E4514013













Summerside, Edmonton · MLS® E4513575
33
2,597 sq ft · House · Single Family · built 2012 · 5 days on market
listed by Emily Johnston, Century 21 All Stars Realty Ltd
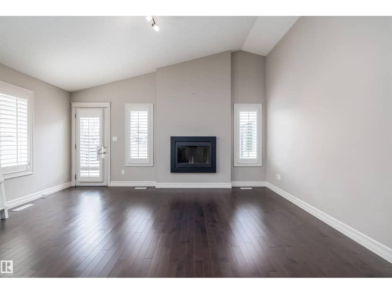
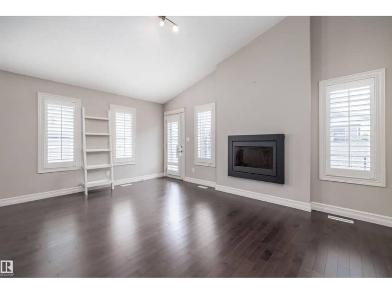
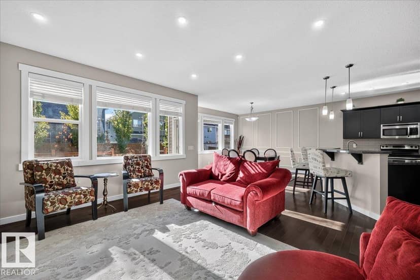
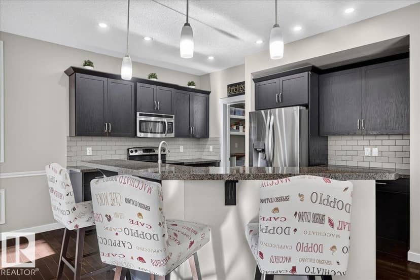
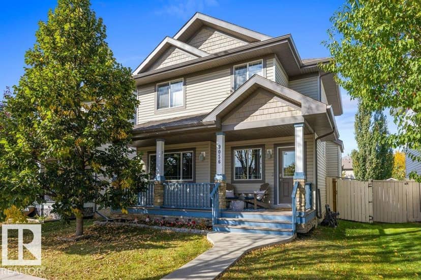
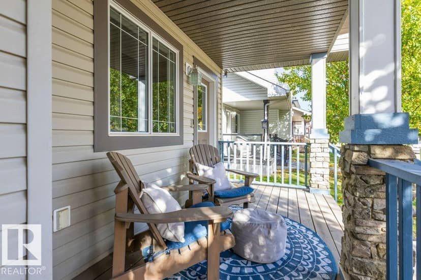
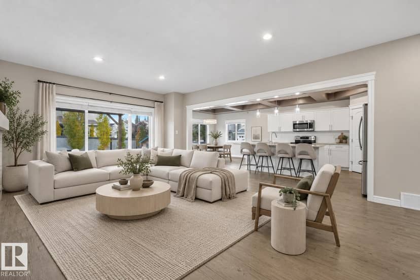
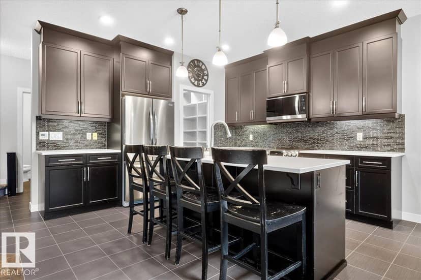
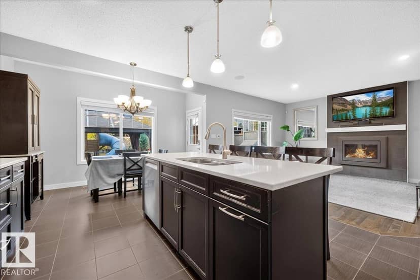
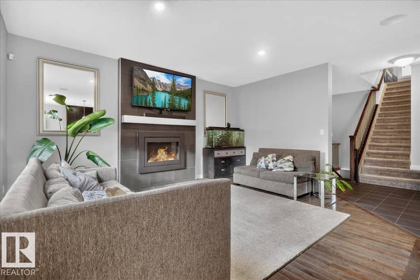
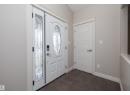
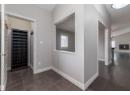
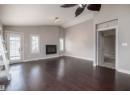
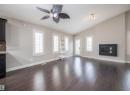
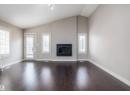
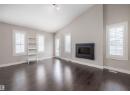
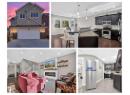
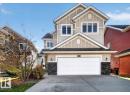
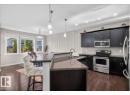
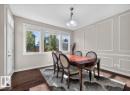
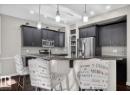
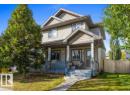
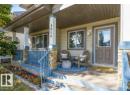
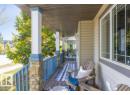
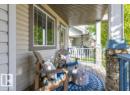
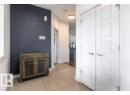
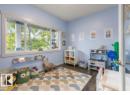
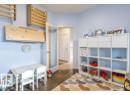
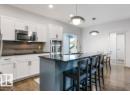
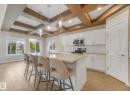
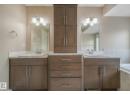
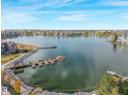
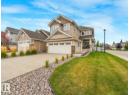
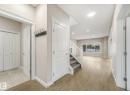
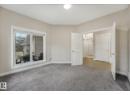
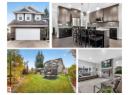
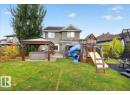
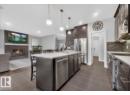
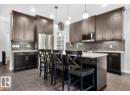
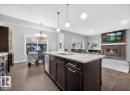
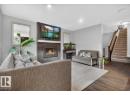
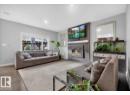
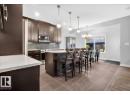
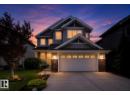
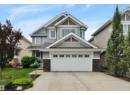
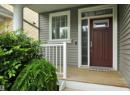
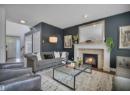
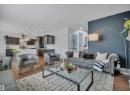
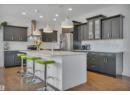
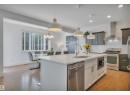
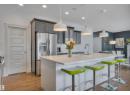
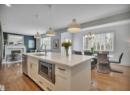
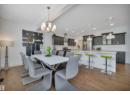
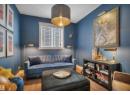
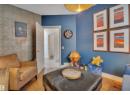
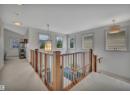
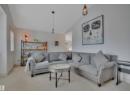
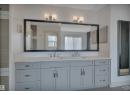
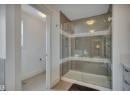
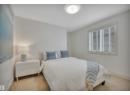
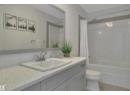
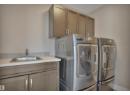
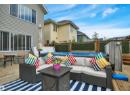
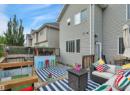
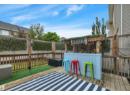
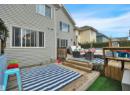
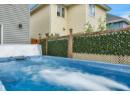
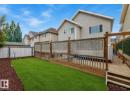
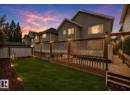
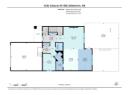
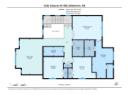
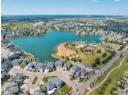
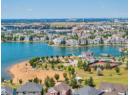
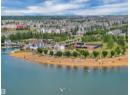
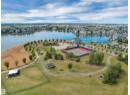
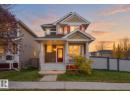
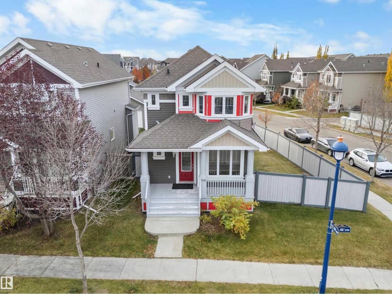
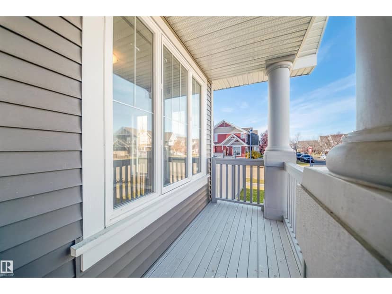
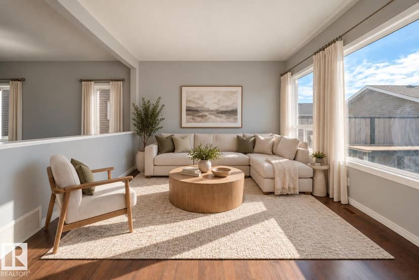
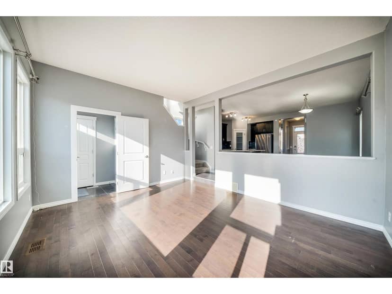
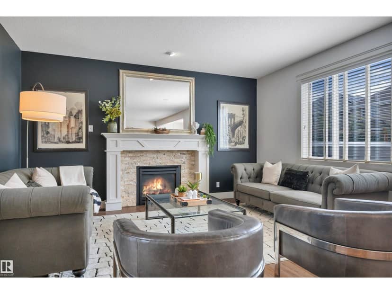
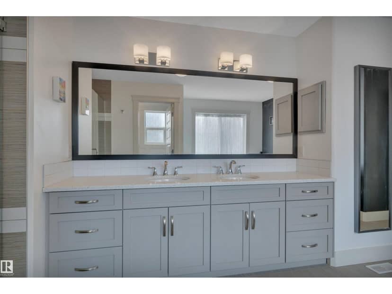
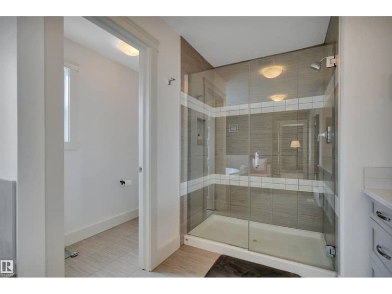
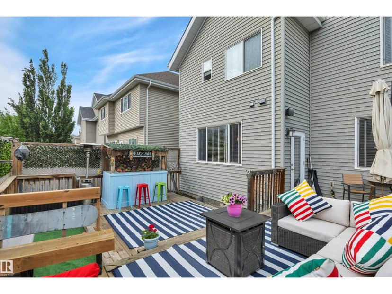
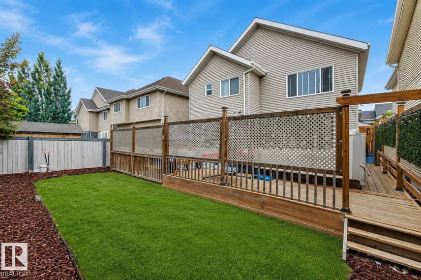
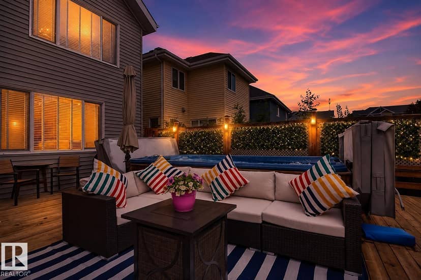
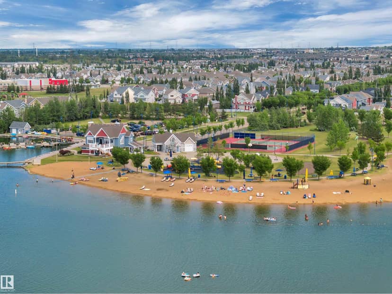
Welcome home to this stunning 2 story in the heart of sought-after Summerside! Offering 2,597 sq. ft. of beautifully finished living space, this 3-bedroom, 2.5-bath home is loaded with upgrades. The main floor features a private den, hardwood flooring, and a renovated chef’s kitchen with quartz countertops, a massive island with two-tone cabinetry, gas range, walk-through pantry, abundant storage, and a spacious dining area. The inviting living room is perfect for entertaining and showcases a beautiful gas fireplace. Upstairs, wraparound windows fill the home with natural light, leading to a huge vaulted bonus room. The primary retreat features double doors, a spa-inspired ensuite with quartz counters, double vanity, soaker tub, separate shower, and walk-in closet. Two additional bedrooms, a full bath, and an upper laundry room with custom cabinetry complete the second level. Enjoy the south-facing backyard oasis with a large deck, tiki bar, exclusive access to Lake Summerside amenities only a 7min walk!!
20% down at 4.34% fixed (Ratehub.ca), 25 years.
Catchment schools, Edmonton Public Schools
24544.1 km away · 360 Orchard Boulevard SW, Edmonton · (587) 489-4716 · website
24544.1 km away · 360 Orchard Boulevard SW, Edmonton · (587) 489-4716 · website
24546.9 km away · 2707 Millwoods Road NW, Edmonton · (780) 462-3322 · website
From the Edmonton Public Schools's published catchment maps (2021, the latest published). A catchment gives priority, not a guaranteed seat, and French immersion and choice programs work differently. The district confirms catchment: check with its school locator.
Keep private notes and ratings on homes you're considering. (email only) and they follow you to every device.
$721,500
2026 assessment · market value as of July 1, 2025
| roll year | assessed |
|---|---|
| 2026 | $721,500 |
| 2025 | $691,500 |
| 2024 | $642,500 |
| 2023 | $631,500 |
| 2022 | $584,000 |
| 2021 | $554,500 |
| 2020 | $563,500 |
| 2019 | $571,000 |
From City of Edmonton open data (property assessments), matched to 4231 SAVARYN DRIVE SW. A mass appraisal of market value, not an appraisal of this home; a new build may be assessed before it was finished.
about $7,477 a year
The 2026 assessment times Edmonton's 2026 residential rate of 10.36 per $1,000 (municipal and education).
Estimate from Alberta Municipal Affairs mill rates. Leaves out local improvement levies and utilities; the municipality's tax notice is the real figure.
Walkability 43/100 · Somewhat walkable: some errands on foot
Within a 10 minute walk: 7 parks and playgrounds, 1 school, 29 transit stops.
mihom score from OpenStreetMap places, by straight line distance.