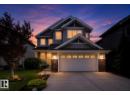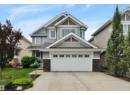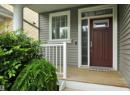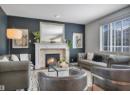






House
$610,000
1976 67 ST SW
Summerside, Edmonton3 days on market
listed by Exp Realty
MLS® E4513776








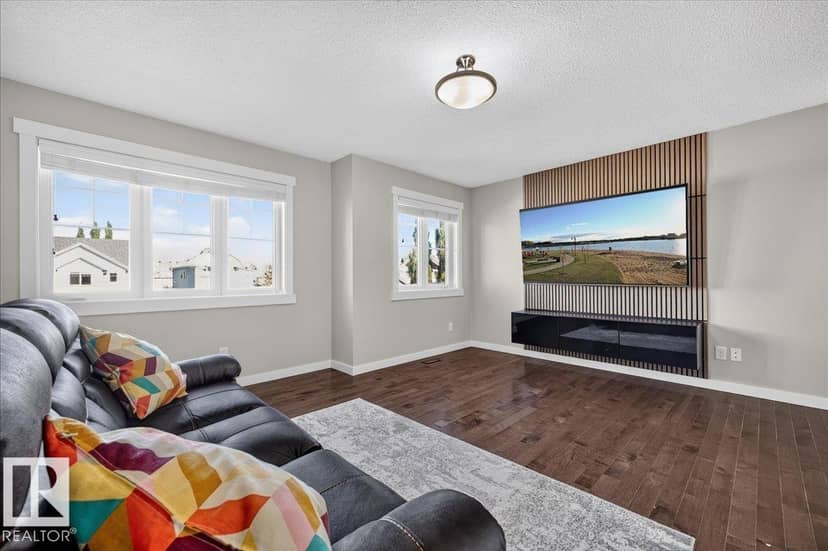
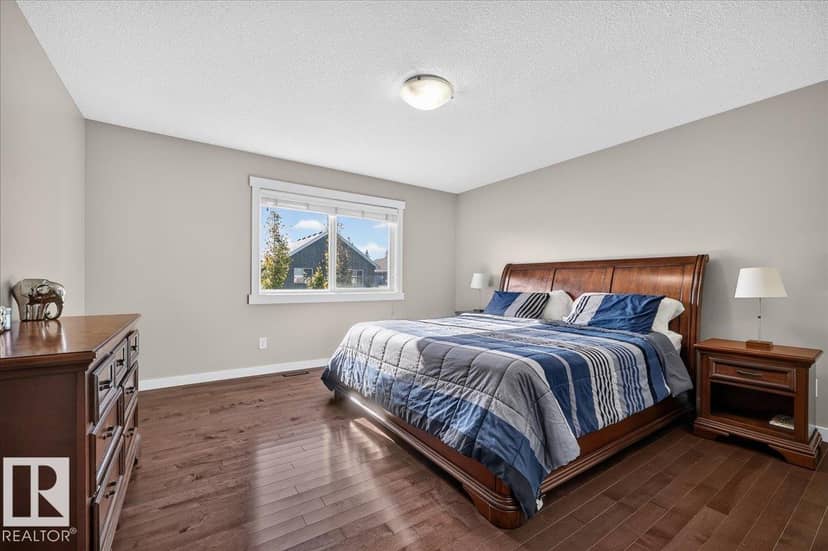
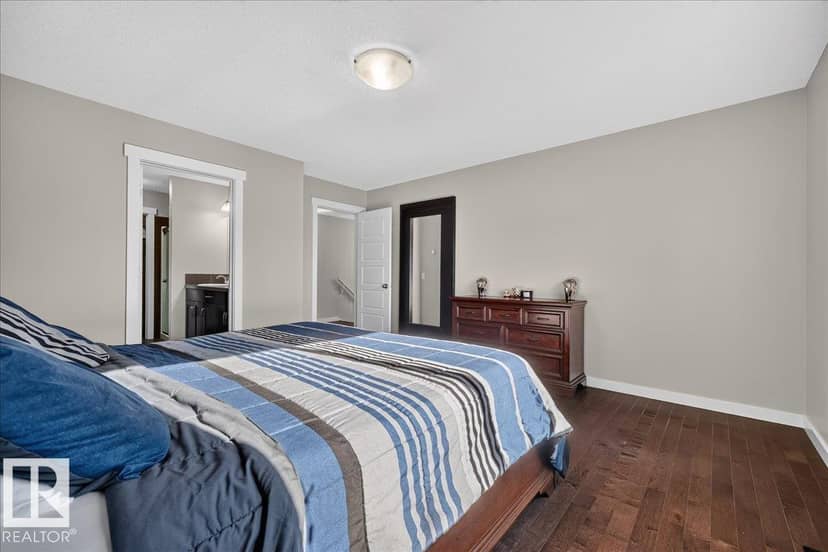
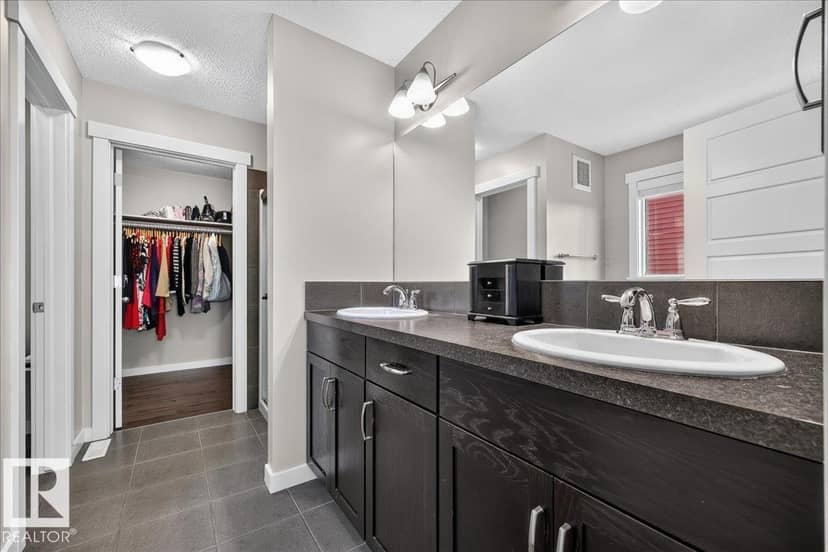







Summerside, Edmonton · MLS® E4513262
646
2,534 sq ft · 437 m² lot · House · Single Family · built 2011 · 8 days on market
listed by Rhonda Navratil, REMAX River City
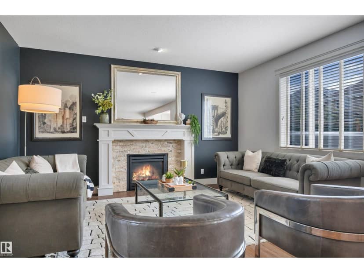
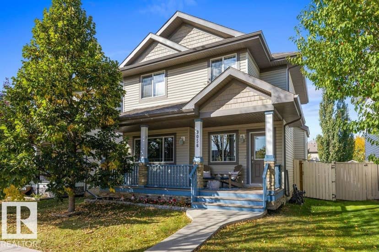
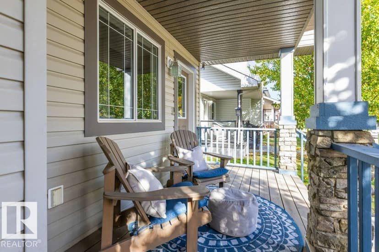
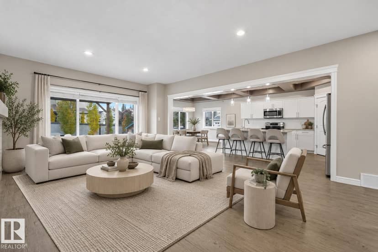
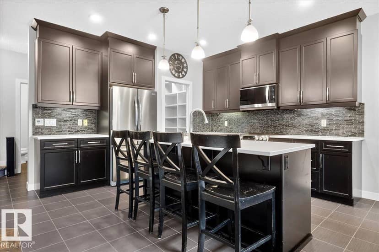
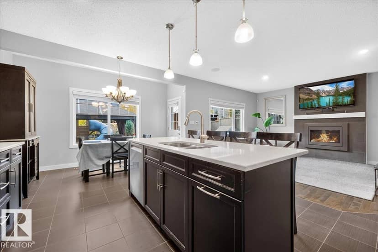
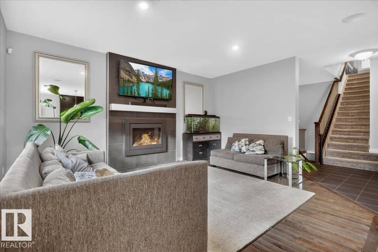
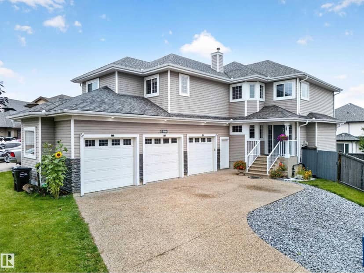
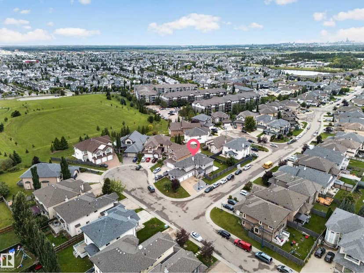
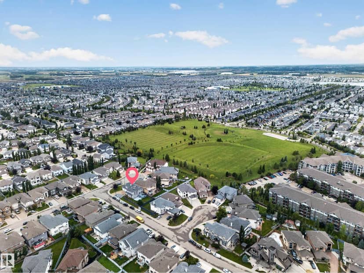
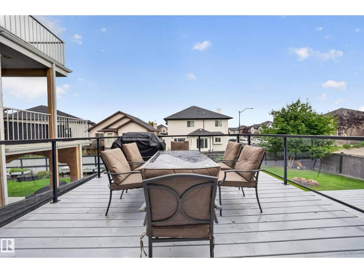
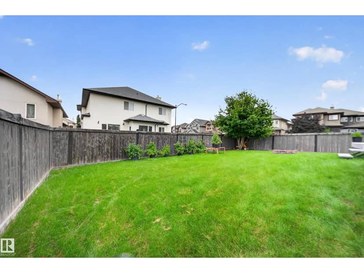
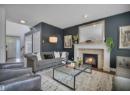
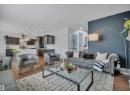
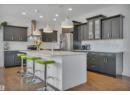
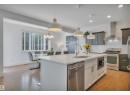
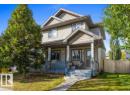
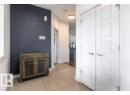
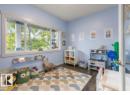
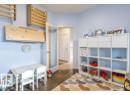
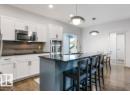
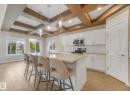
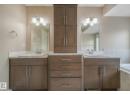
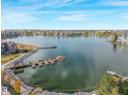
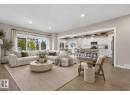
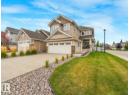
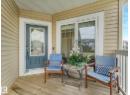
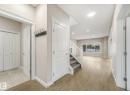
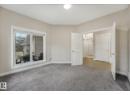
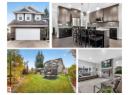
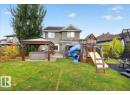
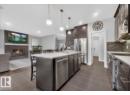
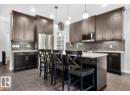
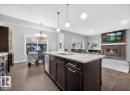
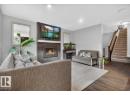
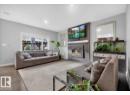
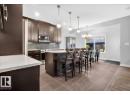
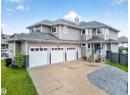
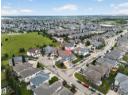
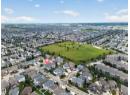
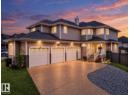
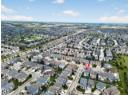
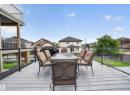
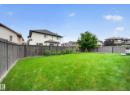
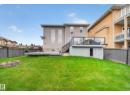
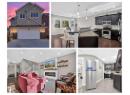
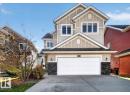
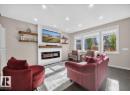
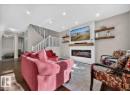
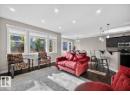
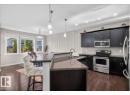
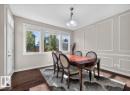
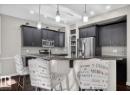
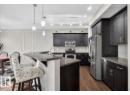
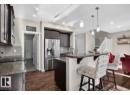
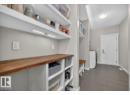
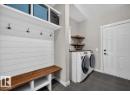
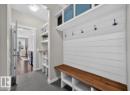
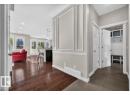
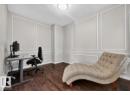
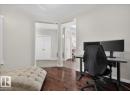
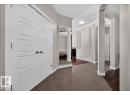
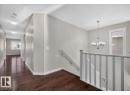
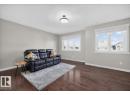
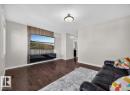
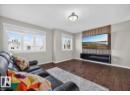
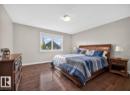
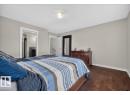
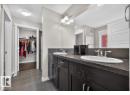
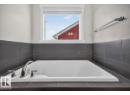
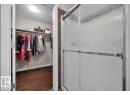
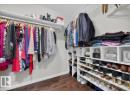
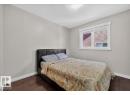
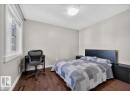
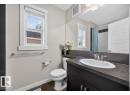
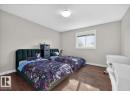
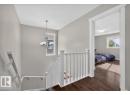
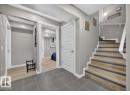
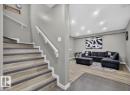
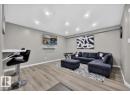
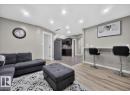
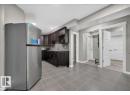
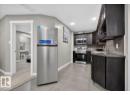
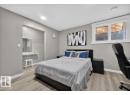
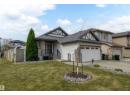
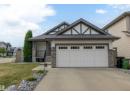
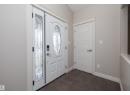
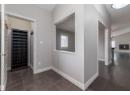
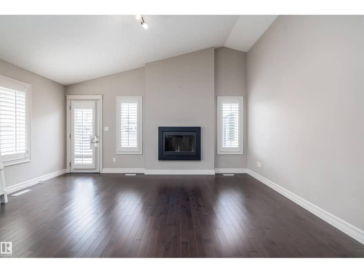
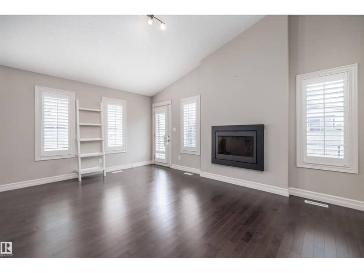
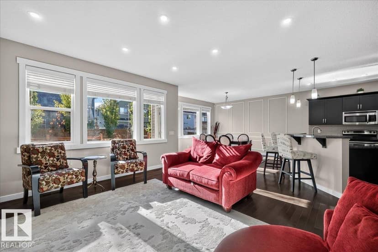
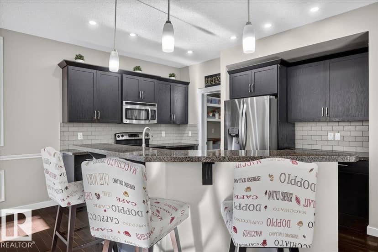
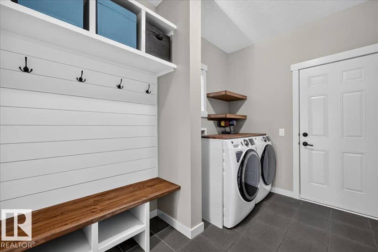
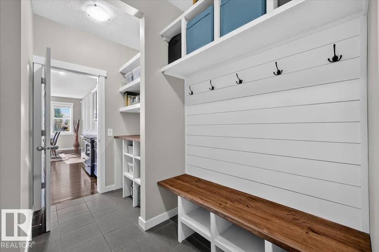
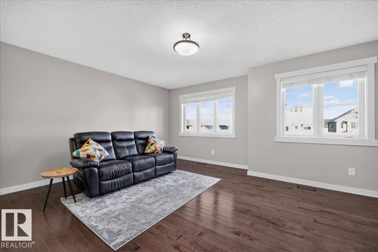
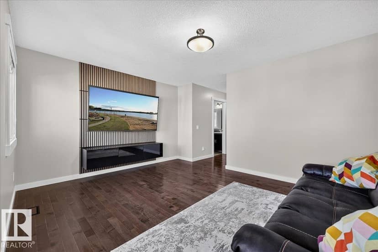
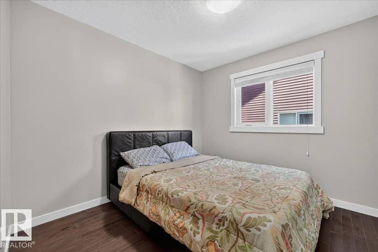
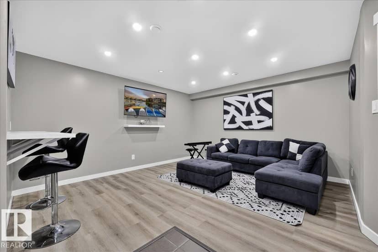
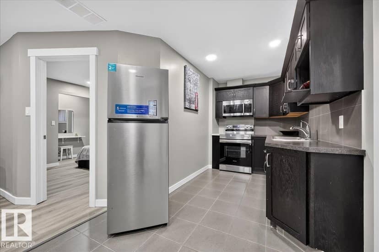
This Homes by Avi built Lake Summerside home has a superior location on a quiet cul de sac walking distance to the Beach Club & both the public & Catholic K-9 schools. SEPARATE ENTRY to finished basement with 2 bedrooms, second kitchen & living room, 4 piece bathroom & second laundry. The main floor has a practical but open layout with a home office, open great room warmed by a gas fireplace & ship lap feature wall in the sunny dining room. Get organized with the custom shelving in the walk through pantry, main floor laundry & mudroom adjacent to the garage. Open stair rails lead to the upper level Bonus room + 4 BEDROOMS! The Primary suite has a walk in closet + separate shower enclosure and a relaxing soaker tub. Central air makes summer a delight + driveway length works great for an oversized truck or getting your RV ready for a road trip. Enjoy year round activities at the Lake like swimming, kayak or SUP, fishing, beach volleyball & basketball, pickle ball, or get your diving certification!
20% down at 4.34% fixed (Ratehub.ca), 25 years.
Catchment schools, Edmonton Public Schools
24544.7 km away · 4110 Savaryn Drive SW, Edmonton · (780) 392-3500 · website
24544.7 km away · 4110 Savaryn Drive SW, Edmonton · (780) 392-3500 · website
24547.0 km away · 2707 Millwoods Road NW, Edmonton · (780) 462-3322 · website
From the Edmonton Public Schools's published catchment maps (2021, the latest published). A catchment gives priority, not a guaranteed seat, and French immersion and choice programs work differently. The district confirms catchment: check with its school locator.
Keep private notes and ratings on homes you're considering. (email only) and they follow you to every device.
$695,000
2026 assessment · market value as of July 1, 2025
| roll year | assessed |
|---|---|
| 2026 | $695,000 |
| 2025 | $663,000 |
| 2024 | $617,000 |
| 2023 | $605,500 |
| 2022 | $562,000 |
| 2021 | $530,000 |
| 2020 | $553,500 |
| 2019 | $542,500 |
From City of Edmonton open data (property assessments), matched to 8515 19 AVENUE SW. A mass appraisal of market value, not an appraisal of this home; a new build may be assessed before it was finished.
about $7,202 a year
The 2026 assessment times Edmonton's 2026 residential rate of 10.36 per $1,000 (municipal and education).
Estimate from Alberta Municipal Affairs mill rates. Leaves out local improvement levies and utilities; the municipality's tax notice is the real figure.
Walkability 43/100 · Somewhat walkable: some errands on foot
Within a 10 minute walk: 8 parks and playgrounds, 2 schools, 24 transit stops.
mihom score from OpenStreetMap places, by straight line distance.