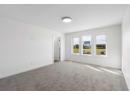
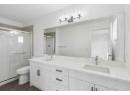
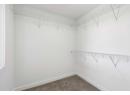
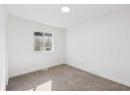







House
$459,000
306 Ranch Ridge Court
The Ranch_Strathmore, Strathmore18 days on market
listed by CIR Realty
MLS® A2350778




The Ranch_Strathmore, Strathmore · MLS® A2350932
434
2,002 sq ft · 399 m² lot · House · Single Family · built 2025 · 17 days on market
listed by Michael Melnychuk, Century 21 All Stars Realty Ltd.
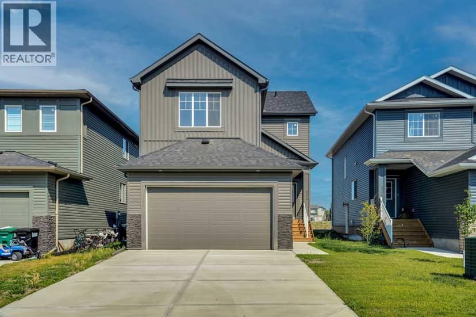
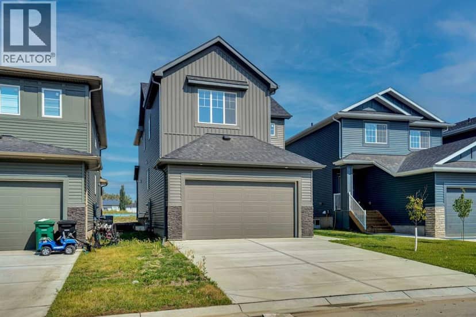
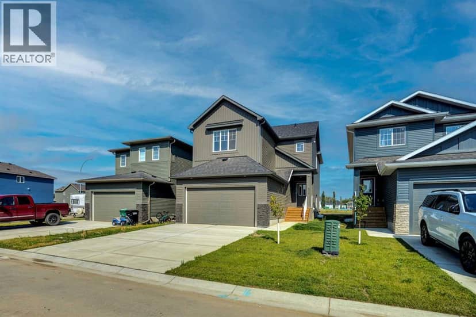
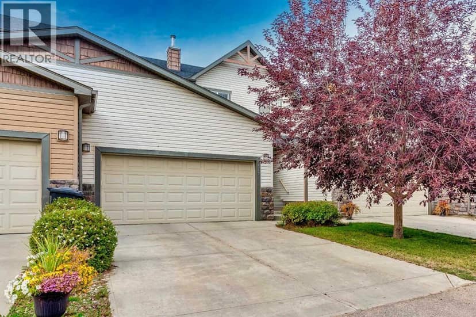
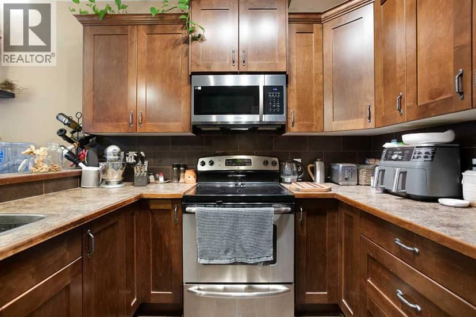
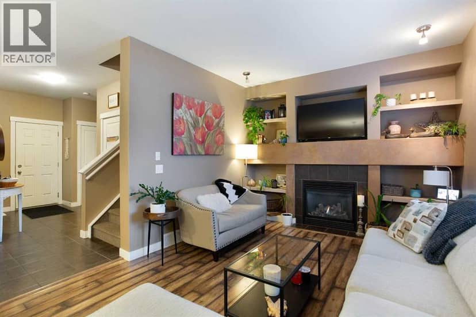
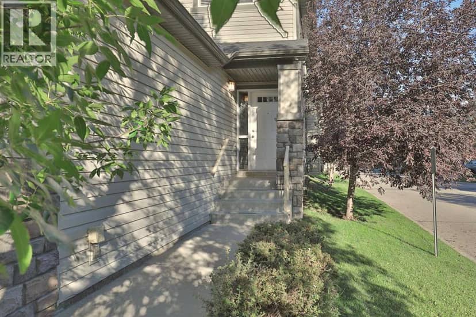
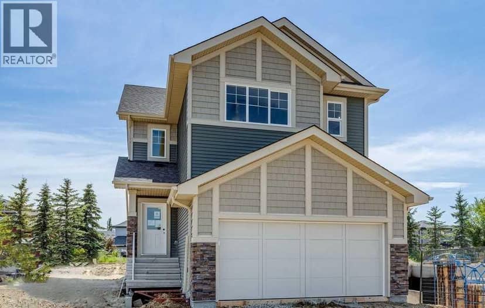
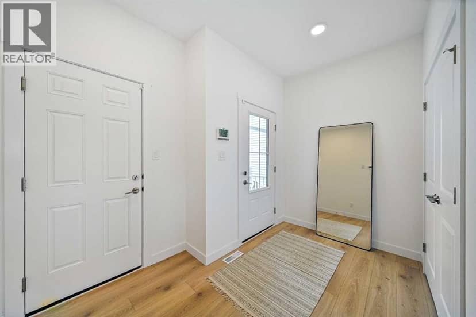
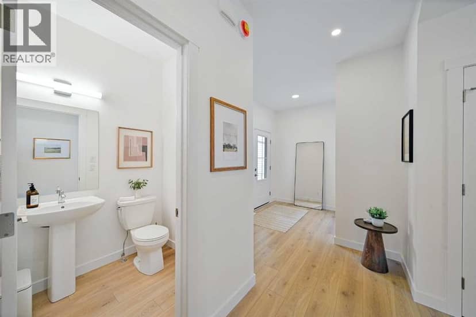
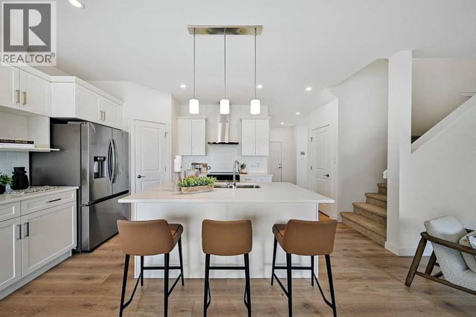
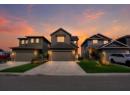
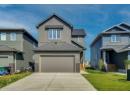
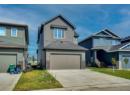
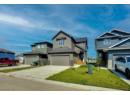
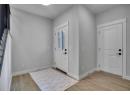
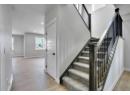
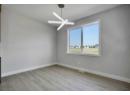
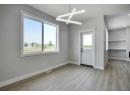
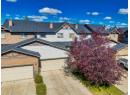
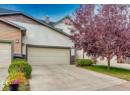
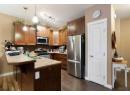
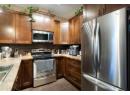
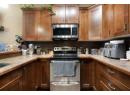
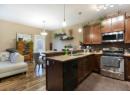
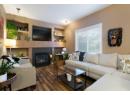
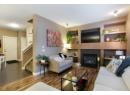
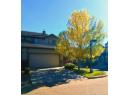
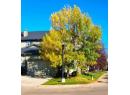
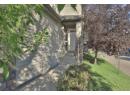
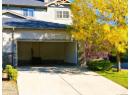
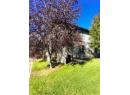
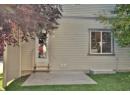
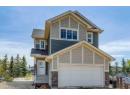
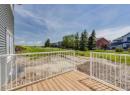
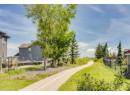
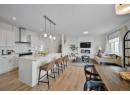
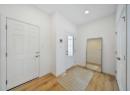
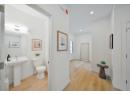
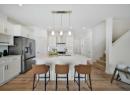
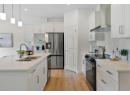
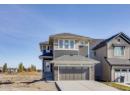
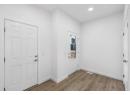
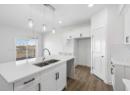
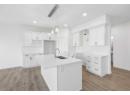
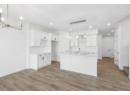
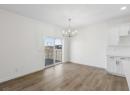
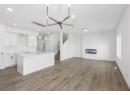
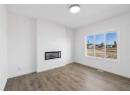
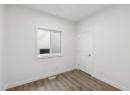
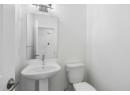
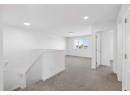
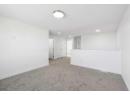
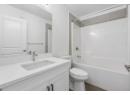
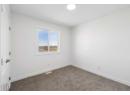
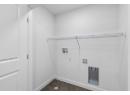
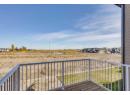
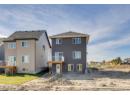
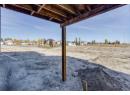
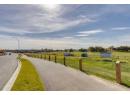
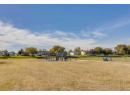
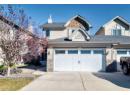
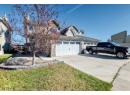
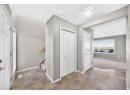
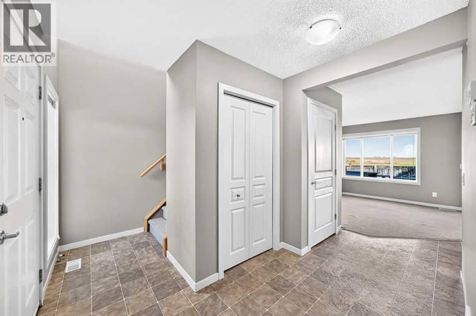
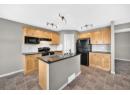
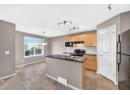
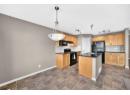
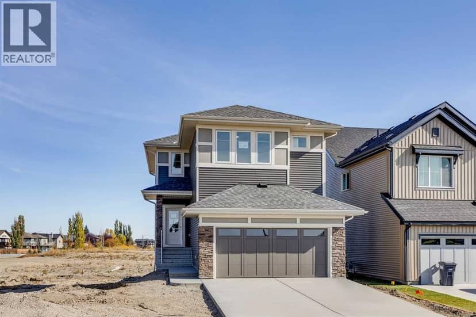
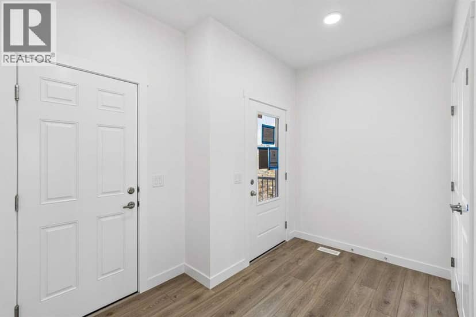
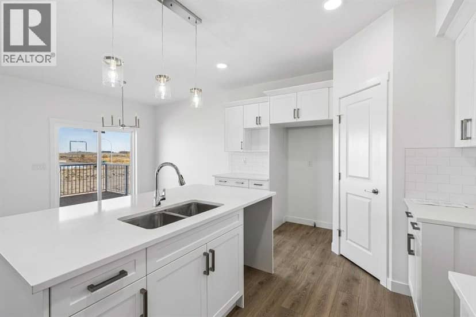
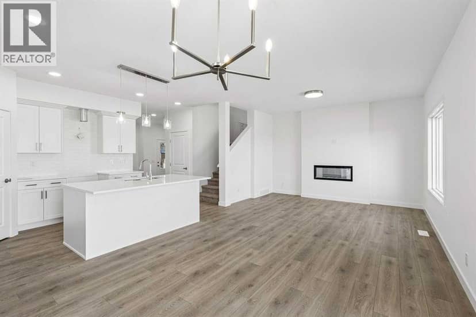
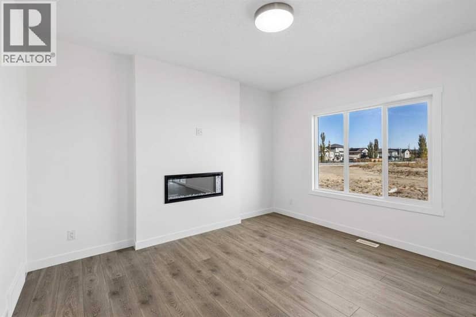
DISCOVER THE JAYNE BY AKASH HOMES IN THE RANCH | THIS HOME IS COMPLETE AND FEATURES A WALKOUT BASEMENT, MAIN-FLOOR BEDROOM & EXCEPTIONAL INCLUDED UPGRADES! Offering 2,002 sq. ft. of thoughtfully designed living space, this two-storey home features 4 bedrooms, 2.5 bathrooms, an upper bonus room, and a double attached garage. The open-concept main floor showcases 9' ceilings, durable laminate flooring, quartz countertops throughout, and an elevated fixture package. A MAIN-FLOOR BEDROOM provides added flexibility for guests, family, or a home office, while the spacious kitchen flows seamlessly into the dining area and great room. The WALKOUT BASEMENT features a REAR ENTRY with direct access to the backyard and offers excellent potential for future development. Enjoy the outdoors with a scenic walking trail just steps from your front door, PLUS an included rear deck and completed front landscaping with sod and a tree. Located in The Ranch in Strathmore, enjoy nearby parks, pathways, schools, and convenient access to Calgary. PLEASE NOTE: PICTURES ARE OF ACTUAL HOME.
20% down at 4.34% fixed (Ratehub.ca), 25 years.
about $4,602 a year
The asking price times Strathmore's 2026 residential rate of 8.22 per $1,000 (municipal and education).
Estimate from Alberta Municipal Affairs mill rates. Leaves out local improvement levies and utilities; the municipality's tax notice is the real figure. Without the city's assessment this uses the asking price, so it's a rough guide.
Keep private notes and ratings on homes you're considering. (email only) and they follow you to every device.
Walkability 73/100 · Walkable: many errands on foot
Within a 10 minute walk: 1 grocery store, 1 place to eat or drink, 9 parks and playgrounds, 1 pharmacy.
mihom score from OpenStreetMap places, by straight line distance.