





House
$532,500
1816 Lynnover Road SE
Ogden, Calgary19 days on market
listed by LPT Realty
MLS® A2350330

















Ogden, Calgary · MLS® A2340707
525
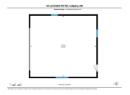
978 sq ft · 7,462 sq ft lot · House · Single Family · built 1956 · 58 days on market
listed by Robert Karg, Coldwell Banker Lifestyle
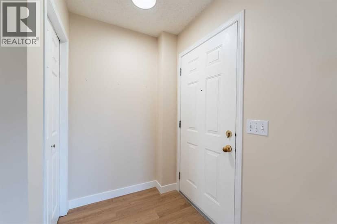
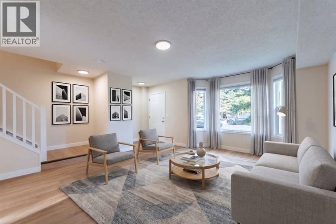
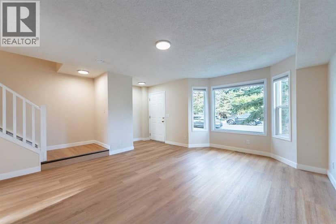
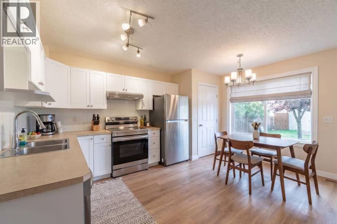
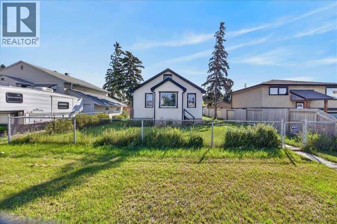
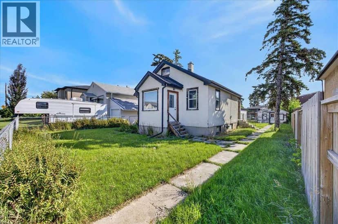
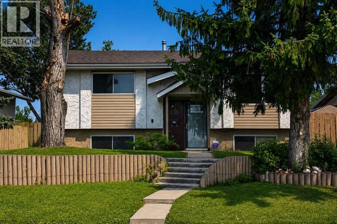
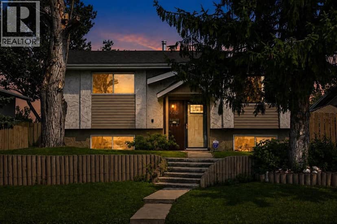
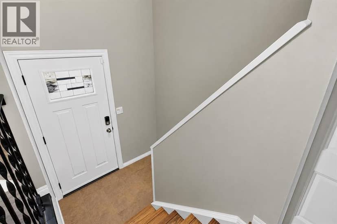
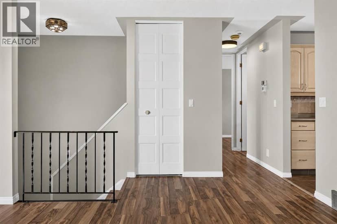
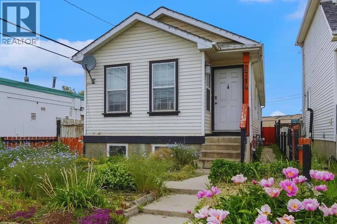
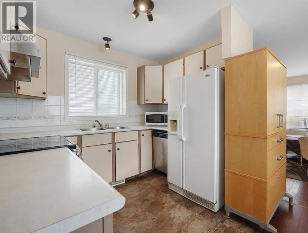
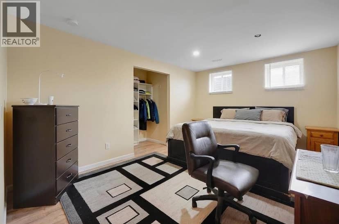
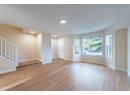
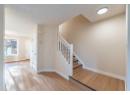
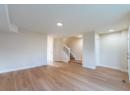
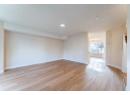
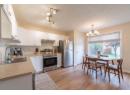
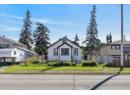
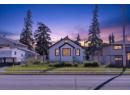
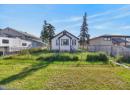
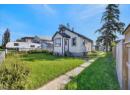
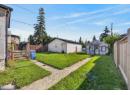
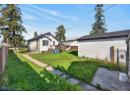
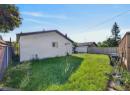
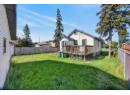
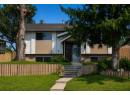
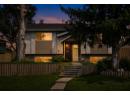
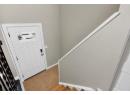
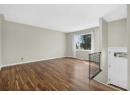
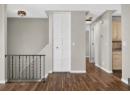
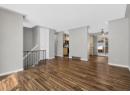
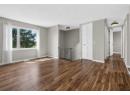
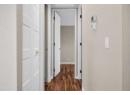
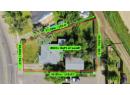
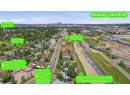
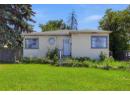
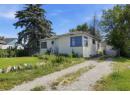
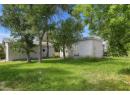
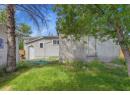
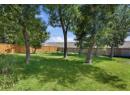
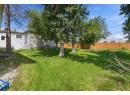
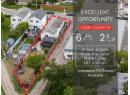
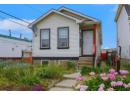
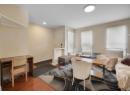
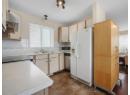
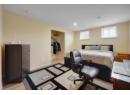
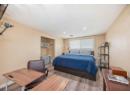
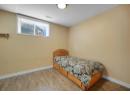
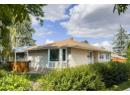
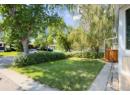
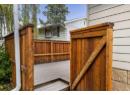
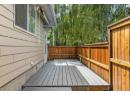
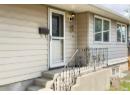
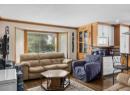
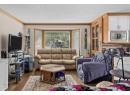
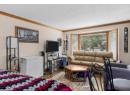
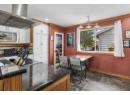
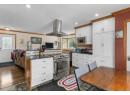
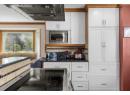
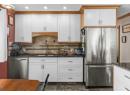
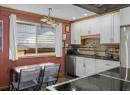
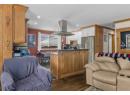
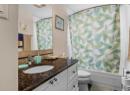
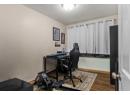
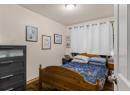
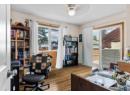
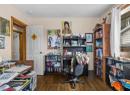
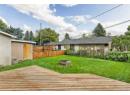
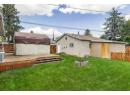
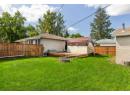
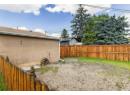
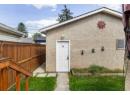
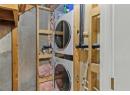
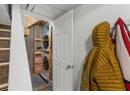
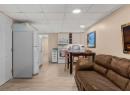
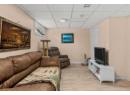
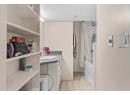
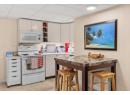
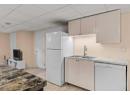
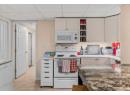
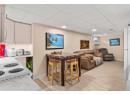
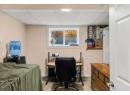
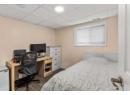
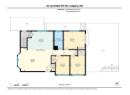
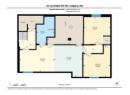
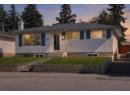
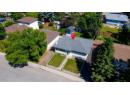
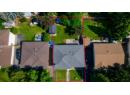
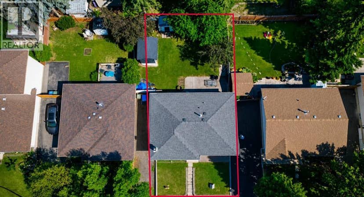
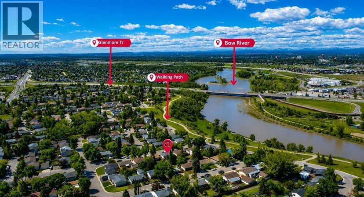
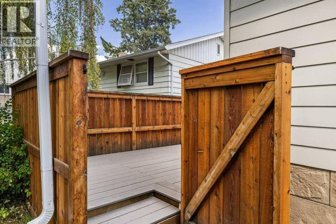
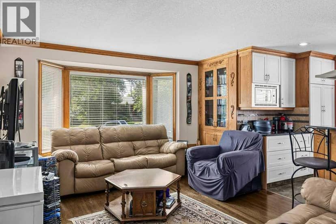
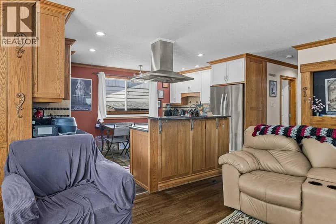
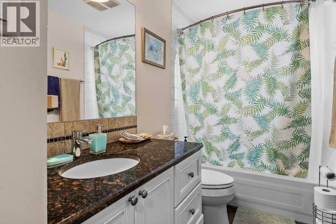
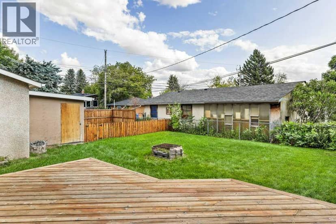
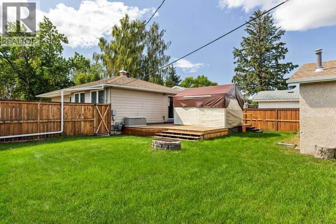
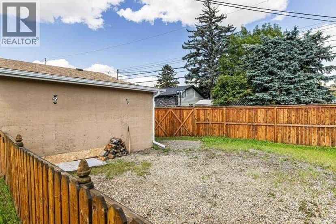
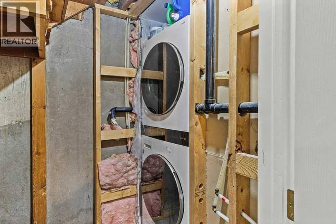
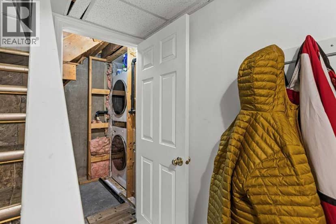
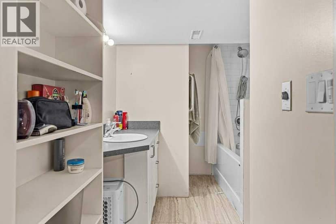
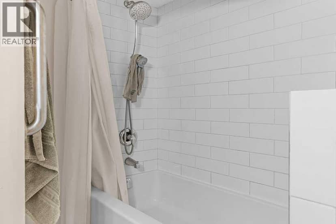
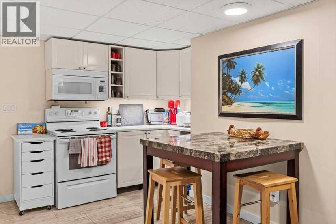
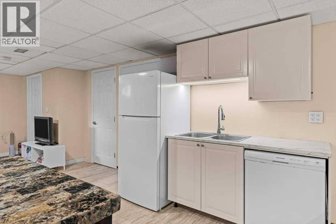
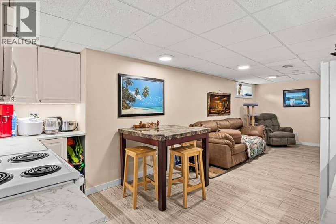
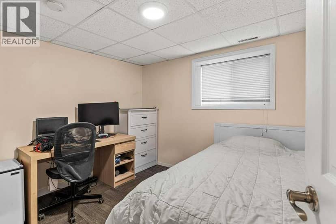
Attention investors and home buyers! This rare 5-BR, 2-BA, pie-shaped property, zoned R-C2, offers exceptional flexibility as your home, as an investment and for future development. The home features a 3-BR main level and a self-contained 2-BR illegal suite. Rent separately or use them together as a 5-BR home. The home is currently generating good income, with tenants potentially interested in staying. The home offers a great combination of gathering and private spaces and places for entertaining. Enjoy a huge, fully fenced private yard with beautiful cedar fencing, a double detached garage, shed, and a separate pad to park additional vehicles or build an additional garage/shop. Recent upgrades include new furnace, new kitchen and bathroom in lower suite, egress windows in lower suite, separate washers/dryers, new garage and shed shingles, and new eavestroughs on the house and garage. Ideally located in the up-and-coming community of Ogden, with its schools, pool, ice rink, parks, future Green Line LRT station and Bow River bike trails: this community has a quiet charm you will quickly fall in love with. Easy access to major thoroughfares and major shopping areas makes getting to where you want to go a breeze. Whether for investment or to live in, this home offers great flexibility for now and for the future. Come take a look and we think you will agree – this one should be on your short list. Seller is licensed Realtor in Province of Alberta.
20% down at 4.34% fixed (Ratehub.ca), 25 years; tax from the listing.
Nearest public (CBE) and Catholic schools, by distance
The nearest school isn't always the designated one, and Calgary's boards don't publish their boundaries as open data. Check this address with the CBE school finder or Calgary Catholic's. School locations: City of Calgary open data.
Keep private notes and ratings on homes you're considering. (email only) and they follow you to every device.
Rapid transit: Ogden CTrain station, 700 m (about 11 min walk); Lynnwood/Millican CTrain station, 900 m (about 14 min walk).
$552,000
2026 assessment · market value as of July 1, 2025
| roll year | assessed |
|---|---|
| 2026 | $552,000 |
| 2025 | $515,000 |
| 2024 | $448,500 |
| 2023 | $414,000 |
| 2022 | $382,500 |
| 2021 | $328,000 |
| 2020 | $334,000 |
| 2019 | $334,500 |
From City of Calgary open data (property assessments), matched to 44 LYNNDALE RD SE. A mass appraisal of market value, not an appraisal of this home; a new build may be assessed before it was finished.
about $3,671 a year
The 2026 assessment times Calgary's 2026 residential rate of 6.65 per $1,000 (municipal and education).
The listing shows $3,671 a year in property tax.
Estimate from Alberta Municipal Affairs mill rates. Leaves out local improvement levies and utilities; the municipality's tax notice is the real figure.
Rapid transit: Ogden CTrain station, 700 m (about 11 min walk); Lynnwood/Millican CTrain station, 900 m (about 14 min walk).
Walkability 57/100 · Somewhat walkable: some errands on foot
Within a 10 minute walk: 4 places to eat or drink, 12 parks and playgrounds, 3 schools, 1 pharmacy, 18 transit stops.
mihom score from OpenStreetMap places, by straight line distance.