





Townhouse
$242,400
10220 106 Street
High Level111 days on market
listed by Century 21 Prime Realty (2002) Ltd.
MLS® A2326890





High Level · MLS® A2338515
322
1,520 sq ft · 667 m² lot · House · Single Family · built 2007 · 65 days on market
listed by Eva Krahn-Richmond, RE/MAX Grande Prairie
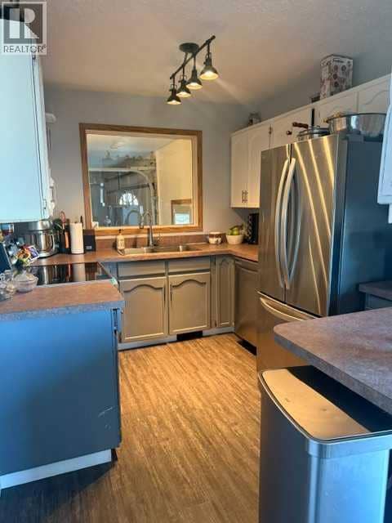
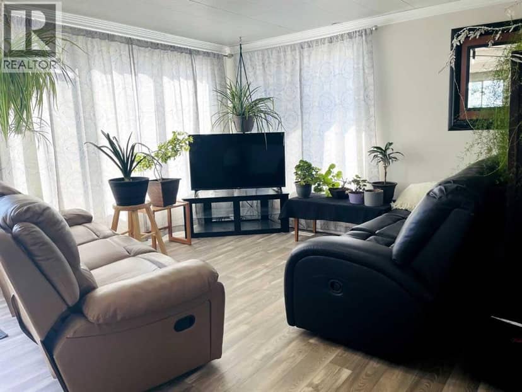
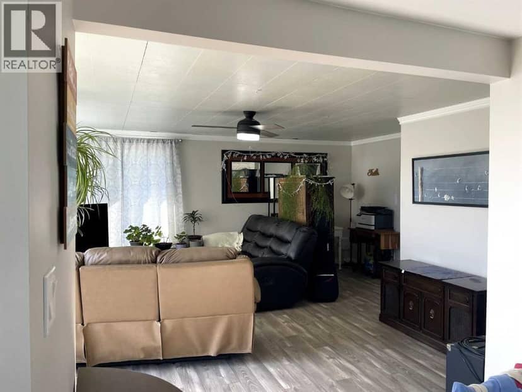
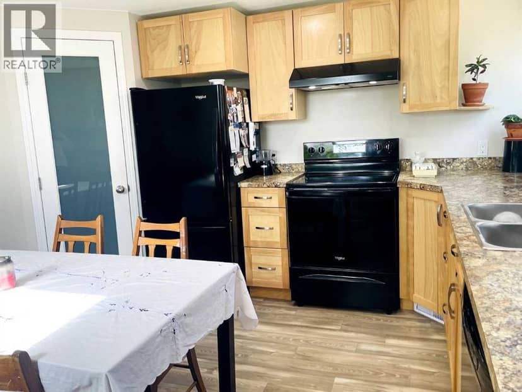
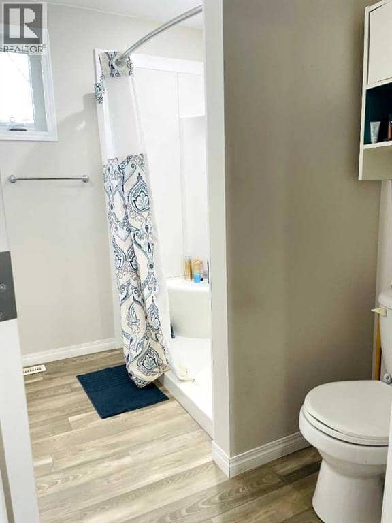
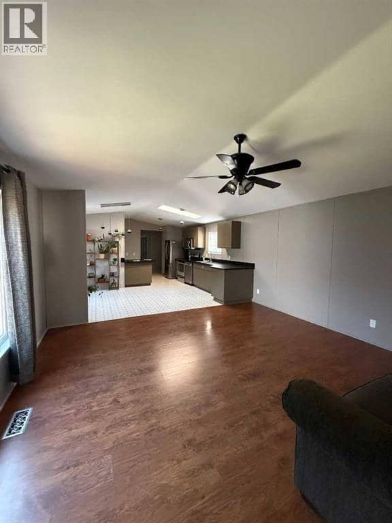
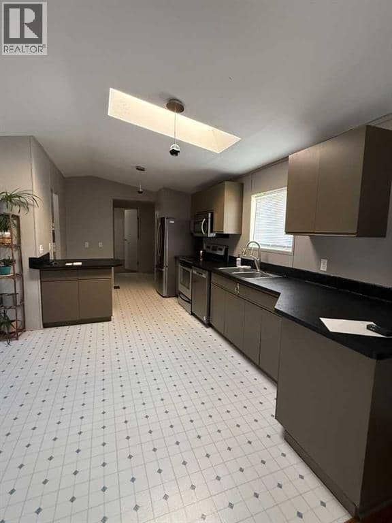
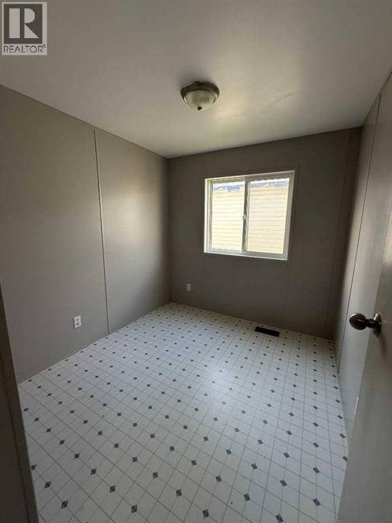
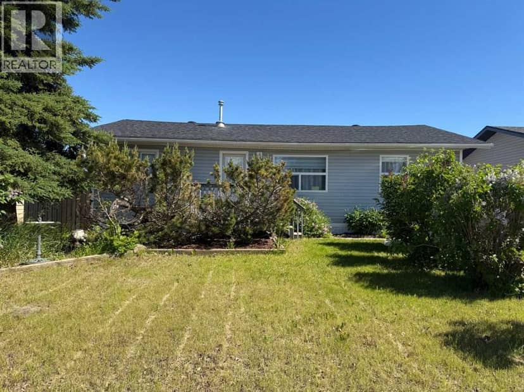
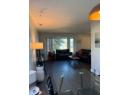
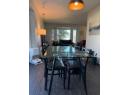
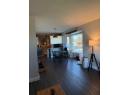
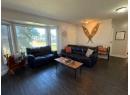
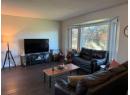
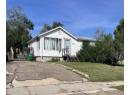
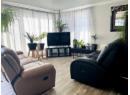
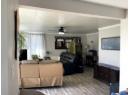
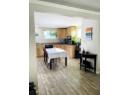
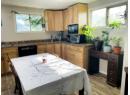
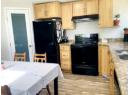
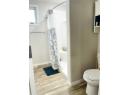
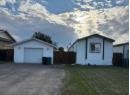
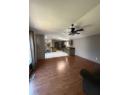
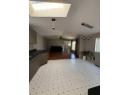
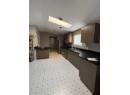
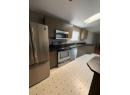
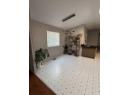
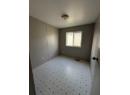
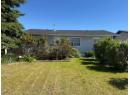
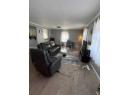
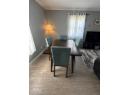
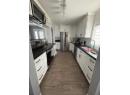
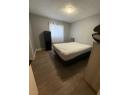
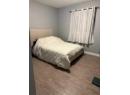
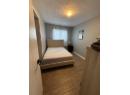
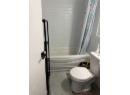
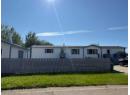
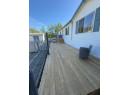
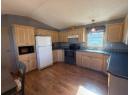
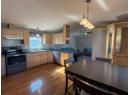
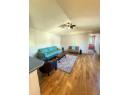
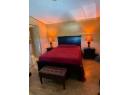
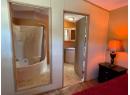
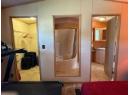
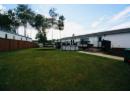
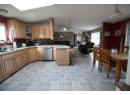
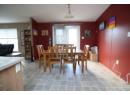
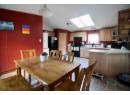
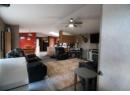
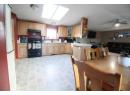
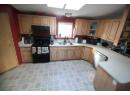
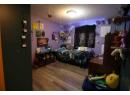
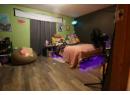
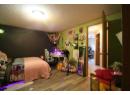
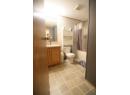
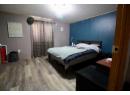
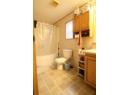
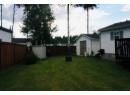
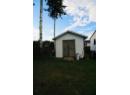
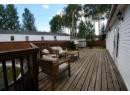
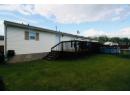
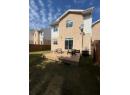
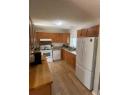
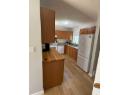
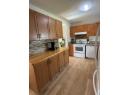
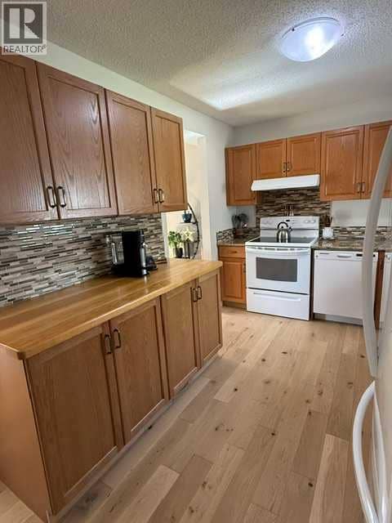
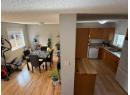
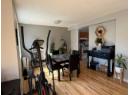
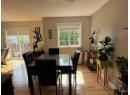
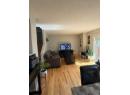
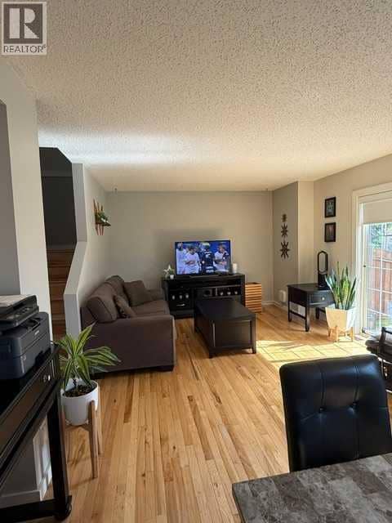
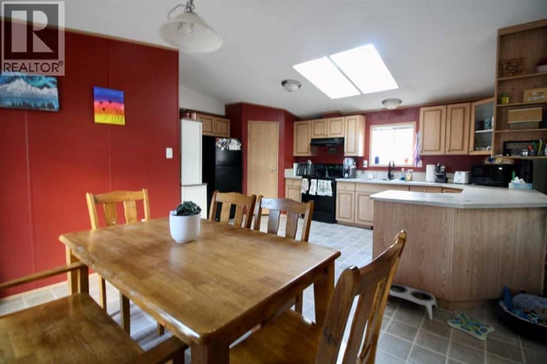
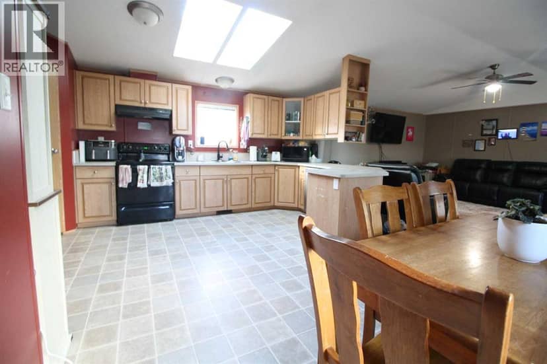
This 3 bedroom/2 bath home with 1520 sq. ft. offers a floor plan like no other! The home features a fantastic open concept, tons of counter space and cabinets, plus a walk in pantry just off the kitchen and patio doors leading to a great size deck where you will enjoy endless hours of relaxation while watching the spectacular northern lights dancing above you or enjoying a B.B.Q with family and friends. Two great sized bedrooms, 1 with a walk in closet and full bath are at opposite end while the Primary is at the other ,where you certainly will have no issues with the HUGE walk in closet and its oversized ensuite. Add to this the central air, ensuring coolness during the long warm summer days. With the 6' fence around the OVERSIZED yard, you may finally be able to own that 4 legged family member you have always dreamed of. Another great feature of this home is that it backs onto the park . The triple size paved drive offers room for your vehicles and your guests, with a gravel pad for your RV. Is it time for your make the move?
20% down at 4.34% fixed (Ratehub.ca), 25 years; tax from the listing.
Keep private notes and ratings on homes you're considering. (email only) and they follow you to every device.
about $2,719 a year
The asking price times High Level's 2026 residential rate of 12.65 per $1,000 (municipal and education).
The listing shows $2,947 a year in property tax.
Estimate from Alberta Municipal Affairs mill rates. Leaves out local improvement levies and utilities; the municipality's tax notice is the real figure. Without the city's assessment this uses the asking price, so it's a rough guide.
Walkability 32/100 · Mostly by car
Within a 10 minute walk: 3 parks and playgrounds, 1 school.
mihom score from OpenStreetMap places, by straight line distance.