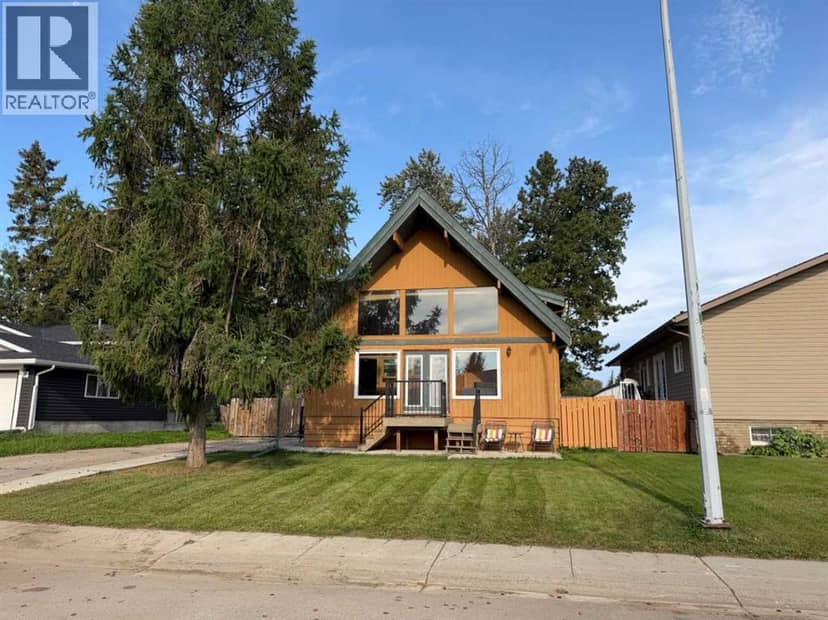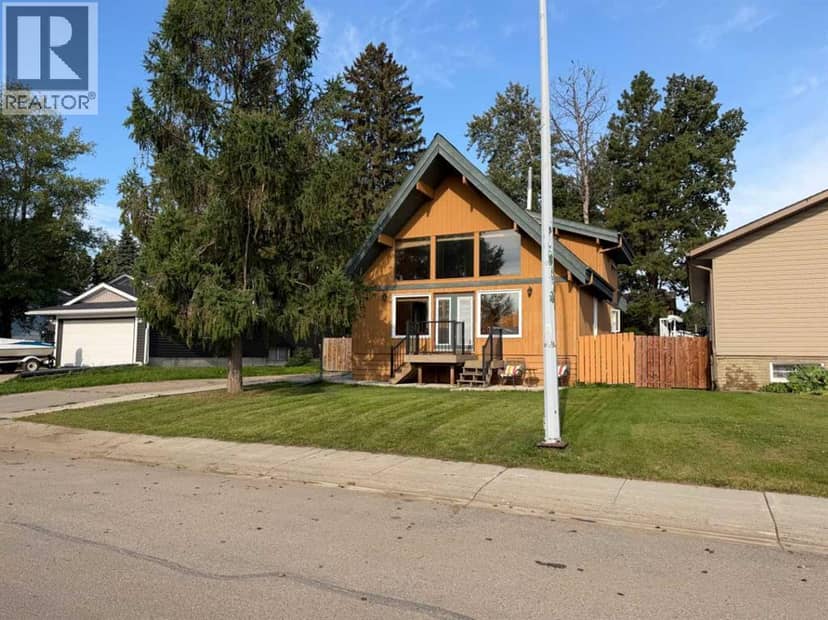








Townhouse
$359,900
507 13 Street SE
Slave Lake2 days on market
listed by ROYAL LEPAGE PROGRESSIVE REALTY
MLS® A2354323
















Slave Lake · MLS® A2336061
324
1,540 sq ft · 5,978 sq ft lot · House · Single Family · built 2012 · 76 days on market
listed by JULIE BRANDLE, ROYAL LEPAGE PROGRESSIVE REALTY
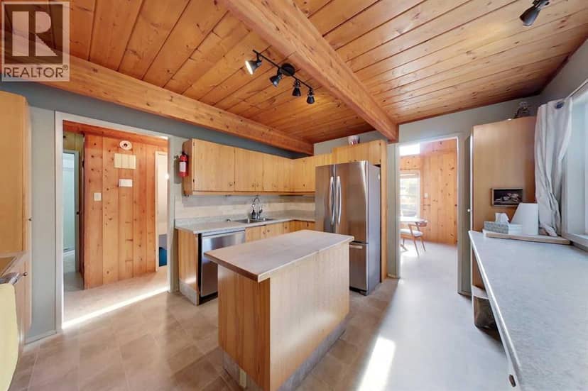
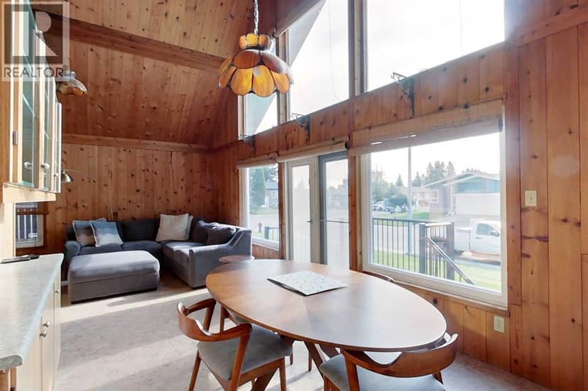
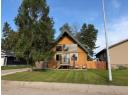
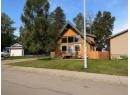
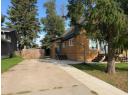
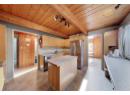
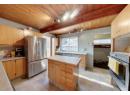
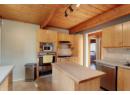
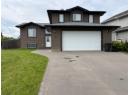
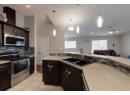
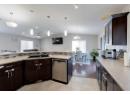
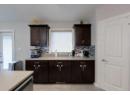
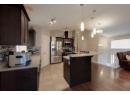
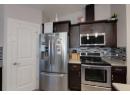
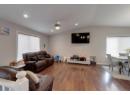
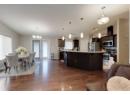
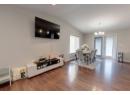
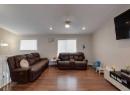
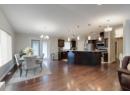
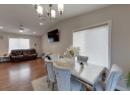
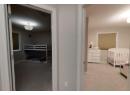
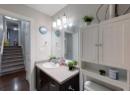
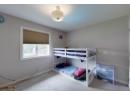
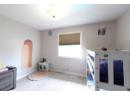
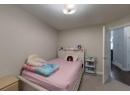
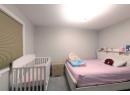
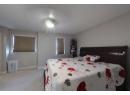
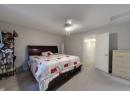
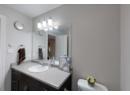
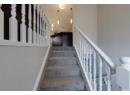
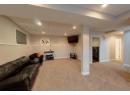
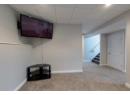
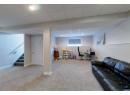
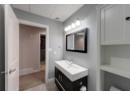
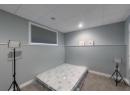
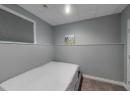
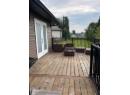
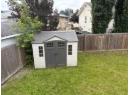
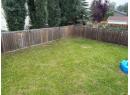
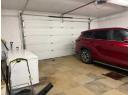
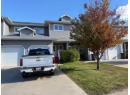
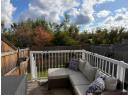
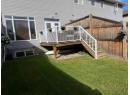
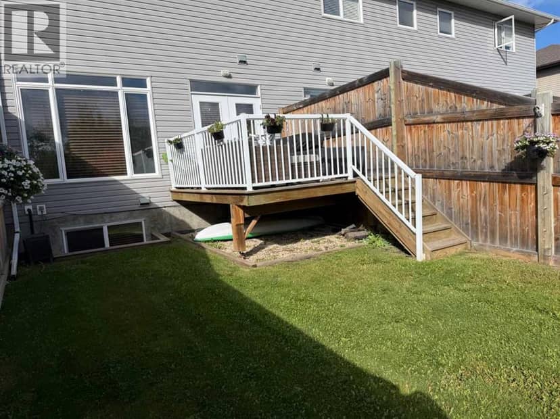
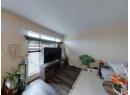
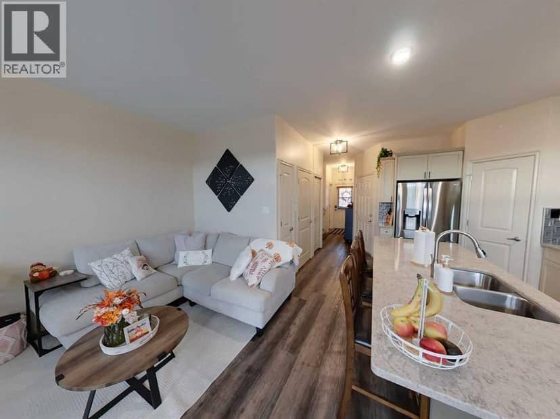
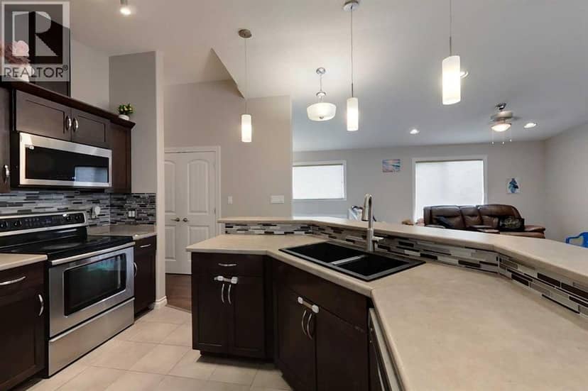
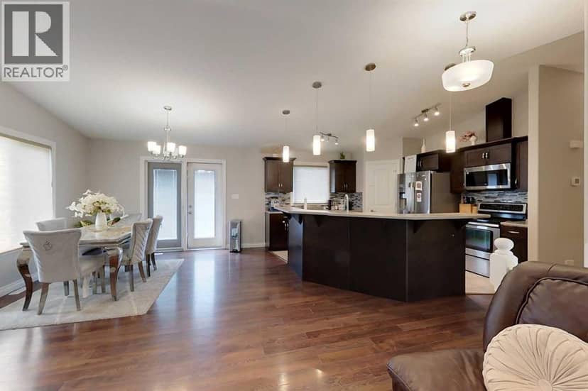
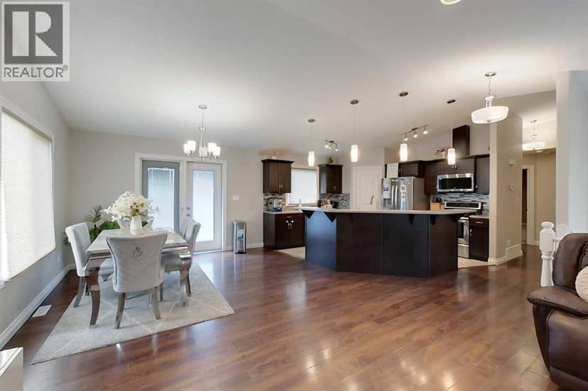
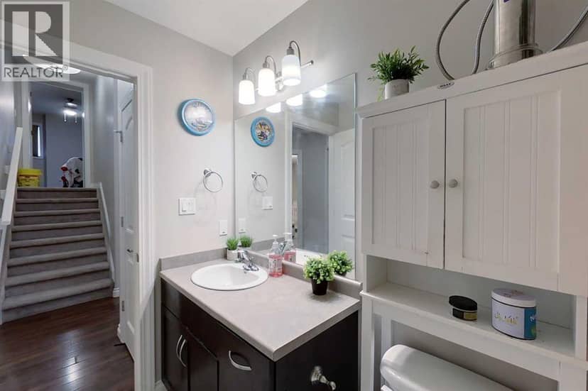
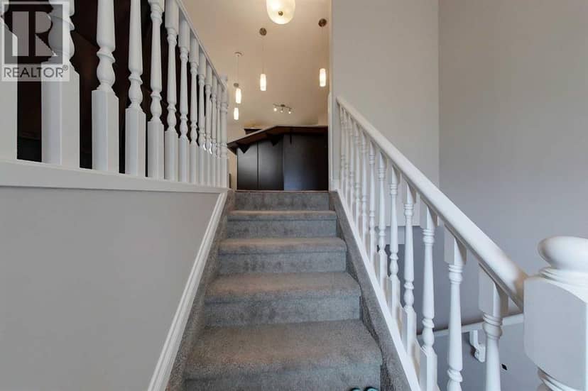
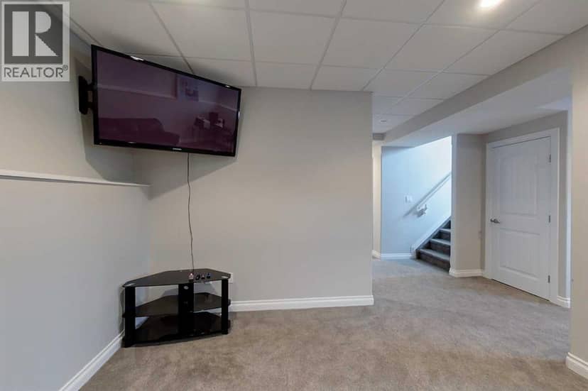
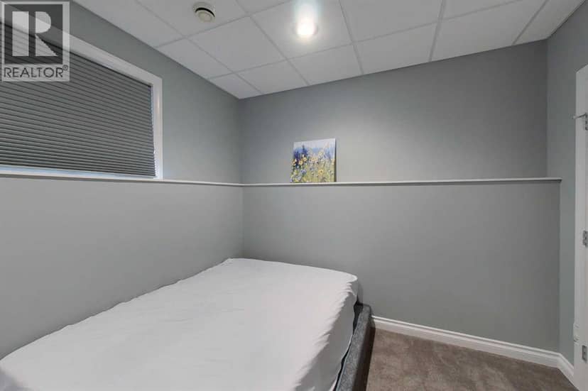
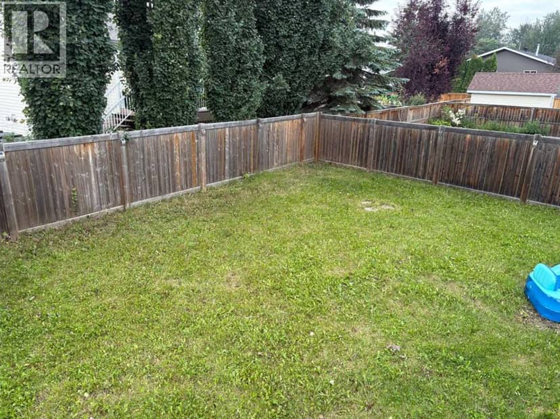
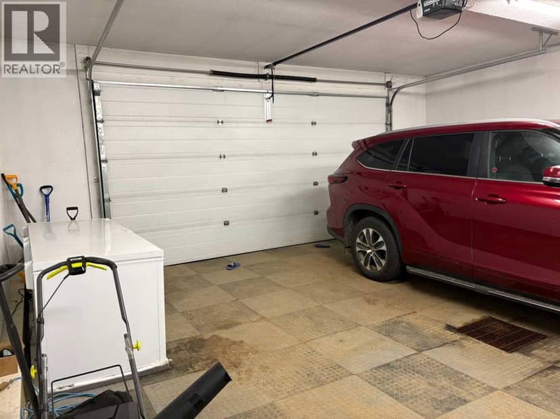
Welcome to this beautifully designed 5-bedroom, 3-bathroom modified bi-level in the desirable Springwood neighbourhood. The bright, open-concept main level features impressive vaulted ceilings and a thoughtfully designed kitchen complete with a huge island and corner pantry, making everyday living and entertaining a breeze. The unique layout offers a private Primary Bedroom on its own level, creating a peaceful retreat with an oversized walk-in closet featuring its own window for exceptional natural light. With five bedrooms and three bathrooms, there is plenty of space for family, guests, or a home office. Step outside to enjoy the spacious backyard and relax or entertain on the composite deck. Additional features include Central Air for year-round comfort and a double heated garage. With its smart floor plan, generous living spaces, excellent outdoor amenities, and sought-after Springwood location, this home is a wonderful opportunity for those looking for comfort, functionality, and room to grow.
20% down at 4.34% fixed (Ratehub.ca), 25 years; tax from the listing.
Keep private notes and ratings on homes you're considering. (email only) and they follow you to every device.
about $5,995 a year
The asking price times Slave Lake's 2026 residential rate of 12.49 per $1,000 (municipal and education).
The listing shows $5,695 a year in property tax.
Estimate from Alberta Municipal Affairs mill rates. Leaves out local improvement levies and utilities; the municipality's tax notice is the real figure. Without the city's assessment this uses the asking price, so it's a rough guide.
Walkability 30/100 · Mostly by car
Within a 10 minute walk: 3 parks and playgrounds, 2 schools.
mihom score from OpenStreetMap places, by straight line distance.