





House
$475,000
4712 35 ST
Forest Heights (Beaumont), Beaumont23 days on market
listed by Exp Realty
MLS® E4511275














Forest Heights (Beaumont), Beaumont · MLS® E4513224
44
1,603 sq ft · 365 m² lot · House · Single Family · built 2018 · 9 days on market
listed by Marc Tessier, RE/MAX Elite
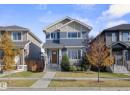
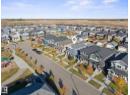
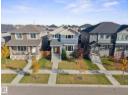
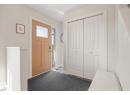
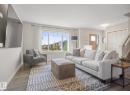
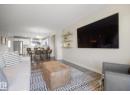
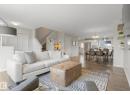
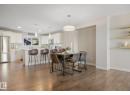
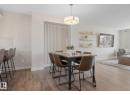
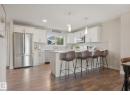
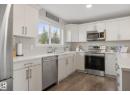
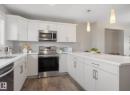
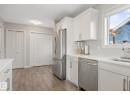
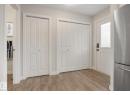
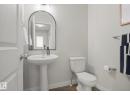
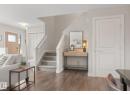
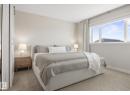
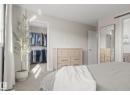
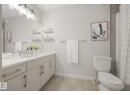
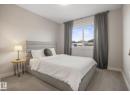
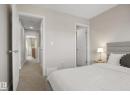
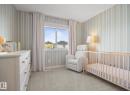
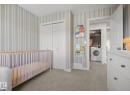
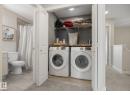
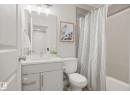
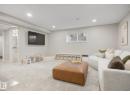
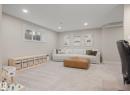
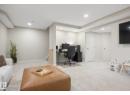
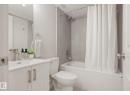
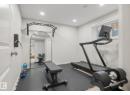
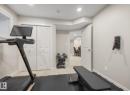
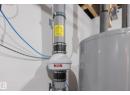
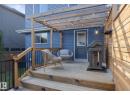
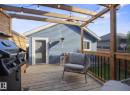
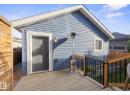
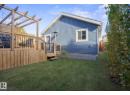
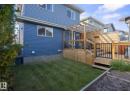
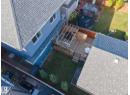
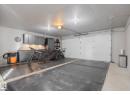
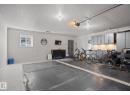
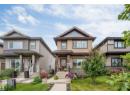
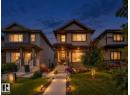
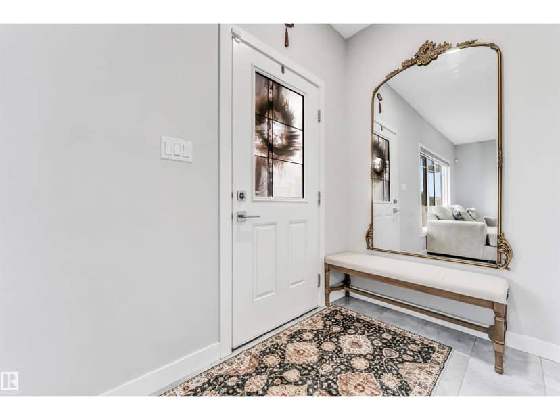
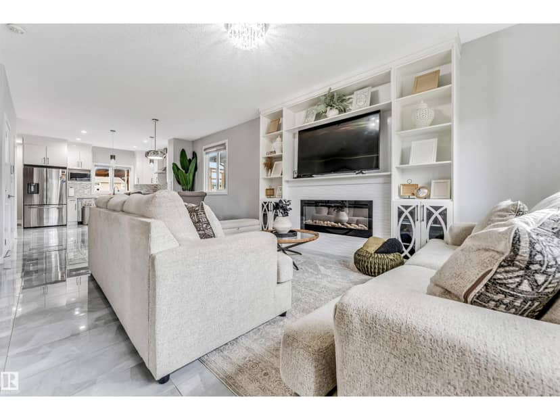
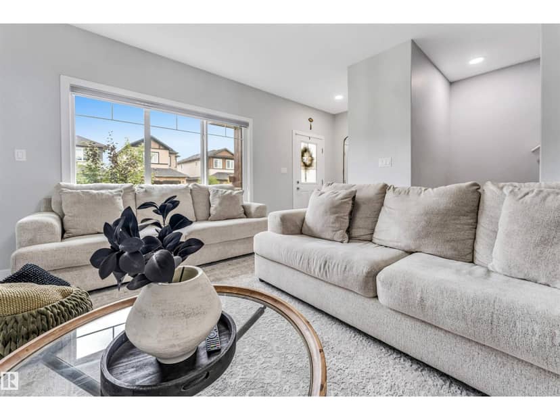
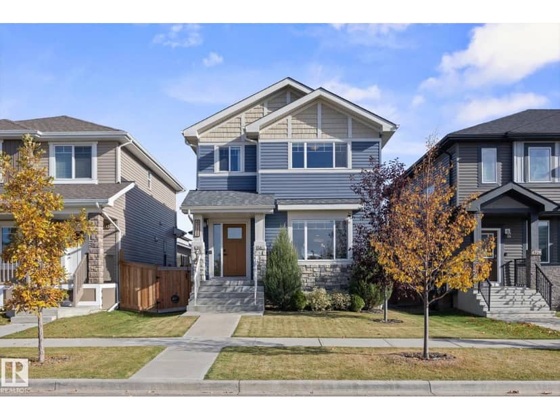
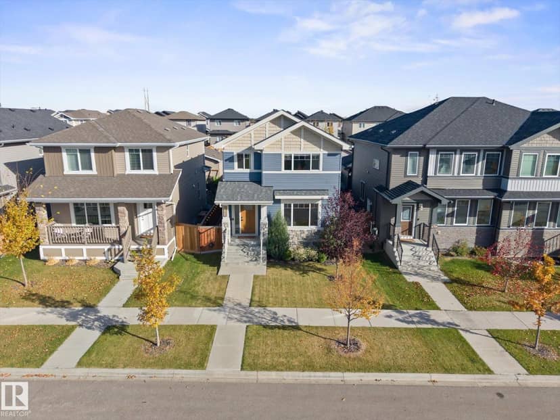
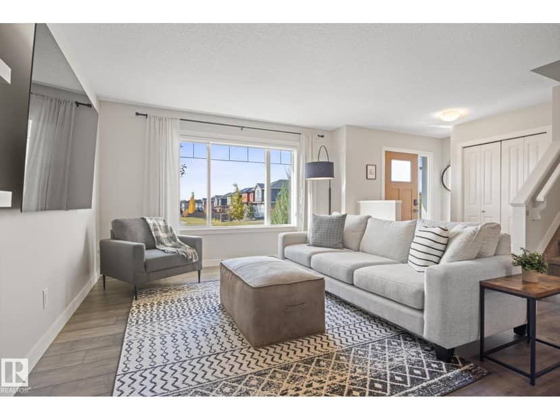
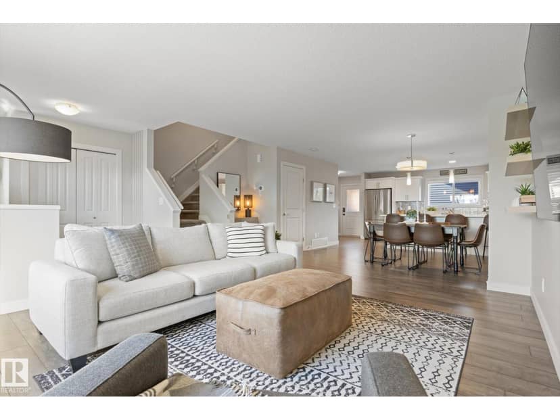
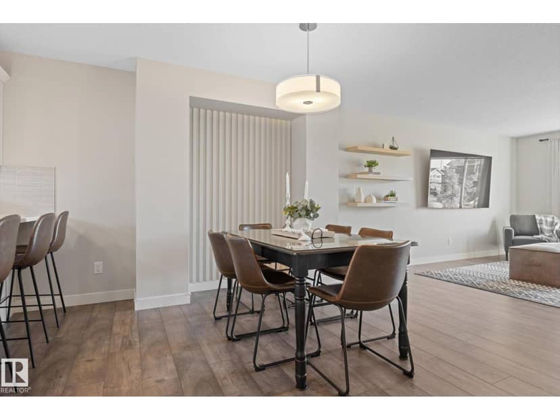
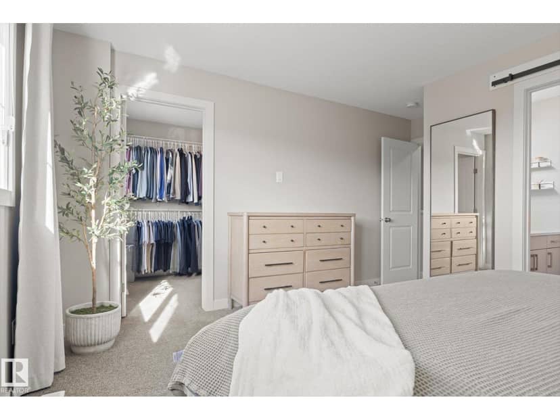
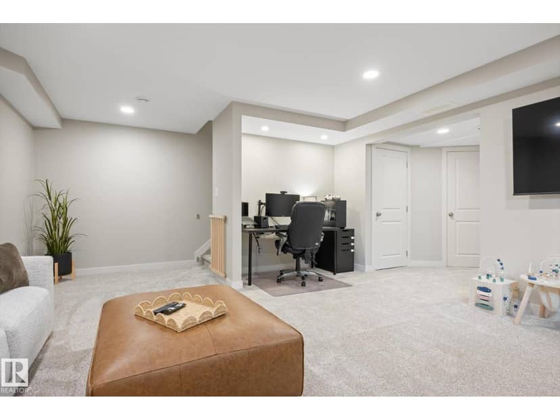
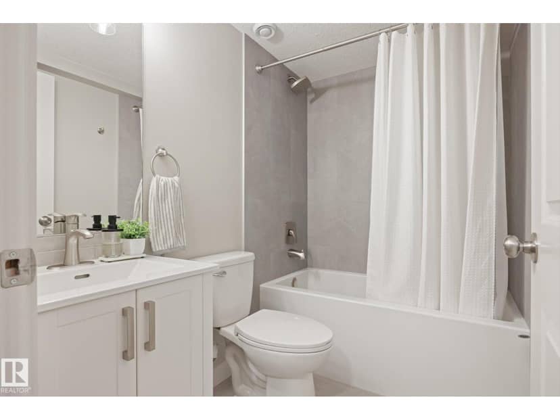
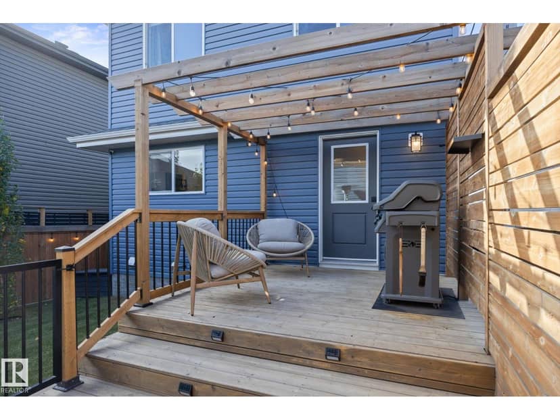
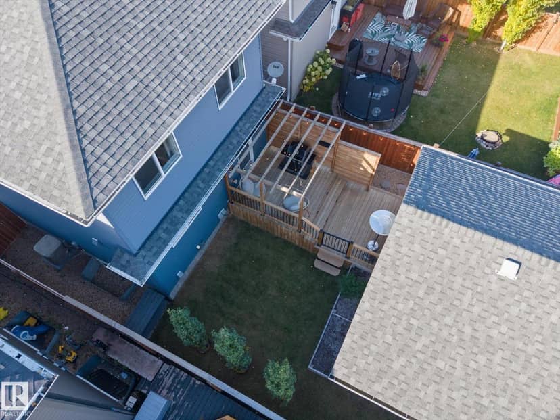
Fully finished 2-storey home boasting over 2,300 sqft of total living space on a Regular Lot fronting a park & walking path—this one is a must-see! The open-concept main floor features modern finishes, a spacious living area, upgraded kitchen with SS appliances, Quartz countertops & ample counter space, plus a dining area & half bath. Upstairs offers laundry, a 4pc main bath & 3 bedrooms, including the primary with a large walk-in closet, barn door & 4pc ensuite. The professionally finished basement boasts upgrades including a radon mitigation system, soundproofing between floors & Dricore underlay, plus a family room, potential workspace, 4pc bath & 4th bedroom—ideal for a growing family! Step outside to enjoy the beautifully landscaped backyard, complete with a spacious deck & pergola—perfect for outdoor dining, entertaining & relaxing with family and friends. Central A/C, plenty of street parking, a full-size driveway & finished oversized double garage (22' x 22'). Better than new!
20% down at 4.34% fixed (Ratehub.ca), 25 years.
Keep private notes and ratings on homes you're considering. (email only) and they follow you to every device.
about $4,437 a year
The asking price times Beaumont's 2026 residential rate of 9.34 per $1,000 (municipal and education).
Estimate from Alberta Municipal Affairs mill rates. Leaves out local improvement levies and utilities; the municipality's tax notice is the real figure. Without the city's assessment this uses the asking price, so it's a rough guide.
Walkability 14/100 · Car needed for most errands
Within a 10 minute walk: 3 parks and playgrounds.
mihom score from OpenStreetMap places, by straight line distance.