















House
$475,000
4711 36 ST
Forest Heights (Beaumont), Beaumont9 days on market
listed by RE/MAX Elite
MLS® E4513224
















Forest Heights (Beaumont), Beaumont · MLS® E4511275
44
1,590 sq ft · House · Single Family · built 2020 · 24 days on market
listed by . Ravinder Singh Gill, Exp Realty
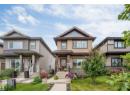
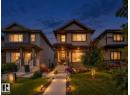
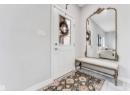
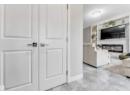
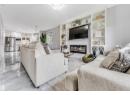
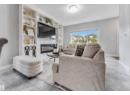
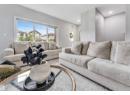
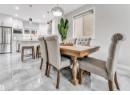
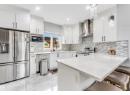
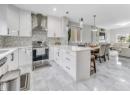
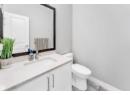
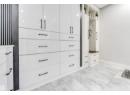
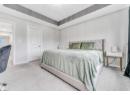
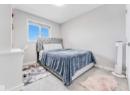
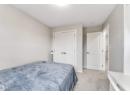
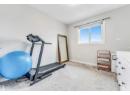
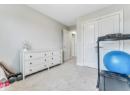
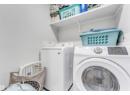
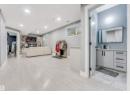
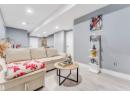
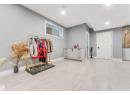
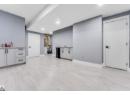
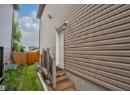
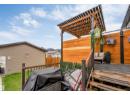
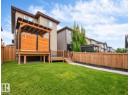
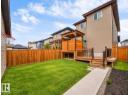
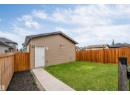
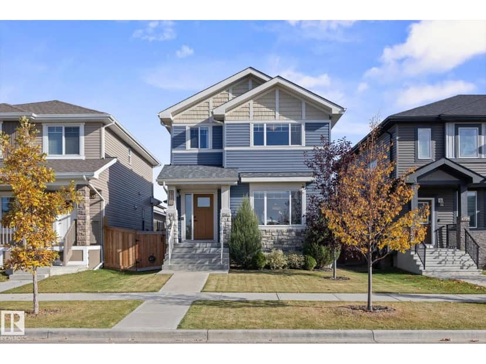
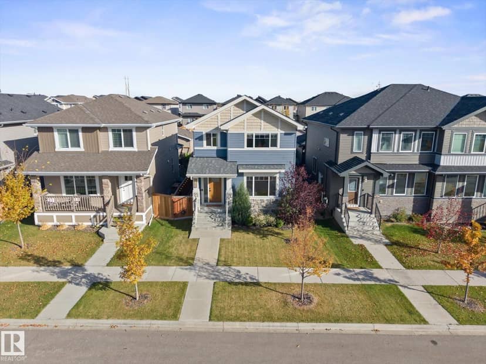
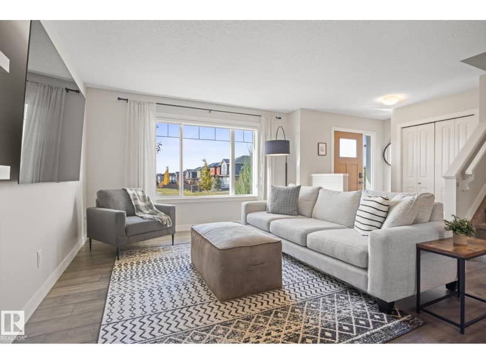
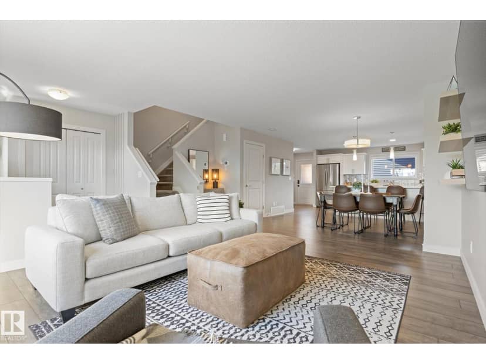
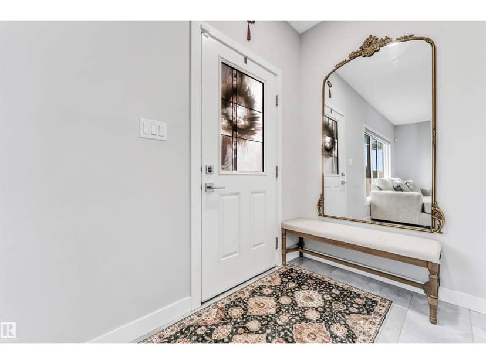
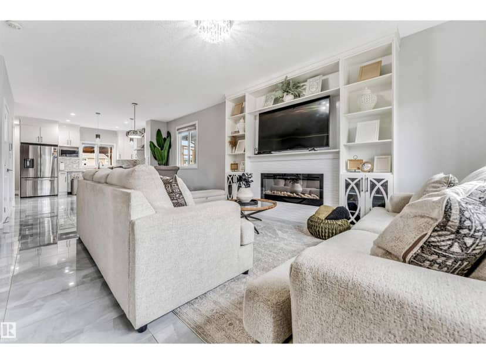
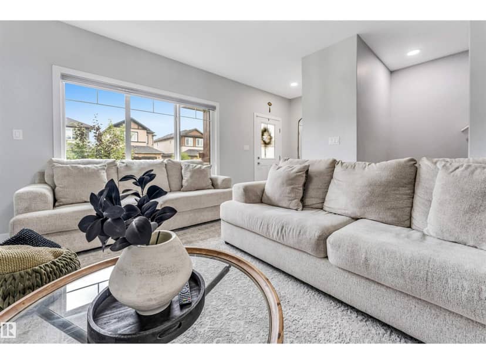
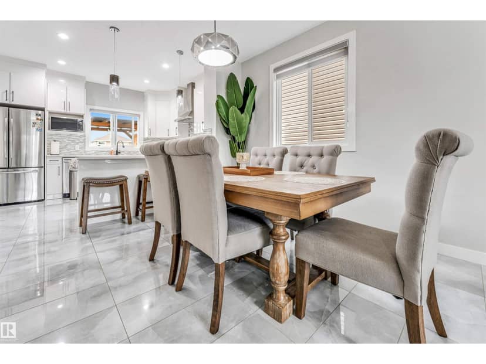
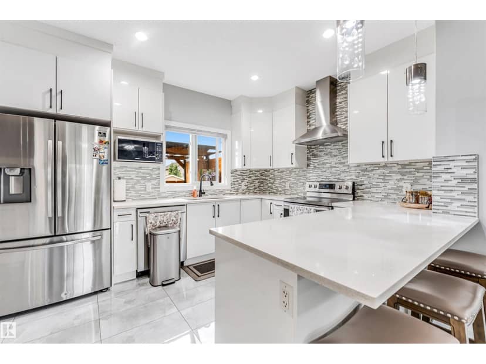
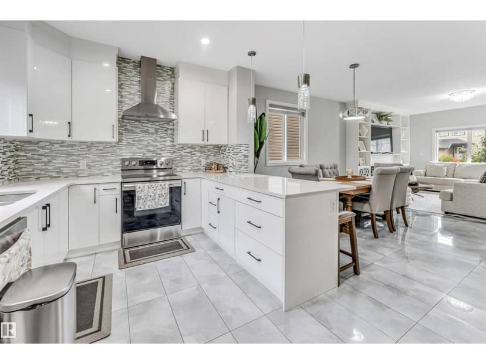
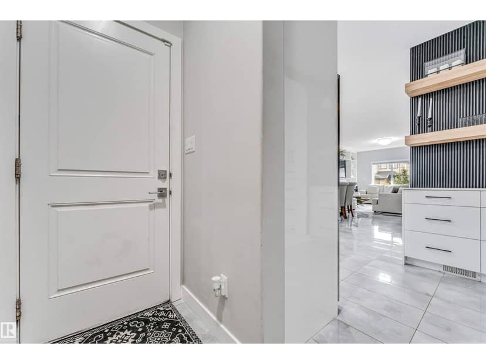
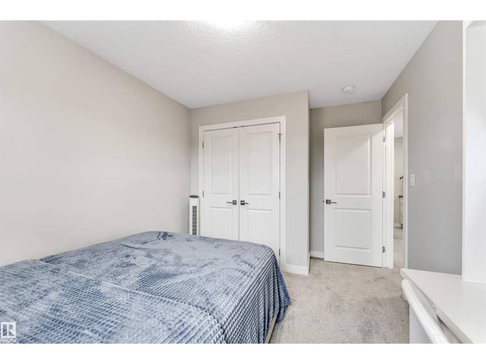
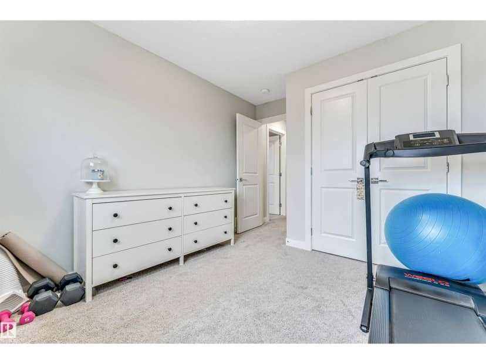
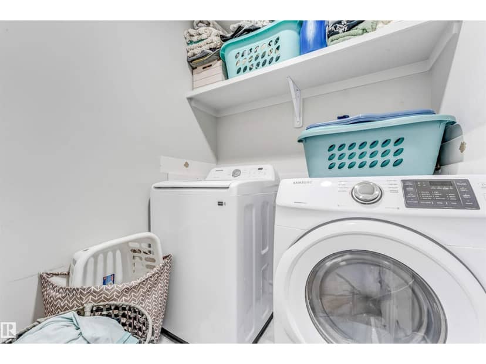
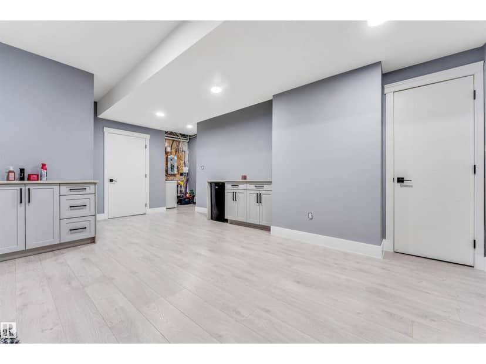
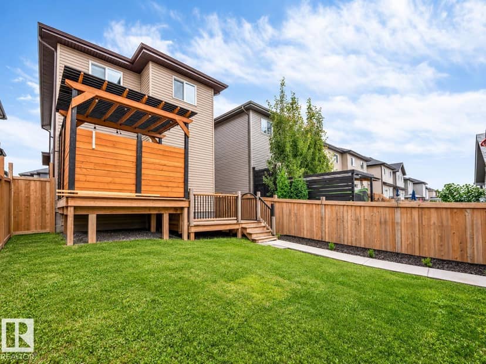
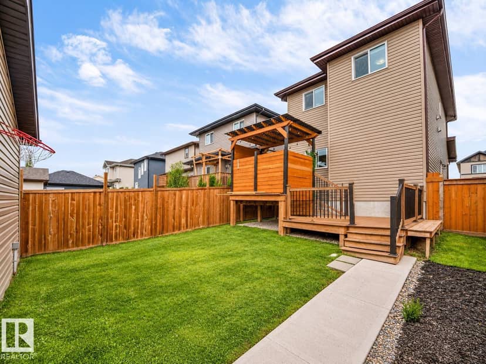
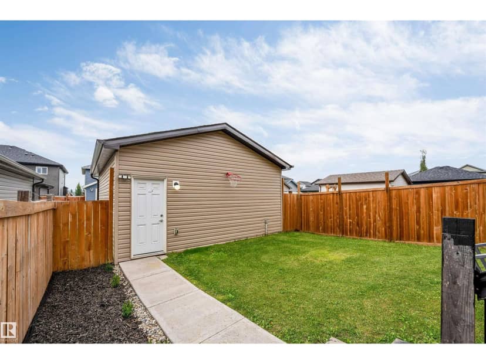
Welcome to a beautifully finished home offering an exceptional blend of space, comfort, quality, and functionality—perfect for first-time buyers, growing families, or extended family living. The bright main floor features a spacious kitchen with beautifully crafted cabinetry, generous storage, a dining area, inviting living room, mudroom, and 2-piece bath. Quality cabinetry and thoughtful finishing continue throughout the home, adding a polished and upscale feel. Upstairs offers a primary bedroom with 4-piece ensuite, two additional bedrooms, a full bath, and convenient laundry. The fully finished basement adds valuable living space with an additional bedroom, 3-piece bath, spacious rec room, and storage. Enjoy a fully landscaped yard with a beautiful patio/deck area, plus a separate side entrance and double detached garage. With approximately 2,300 sq. ft. of total living space, this move-in-ready home offers excellent value, impressive workmanship, and plenty of room to grow in a welcoming community.
20% down at 4.34% fixed (Ratehub.ca), 25 years.
Keep private notes and ratings on homes you're considering. (email only) and they follow you to every device.
about $4,437 a year
The asking price times Beaumont's 2026 residential rate of 9.34 per $1,000 (municipal and education).
Estimate from Alberta Municipal Affairs mill rates. Leaves out local improvement levies and utilities; the municipality's tax notice is the real figure. Without the city's assessment this uses the asking price, so it's a rough guide.
Walkability 12/100 · Car needed for most errands
Within a 10 minute walk: 3 parks and playgrounds.
mihom score from OpenStreetMap places, by straight line distance.