



House
$700,000
69 Caragana Wy
Westpark_FSAS, Fort Saskatchewan6 days on market
listed by Exp Realty
MLS® E4513457












Westpark_FSAS, Fort Saskatchewan · MLS® E4512528
44
2,090 sq ft · 572 m² lot · House · Single Family · built 2005 · 15 days on market
listed by Thomas Lowe, Realty Focus
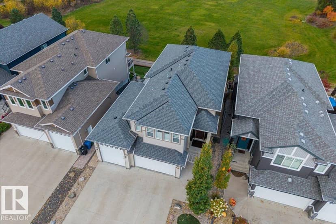
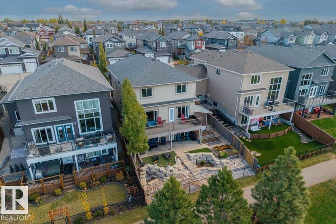
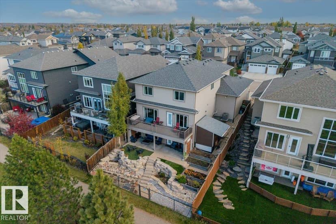
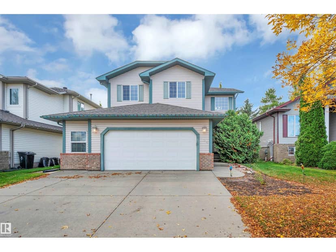
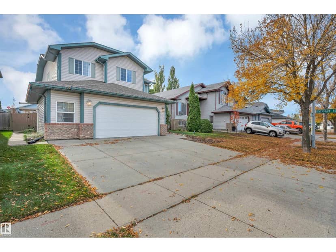
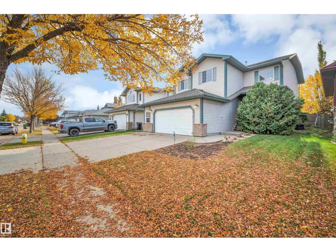
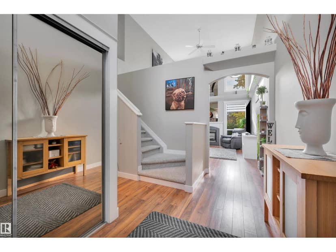
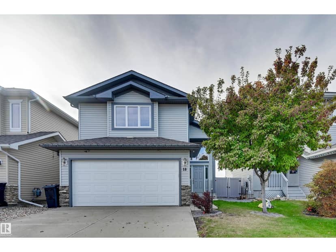
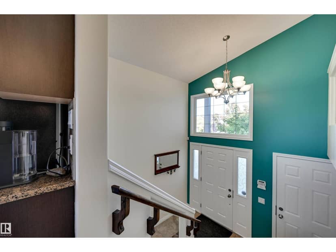
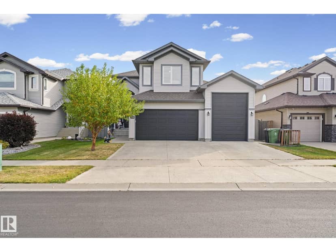
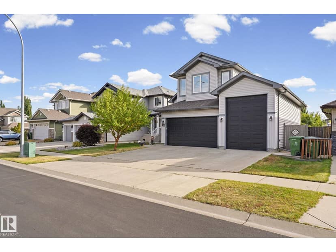
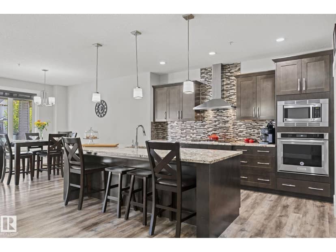
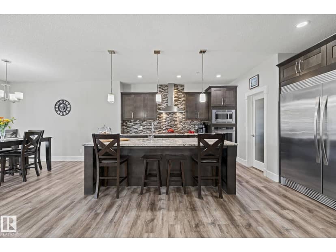
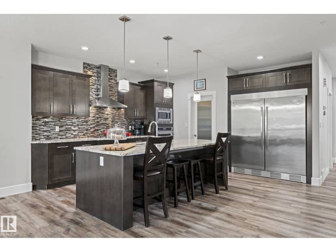
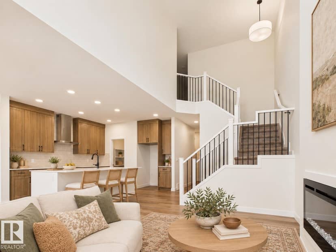
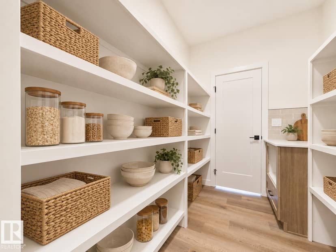
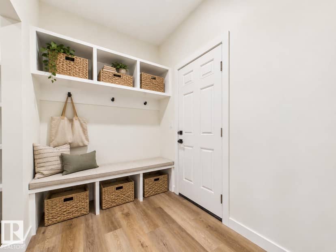
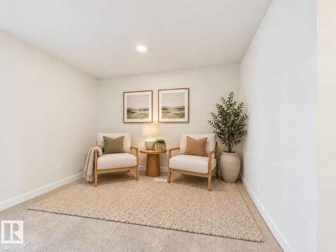
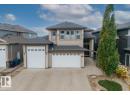
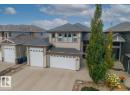
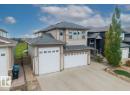
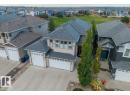
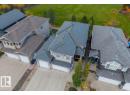
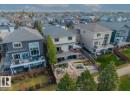
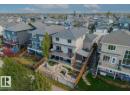
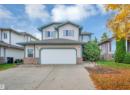
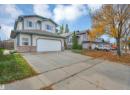
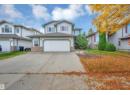
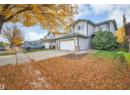
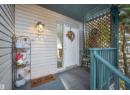
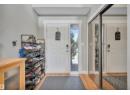
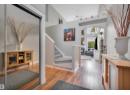
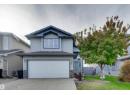
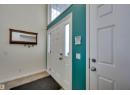
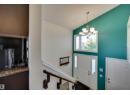
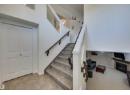
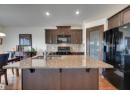
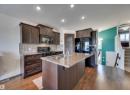
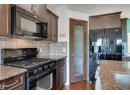
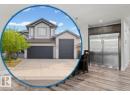
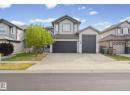
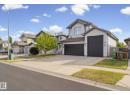
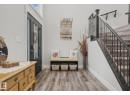
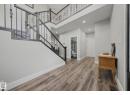
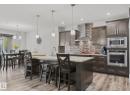
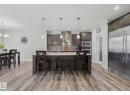
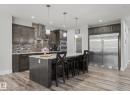
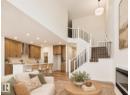
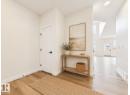
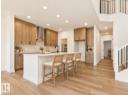
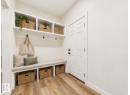
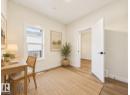
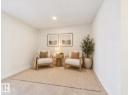
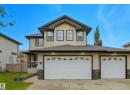
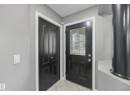
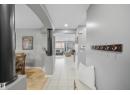
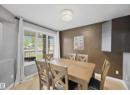
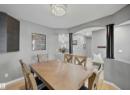
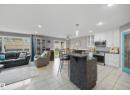
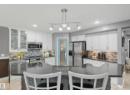
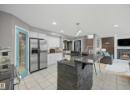
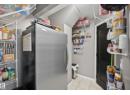
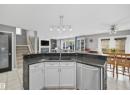
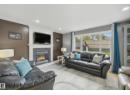
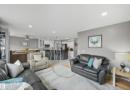
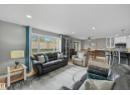
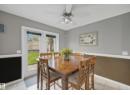
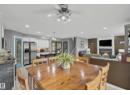
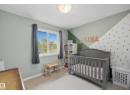
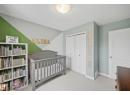
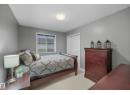
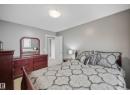
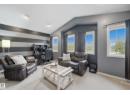
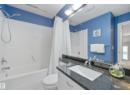
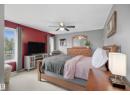
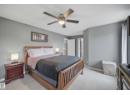
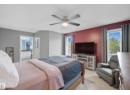
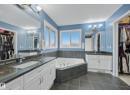
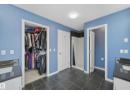
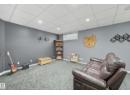
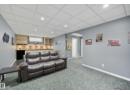
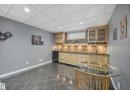
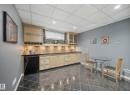
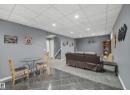
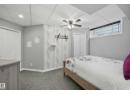
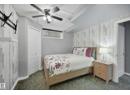
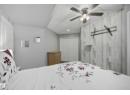
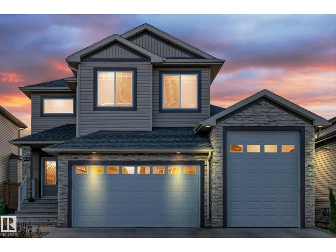
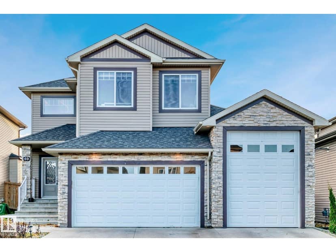
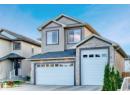
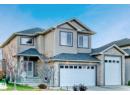
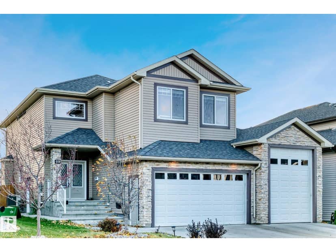
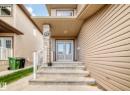
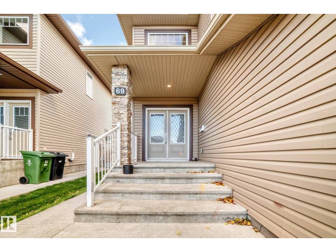
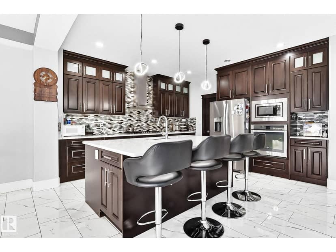
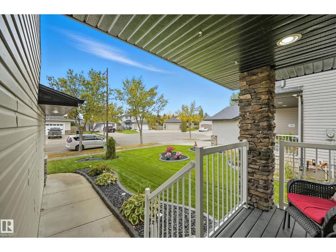
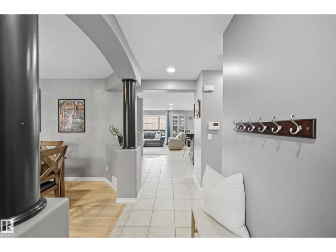
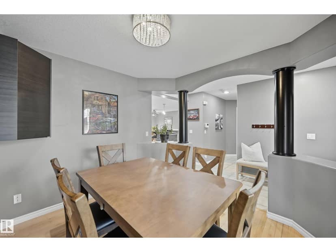
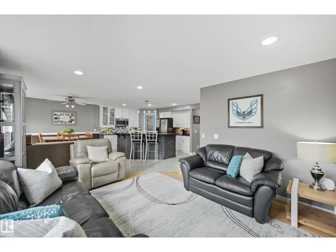
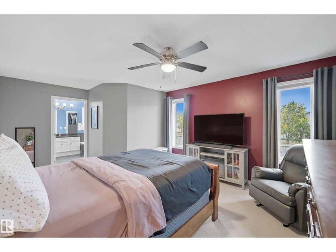
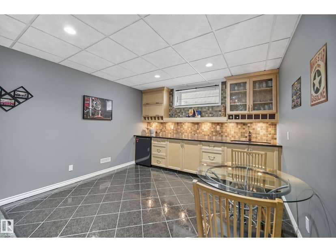
Experience luxury and versatility in the prestigious community of Valley Point Estates. This exceptional 3+1 bedroom 4 bathroom residence offers a thoughtfully designed layout perfect for a growing family. The heart of the home is a gourmet kitchen featuring a walk-through pantry and a functional island, flowing seamlessly into a great room anchored by a cozy fireplace. A main-floor lifestyle room provides the flexibility for a home office, formal dining, or a playroom. Upstairs, discover a vaulted bonus room and convenient laundry. The primary suite serves as a private retreat with a walk-in closet and a spa-like 5-piece ensuite boasting a corner jet tub. The fully finished basement adds immense value with a large family room, wet bar with heated tile, and an additional bedroom. The triple attached 9.53m x 7.77m heated garage is a hobbyist's dream, featuring a drive-through third bay, and a floor drain. Enjoy a private, south-facing backyard with no rear neighbours, just steps from the river valley.
20% down at 4.34% fixed (Ratehub.ca), 25 years.
Keep private notes and ratings on homes you're considering. (email only) and they follow you to every device.
about $5,535 a year
The asking price times Fort Saskatchewan's 2026 residential rate of 7.91 per $1,000 (municipal and education).
Estimate from Alberta Municipal Affairs mill rates. Leaves out local improvement levies and utilities; the municipality's tax notice is the real figure. Without the city's assessment this uses the asking price, so it's a rough guide.
Walkability 33/100 · Mostly by car
Within a 10 minute walk: 8 parks and playgrounds, 4 transit stops.
mihom score from OpenStreetMap places, by straight line distance.