
$949,990
4 1137 Meares St
Downtown, Victoria143 days on market
listed by Clover Residential Ltd.
MLS® 1039672
Downtown, Victoria · MLS® 1052121
222
1,353 sq ft · Condo · Single Family · built 2010 · 16 days on market
listed by Sylvia Therrien, Newport Realty Ltd.
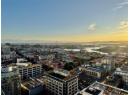
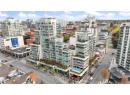
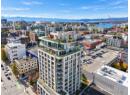
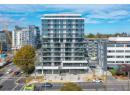
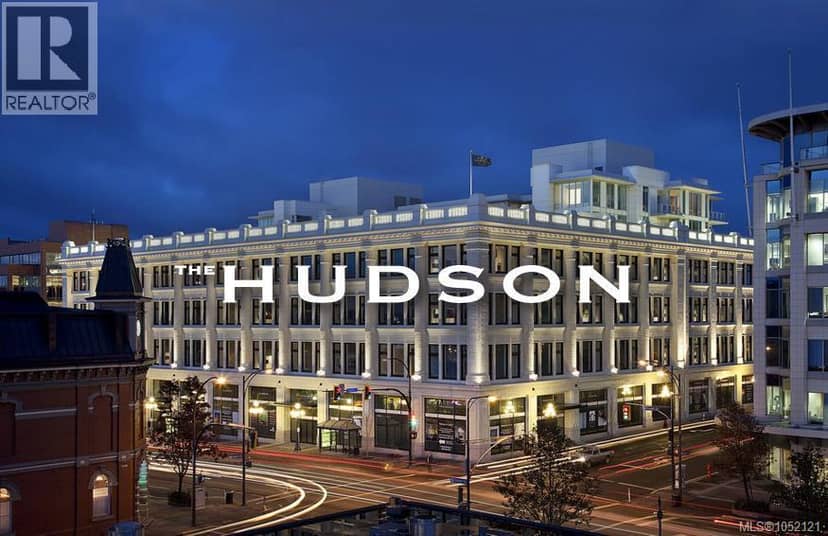
Modern elegance inside inside this rare, executive 2 level loft penthouse at The Hudson, Victoria’s premier concrete heritage landmark. Spanning 1,353 sq. ft. of interior elegance, this 2-bed/2-bath plus den residence seamlessly blends timeless architecture with modern sophistication. Soaring 21’ ceilings and dramatic floor-to-ceiling windows flood the open-concept main level with natural light from its prime south & west exposures. Chef’s kitchen features top-tier Miele appliances, a gas cooktop and built-in coffee maker. A versatile den and full bath complete this floor. Upstairs, two bright bedrooms offer sweeping views of downtown and the Sooke Hills, complemented by a spa-like ensuite with heated floors. The crown jewel is the jaw-dropping 1,146 sf landscaped private terrace. With a brand-new built-in stainless steel BBQ, it is your private oasis in the sky. Incl. air conditioning, 2 large parking spots by the elevator, and secure bike storage. Ideally located in the heart of downtown Victoria.
20% down at 4.44% fixed (Ratehub.ca), 25 years; tax from the listing; strata fee from the listing.
Costs: mortgage $5,699 · tax $513 · strata $1,074 · insurance ~$35 · vacancy 3% · upkeep 5%.
Rent is today's market rent for a 2-bedroom in Fort St., Victoria: CMHC's average there ($1,868) raised by what new tenants pay against everyone in the Victoria area, then down 1.9% with Victoria's asking rents, 2025 Q4 → 2026 Q2. (CMHC Rental Market Survey, October 2025; CMHC Rental Market Report 2025, table 6.0 (rents on units that turned over to a new tenant); trend: Statistics Canada.) Houses usually rent for more than apartments. 25-year mortgage; rental purchases need at least 20% down.
Catchment schools, Greater Victoria School District 61
1.0 km away · 1118 Princess Ave, Victoria · 250-385-3381
1.4 km away · 1280 Fort St, Victoria · 250-386-3591
1.2 km away · 1260 Grant St, Victoria · 250-388-5456
From the Greater Victoria School District 61's published catchment maps. A catchment gives priority, not a guaranteed seat, and French immersion and choice programs work differently. The district confirms catchment: check with its school locator.
Keep private notes and ratings on homes you're considering. (email only) and they follow you to every device.
| year | assessed | est. tax |
|---|---|---|
| 2026 | $1,089,000 | $6,159 |
| 2025 | $1,142,000 | $5,942 |
Estimated tax up 3.7% from 2025 to 2026.
The listing shows $6,161 a year in property tax.
Estimate: the BC Assessment value times Victoria's residential tax rate for that year (Province of BC, local government statistics). Leaves out the home owner grant, parcel taxes and utility charges; the city's tax notice is the real figure.
Rezoning for a 20 storey building
390 m away · 2023 · under review · 854, 858 & 880 Pandora Avenue
The City is considering a Rezoning application to construct a 20-storey mixed-use building. Concurrent with Development Permit application No. 000630.
Rezoning for a 6 storey building
350 m away · 2025 · under review · 530-538 Herald Street, 517-533 Chatham Street
The City is considering a Rezoning application for a six storey residential building with retail at ground level along Chatham Street. CONCURRENT WITH DPV00299. REFER TO REZONING FOR ALL APPLICATION MATERIALS.
120 m away · 2024 · under review · 741 Fisgard Street (Formerly 1620 Blanshard Street)
The City is considering a Rezoning application for a multiple dwelling building with commercial on the ground floor and underground parking. Concurrent with DP000645.
270 m away · 2024 · under review · 603 Pandora Avenue
The City is considering a Rezoning application for hotel with commercial uses at ground level. Concurrent with Development Permit with Variance Application No. 00269. Refer to rezoning file for all documentation.
360 m away · 2021 · under review · 1824, 1900, 1908, 1924 and 2010 Store Street, 1907 Store Street and 530 Chatham Street
The City is considering a Rezoning application to permit an increase in density and a number of land uses including: residential, retail, commercial, arts and cultural facilities, high-tech, office, assembly, studio, small-scale commercial agriculture, parks and open space. A concurrent Official Community Plan (OCP) Amendment is required to increase density, increase building heights and for the l
Applications filed with the city, active or decided in the last 3 years, measured from the listing's map pin. An application isn't an approval; the city's page has the current details. Source: City of Victoria development tracker.
Condos in Victoria, registered sales in the last 6 months (BC Assessment) against each home's last asking price on the MLS®. Sale prices register 1 to 3 months after a sale closes.

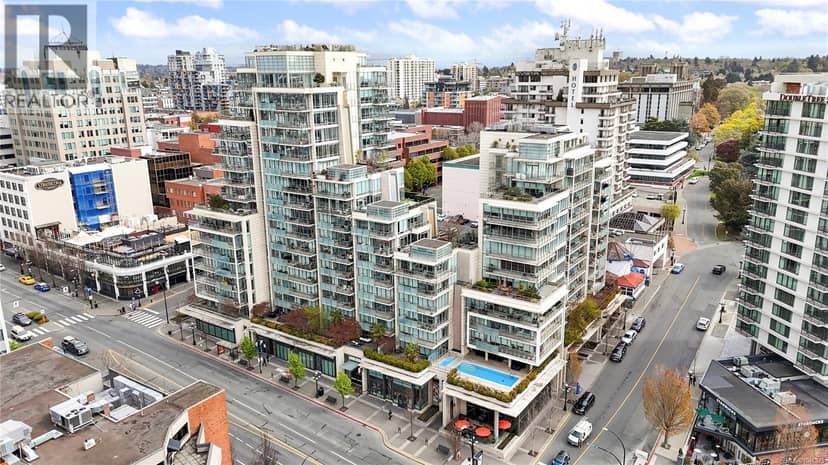
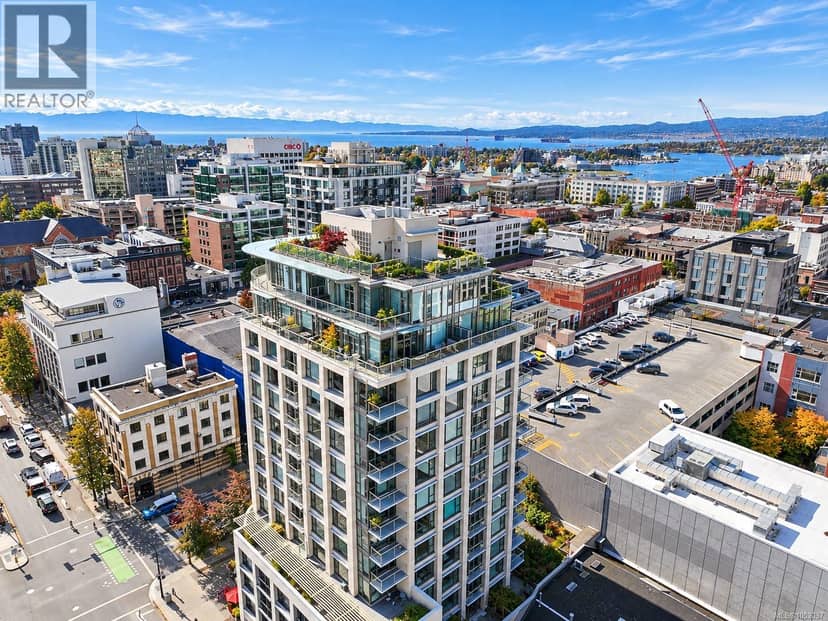
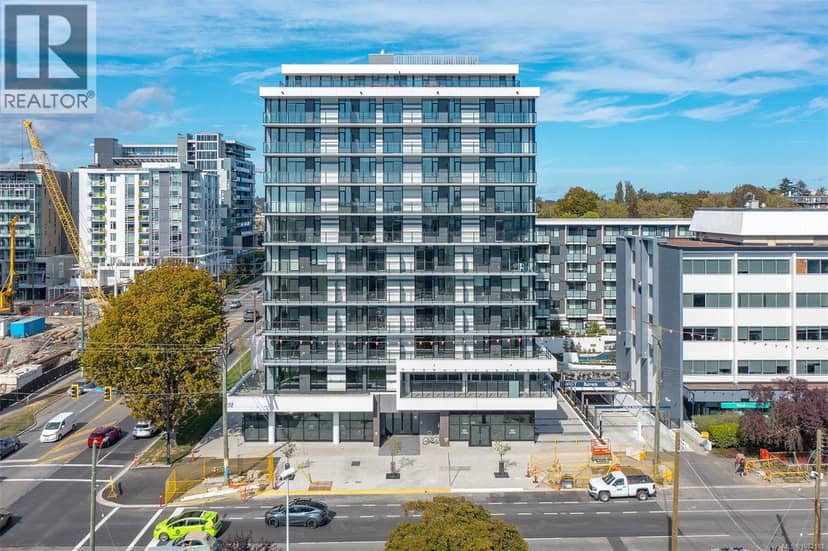

This address is inside the Core Business Area heritage conservation area (Victoria). Exterior changes can need a heritage permit, and some heritage homes qualify for grants or incentives; the municipality can confirm.
Source: BC Heritage Branch, historic places and conservation areas
From public government maps, matched to the listing's map pin. Maps can be out of date or miss a lot line; confirm with the municipality.
the building's lot: 5,536 m² (59,589 sq ft) · PID 028-332-407. from ParcelMap BC; property lines are approximate, a survey is the legal boundary.
Walkability 100/100 · Very walkable: most errands on foot
Within a 10 minute walk: 6 grocery stores, 197 places to eat or drink, 42 cafes, 8 parks and playgrounds, 3 schools, 3 pharmacies, 39 transit stops.
mihom score from OpenStreetMap places, by straight line distance.