


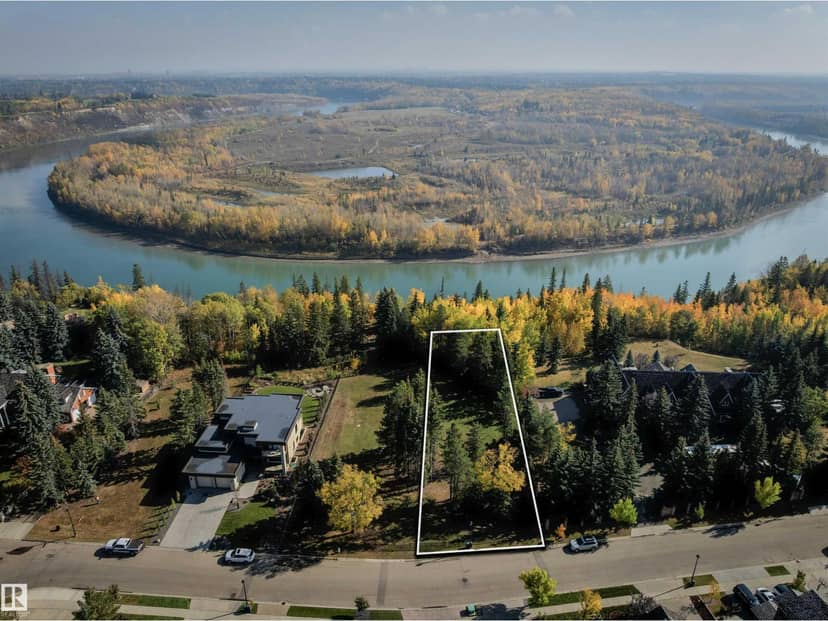
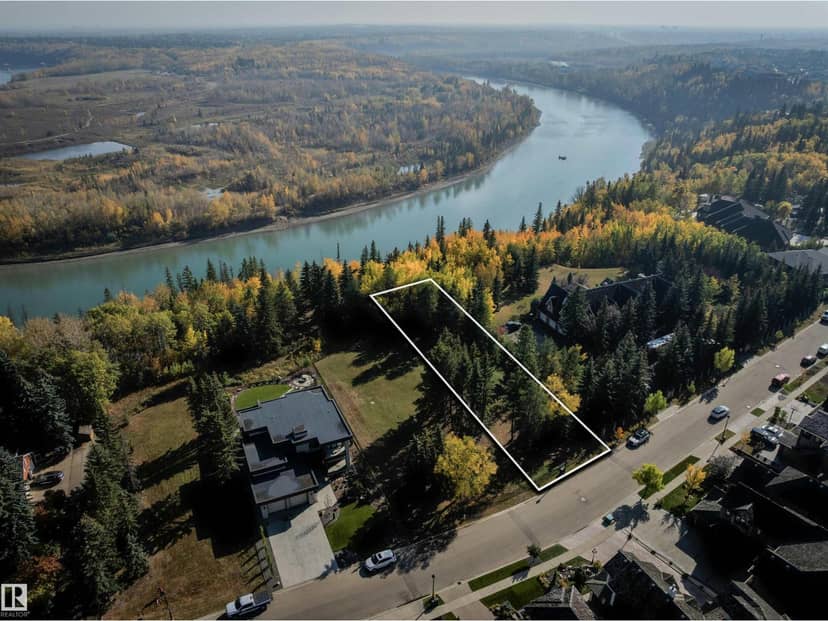
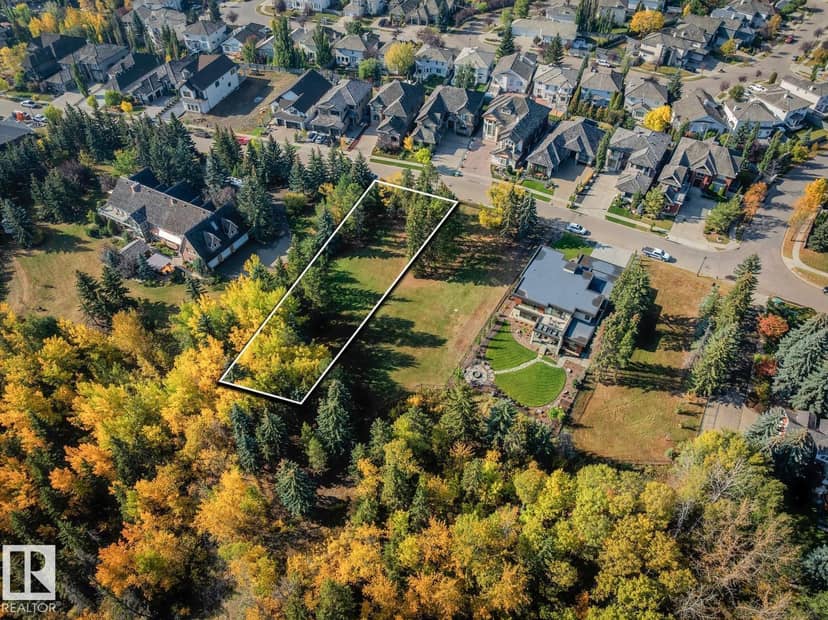
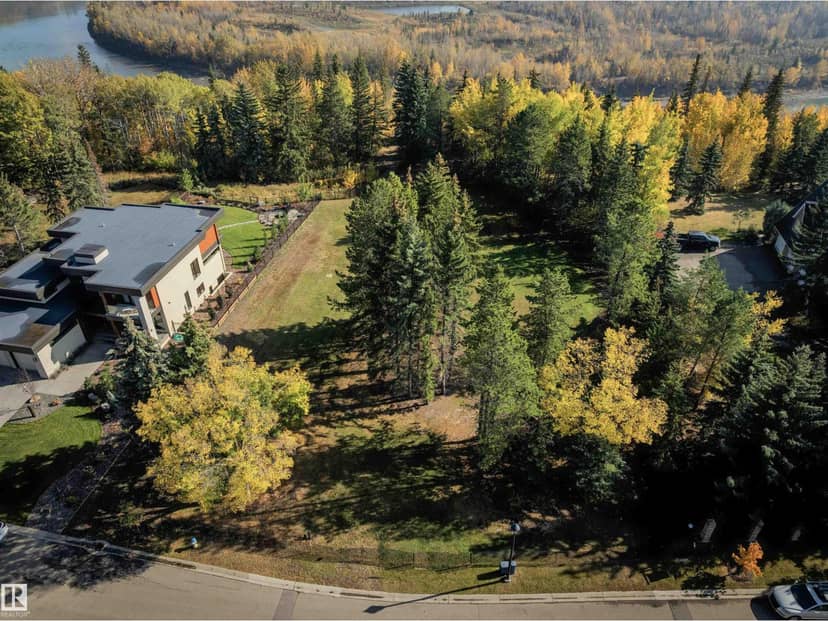
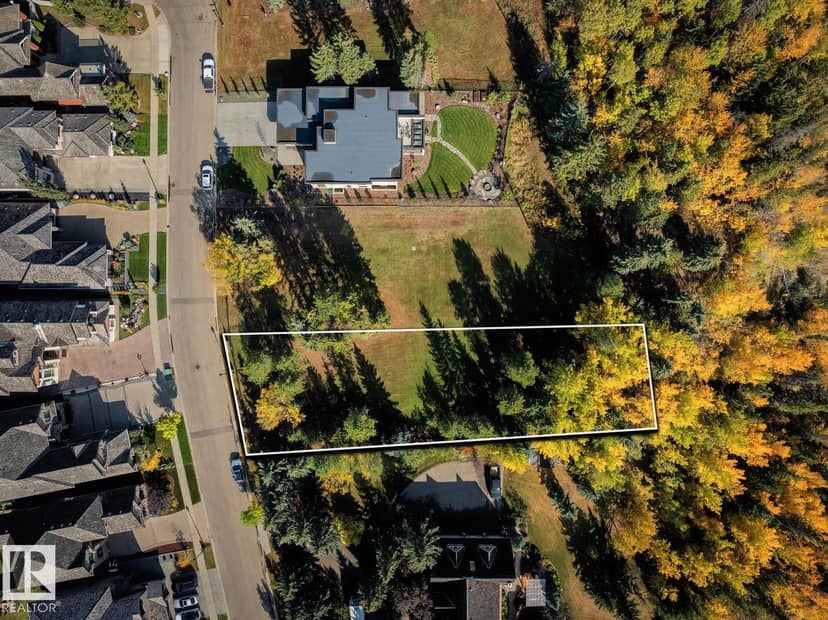
Land
$1,250,000
4809 Donsdale Dr NW
Donsdale, Edmonton130 days on market
listed by REMAX River City
MLS® E4494191
















Donsdale, Edmonton · MLS® E4511857
458
2,271 sq ft · 949 m² lot · House · Single Family · built 2005 · 19 days on market
listed by Raejha Douziech, Century 21 Masters
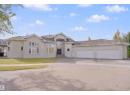
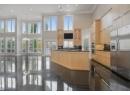
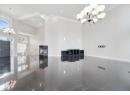
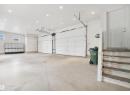
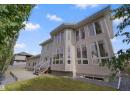
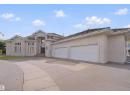
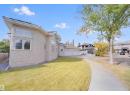
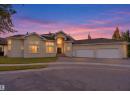
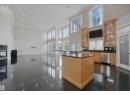
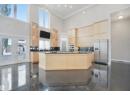
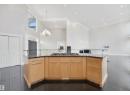
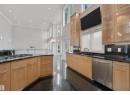
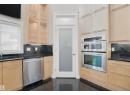
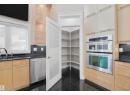
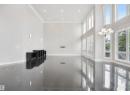
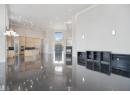
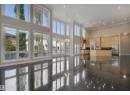
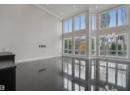
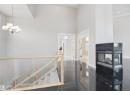
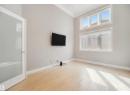
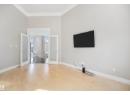
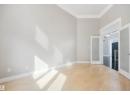
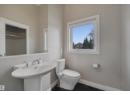
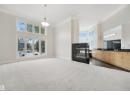
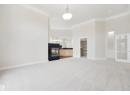
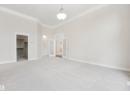
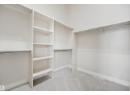
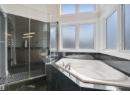
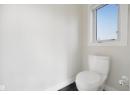
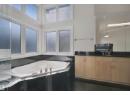
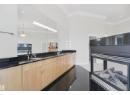
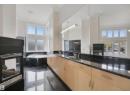
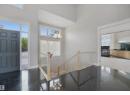
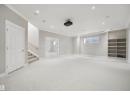
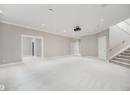
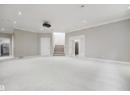
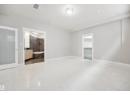
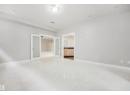
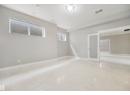
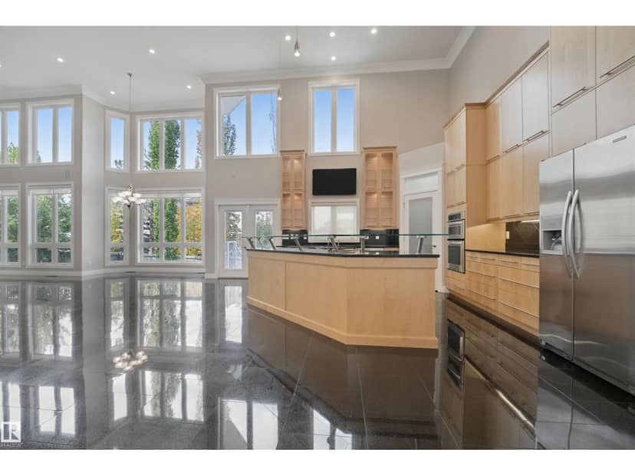
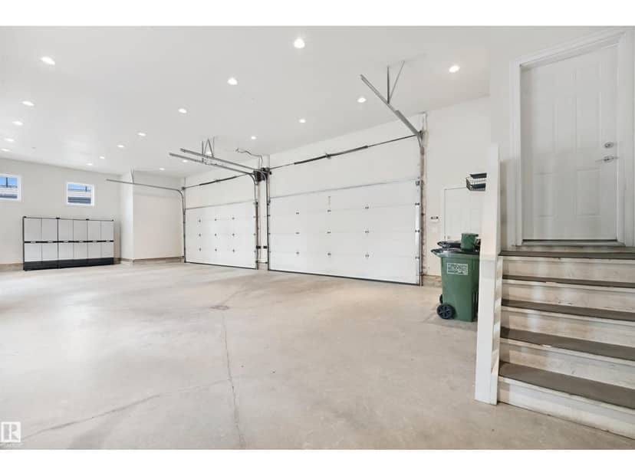
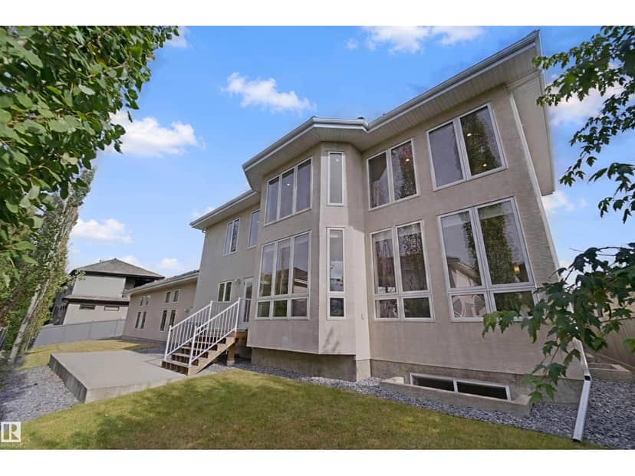
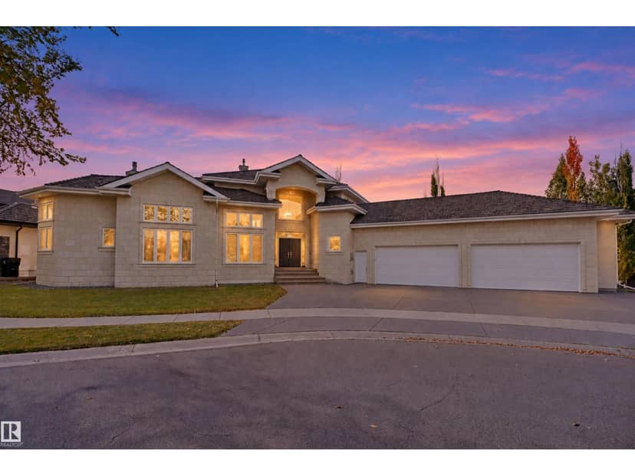
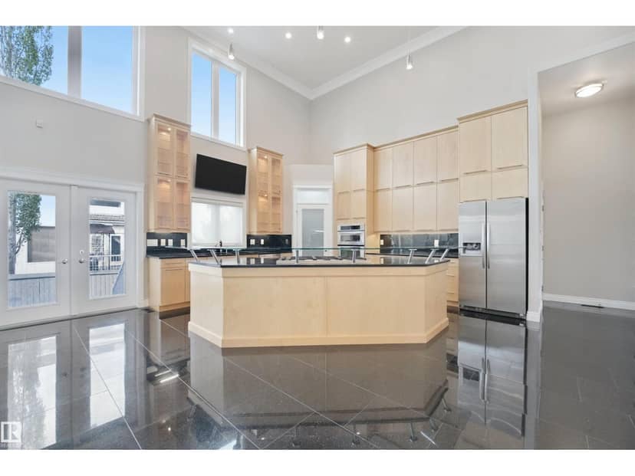
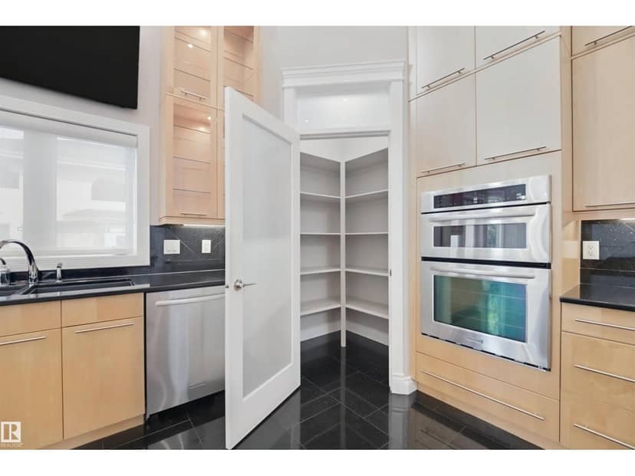
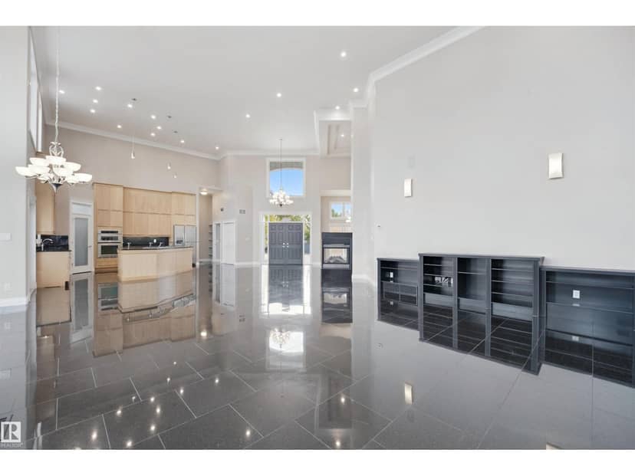
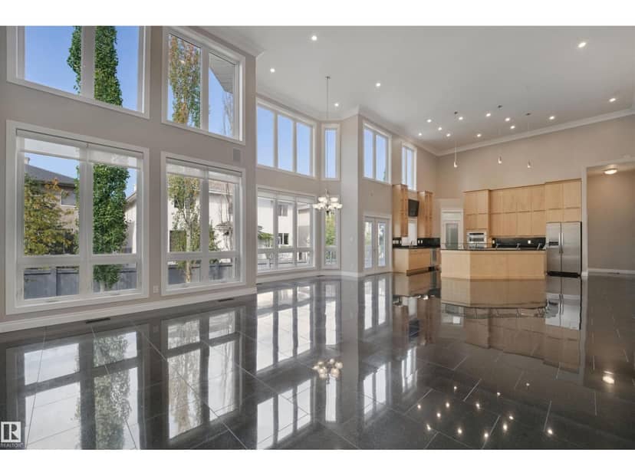
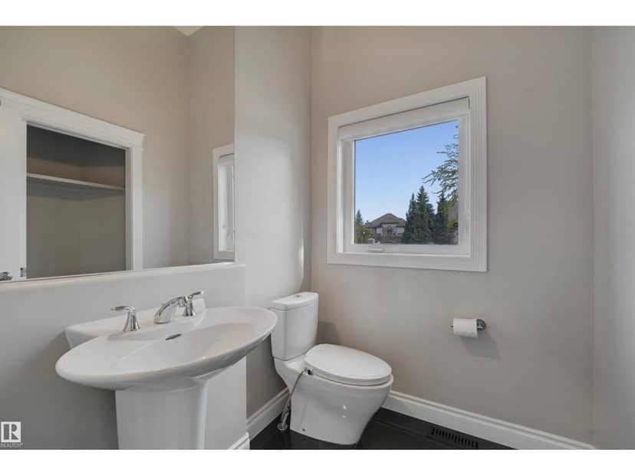
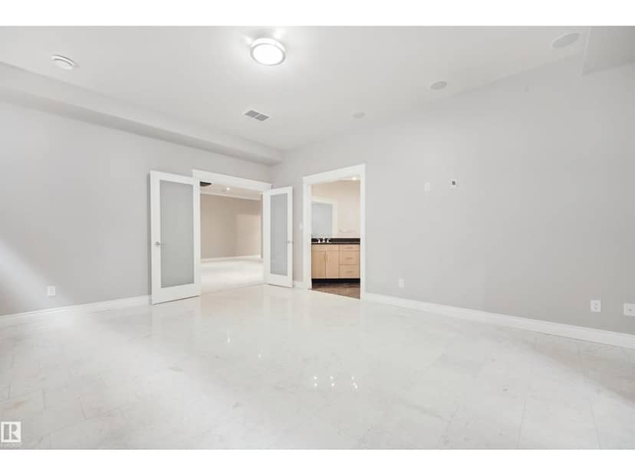
Enter this grand Western Living home featuring 18’ ceilings, granite counters & backsplashes, maple cabinets, finishes & flooring, new carpet & paint & surround sound & in-flooring heating throughout the home & garage. Exceptional kitchen w/6 burner gas cooktop, built-in microwave, wall oven, SS appliances, glass eating bar, corner pantry, under cab lighting & TV. Elegant dining area located just off kitchen. Living area has built-ins cabs & cozy TS fireplace. Primary offers 12’ ceiling, French doors, large walk-in closet, 3S fireplace, spa ensuite w/2 sinks, corner jetted tub, large glass shower & toilet room. Den is located beside w/TV & French doors, perfect extra room. Additional 2pc bath by garage. Follow the wide staircase to the 10' basement family room w/built-in cabs, projector & screen. 2 bdrms w/large walk-in closets & 5pc spa ensuites. 4th bdrm across from 4pc bath as you head towards laundry room w/extra fridge & mechanical. OS 4 car garage w/12’ ceilings, H&C taps, floor drains & cabs.
20% down at 4.34% fixed (Ratehub.ca), 25 years.
Catchment schools, Edmonton Public Schools
24575.3 km away · 17420 - 57 Avenue, Edmonton · (780) 481-5590 · website
24575.6 km away · 5545 - 184 Street NW, Edmonton · (780) 444-4946 · website
24576.6 km away · 8950 - 163 Street NW, Edmonton · (780) 408-9000 · website
From the Edmonton Public Schools's published catchment maps (2021, the latest published). A catchment gives priority, not a guaranteed seat, and French immersion and choice programs work differently. The district confirms catchment: check with its school locator.
Keep private notes and ratings on homes you're considering. (email only) and they follow you to every device.
$1,143,000
2026 assessment · market value as of July 1, 2025
| roll year | assessed |
|---|---|
| 2026 | $1,143,000 |
| 2025 | $1,056,500 |
| 2024 | $991,000 |
| 2023 | $913,500 |
| 2022 | $878,500 |
| 2021 | $858,000 |
| 2020 | $889,500 |
| 2019 | $954,500 |
From City of Edmonton open data (property assessments), matched to 5014 DONSDALE DRIVE NW. A mass appraisal of market value, not an appraisal of this home; a new build may be assessed before it was finished.
about $11,845 a year
The 2026 assessment times Edmonton's 2026 residential rate of 10.36 per $1,000 (municipal and education).
Estimate from Alberta Municipal Affairs mill rates. Leaves out local improvement levies and utilities; the municipality's tax notice is the real figure.
Walkability 43/100 · Somewhat walkable: some errands on foot
Within a 10 minute walk: 2 parks and playgrounds, 2 schools, 10 transit stops.
mihom score from OpenStreetMap places, by straight line distance.