




House
$589,900
6216 Thornaby Way NW
Thorncliffe, Calgary17 days on market
listed by Century 21 Bamber Realty LTD.
MLS® A2350370










Thorncliffe, Calgary · MLS® A2350089
421
1,066 sq ft · 492 m² lot · House · Single Family · built 1960 · 19 days on market
listed by Richard Palibroda, RE/MAX House of Real Estate
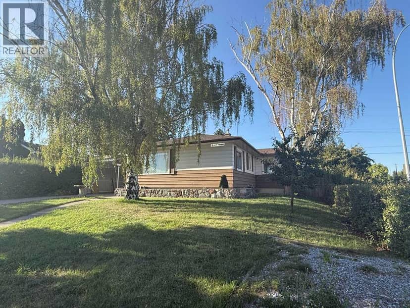
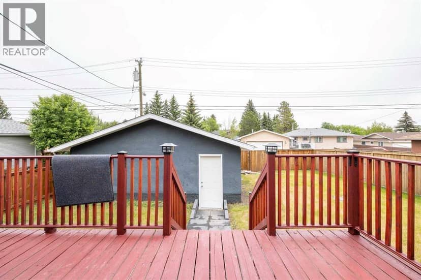
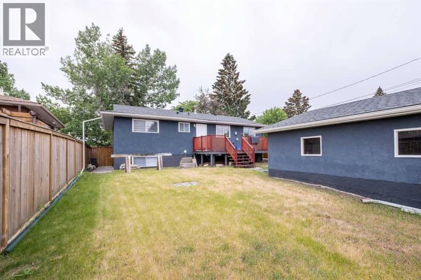
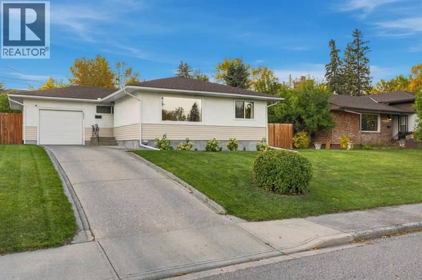
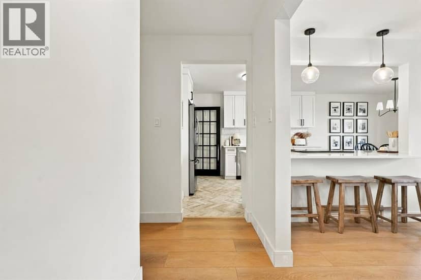
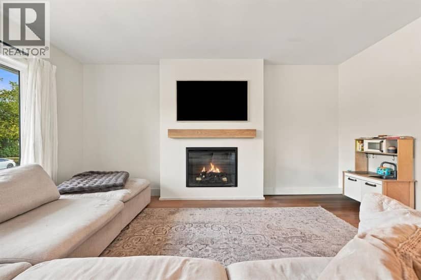
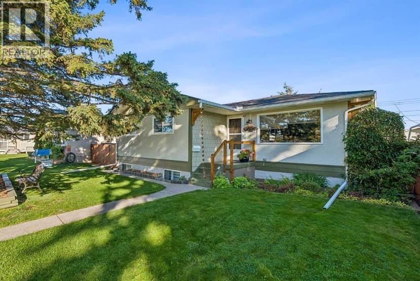
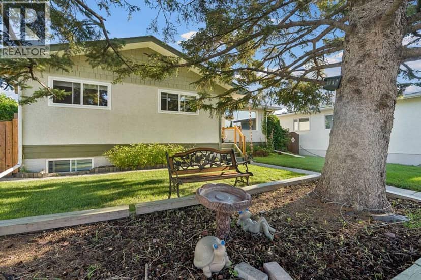
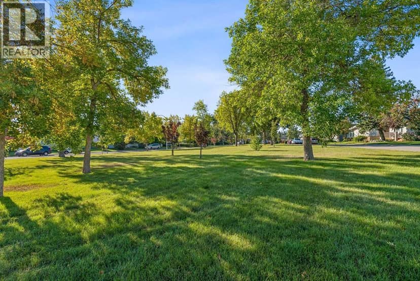
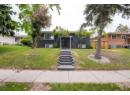
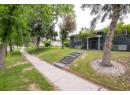
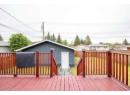
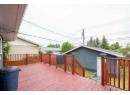
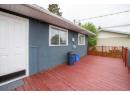
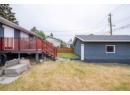
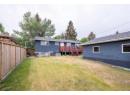
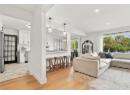
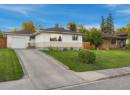
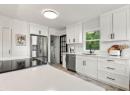
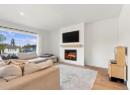
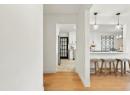
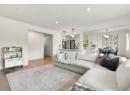
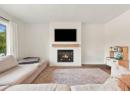
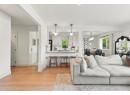
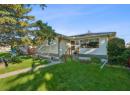
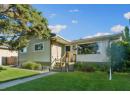
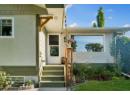
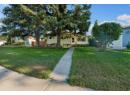
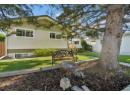
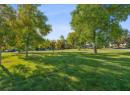
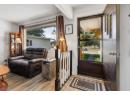
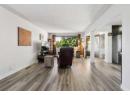
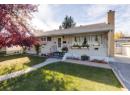
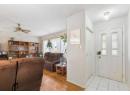
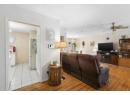
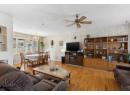
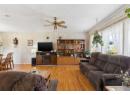
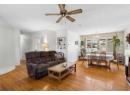
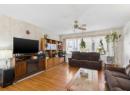
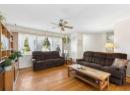
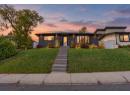
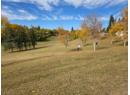
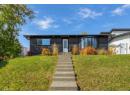
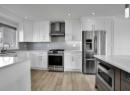
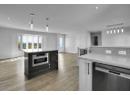
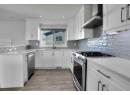
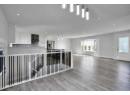
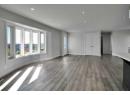
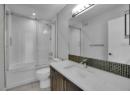
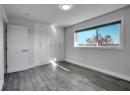
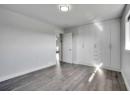
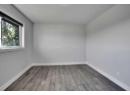
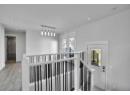
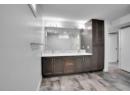
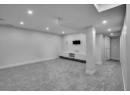
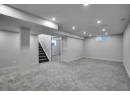
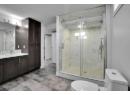
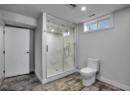
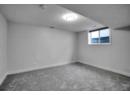
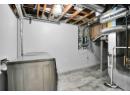
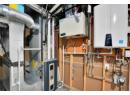
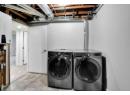
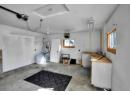
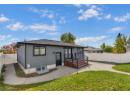
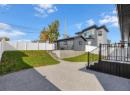
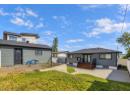
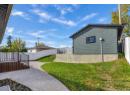
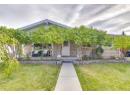
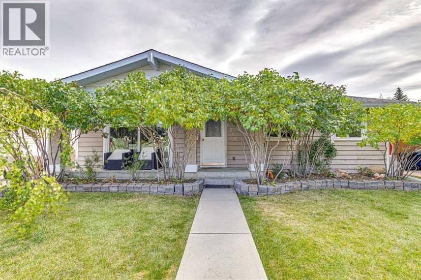
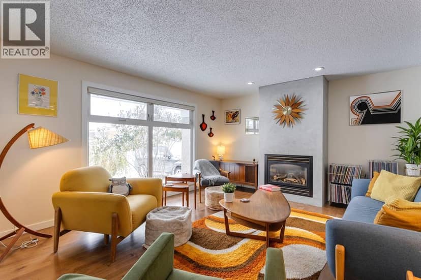
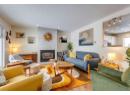
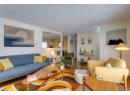
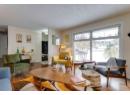
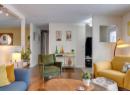
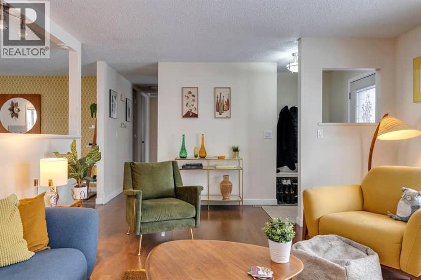
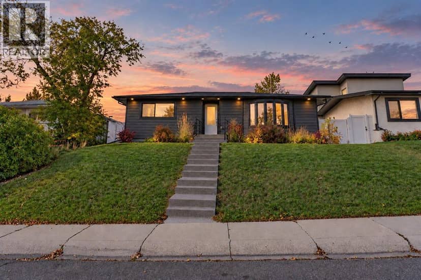
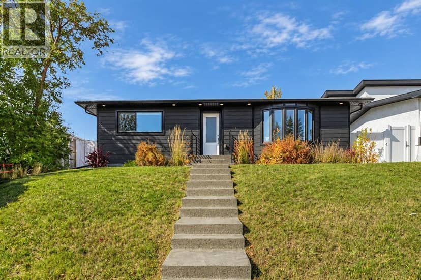
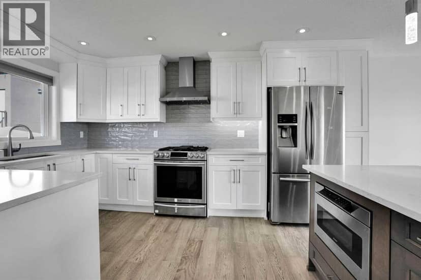
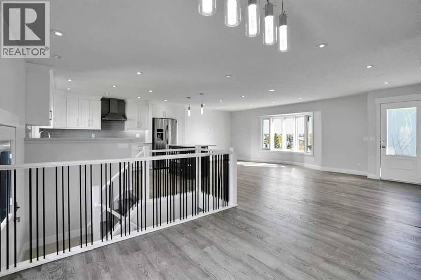
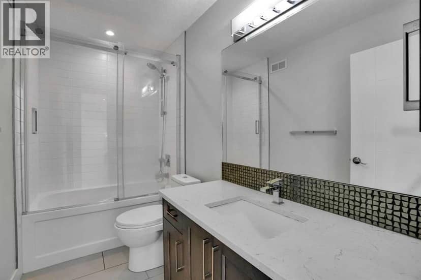
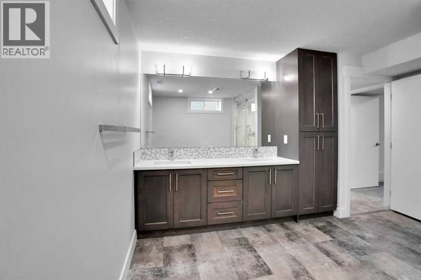
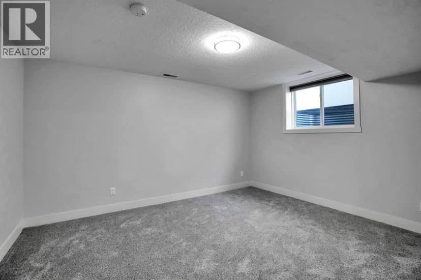
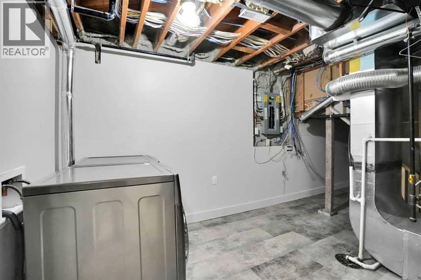
There are no results for this METICULOUSLY RENOVATED 4-bedroom bungalow situated on a rare HILLTOP with RAVINE-BACKED exposure on a full-size lot within the established Thorncliffe community. Every single detail has been carefully considered, particularly regarding the comprehensive insulation package. The property features NO NEIGHBOURS positioned in front and a substantial NATURAL PARK/GULLY situated behind. The residence includes a brand new chef's kitchen equipped with stainless steel appliances, engineered hardwood flooring throughout the main level, carpeting on the lower level, two completely new bathrooms, and NEW installations comprising vinyl windows, interior and exterior doors, closet doors, Hardie board siding, a deck accessible via DOUBLE FRENCH DOORS, eaves and soffits, an on-demand hot water tank, built-in security and sound systems, SPRAY FOAM INSULATION, electrical panel and wiring. The grounds have been completely RE-LANDSCAPED, featuring a detached single-car garage with 220-volt service, insulation, and an adjacent gravel parking area accommodating a second vehicle, recreational vehicle, or trailer with custom iron railings secured within a lockable, maintenance-free VINYL FENCE featuring 2 SWING GATES providing access to the back lane. The property includes exposed aggregate sidewalks and patio. Ready to move in.
20% down at 4.34% fixed (Ratehub.ca), 25 years; tax from the listing.
Nearest public (CBE) and Catholic schools, by distance
The nearest school isn't always the designated one, and Calgary's boards don't publish their boundaries as open data. Check this address with the CBE school finder or Calgary Catholic's. School locations: City of Calgary open data.
Keep private notes and ratings on homes you're considering. (email only) and they follow you to every device.
$698,000
2026 assessment · market value as of July 1, 2025
| roll year | assessed |
|---|---|
| 2026 | $698,000 |
| 2025 | $711,000 |
| 2024 | $633,500 |
| 2023 | $583,000 |
| 2022 | $535,500 |
| 2021 | $364,000 |
| 2020 | $377,000 |
| 2019 | $405,000 |
From City of Calgary open data (property assessments), matched to 5031 TRELLE DR NE. A mass appraisal of market value, not an appraisal of this home; a new build may be assessed before it was finished.
about $4,642 a year
The 2026 assessment times Calgary's 2026 residential rate of 6.65 per $1,000 (municipal and education).
The listing shows $4,641 a year in property tax.
Estimate from Alberta Municipal Affairs mill rates. Leaves out local improvement levies and utilities; the municipality's tax notice is the real figure.
Walkability 85/100 · Very walkable: most errands on foot
Within a 10 minute walk: 1 grocery store, 15 places to eat or drink, 1 cafe, 10 parks and playgrounds, 1 school, 1 pharmacy, 14 transit stops.
mihom score from OpenStreetMap places, by straight line distance.