






House
$839,900
42 Sydwyck Circle
Fenwyck, Spruce Grove1 day on market
listed by Exp Realty
MLS® E4514043












Fenwyck, Spruce Grove · MLS® E4512236
534
2,228 sq ft · House · Single Family · built 2026 · 16 days on market
listed by Chris Karampelas, MaxWell Polaris
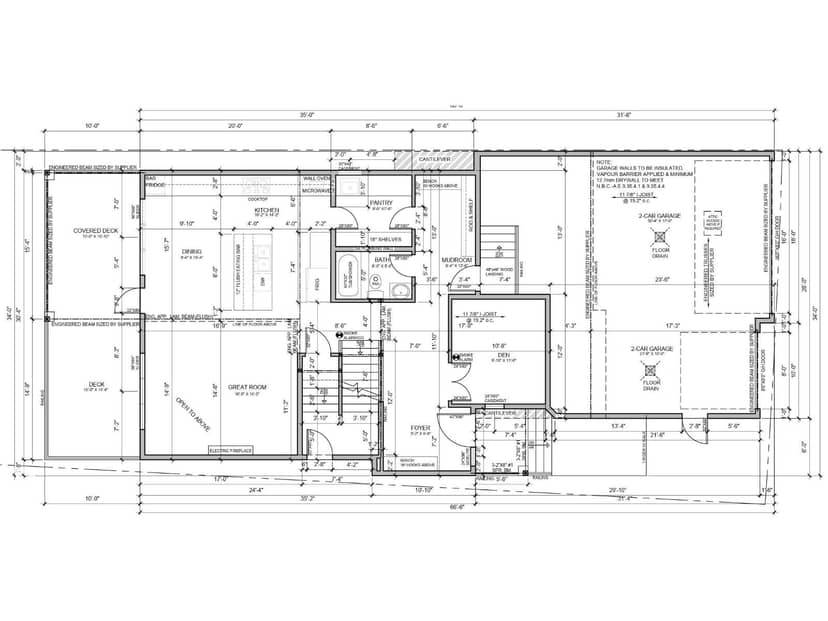
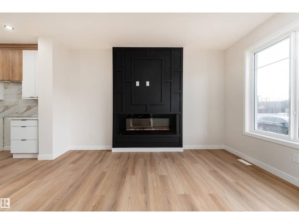
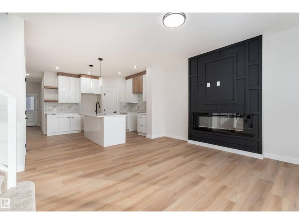
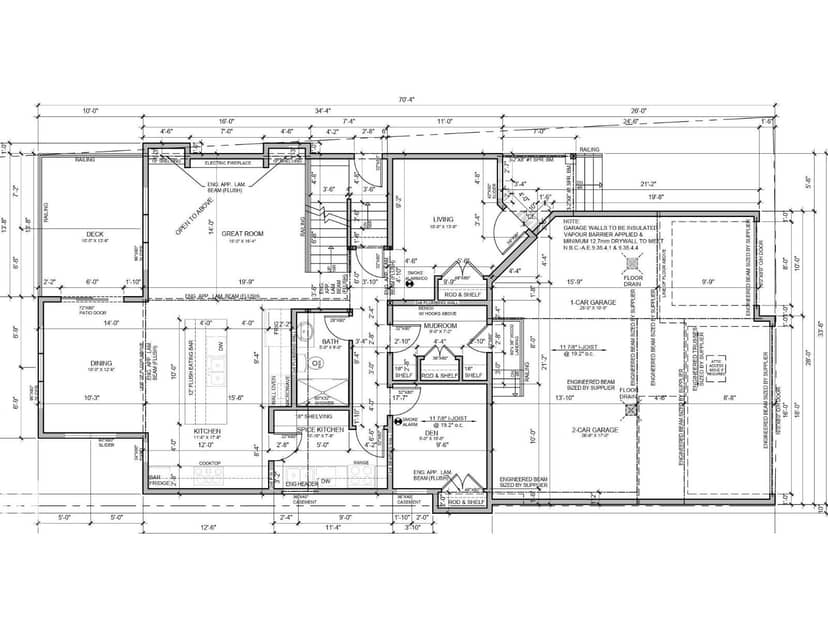
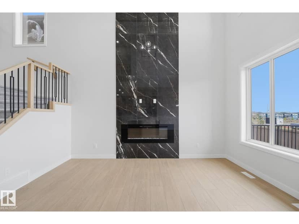
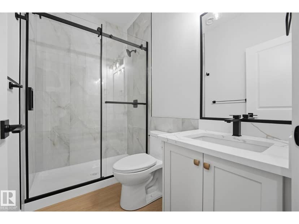
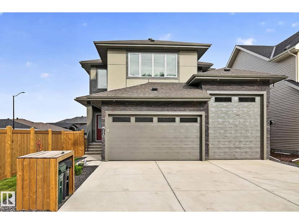
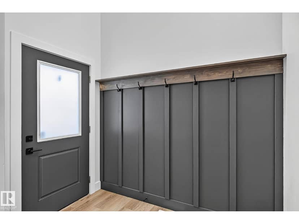
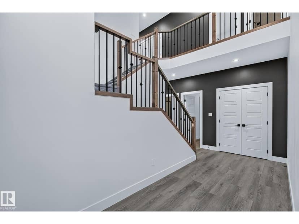
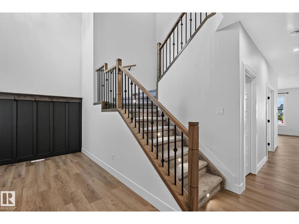
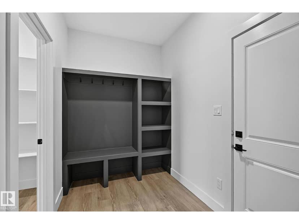
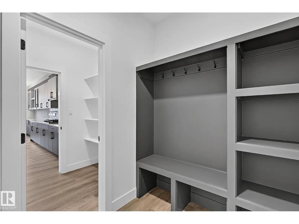
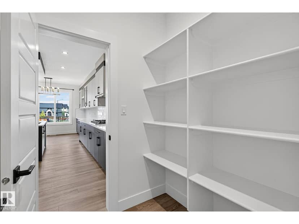
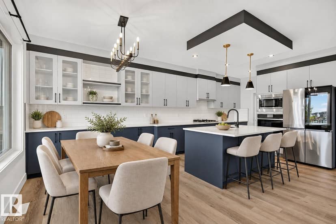
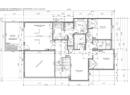
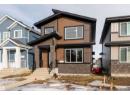
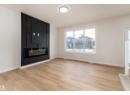
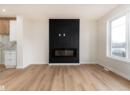
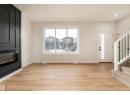
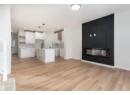
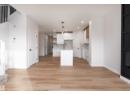
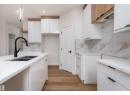
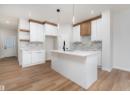
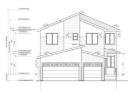
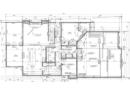
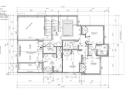
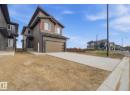
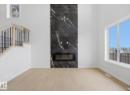
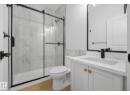
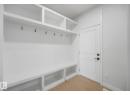
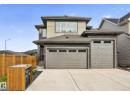
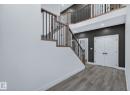
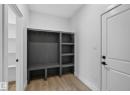
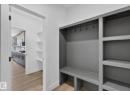
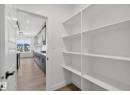
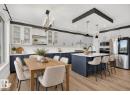
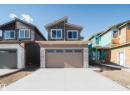
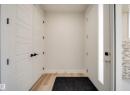
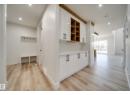
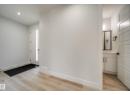
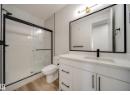
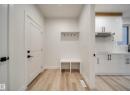
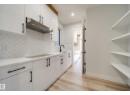
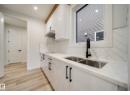
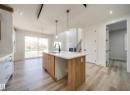
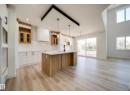
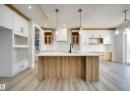
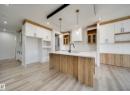
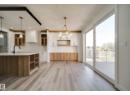
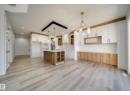
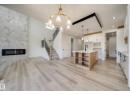
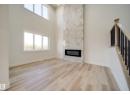
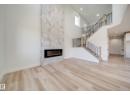
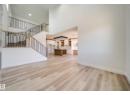
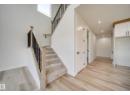
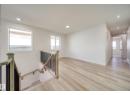
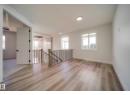
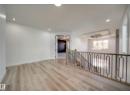
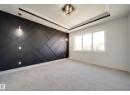
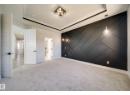
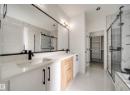
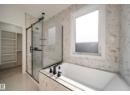
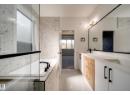
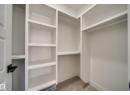
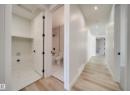
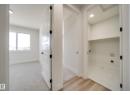
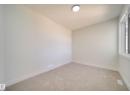
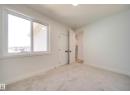
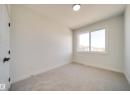
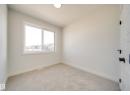
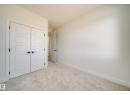
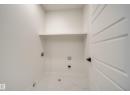
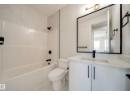
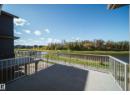
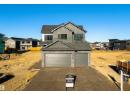
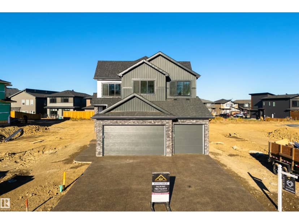
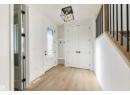
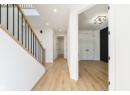
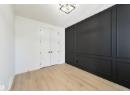
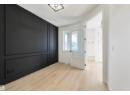
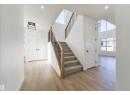
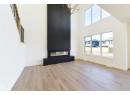
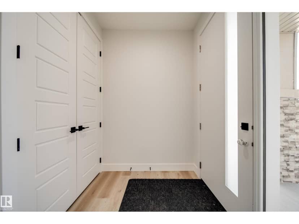
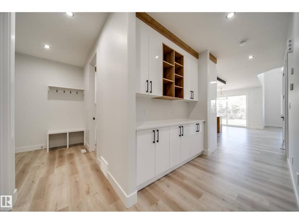
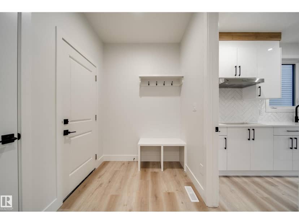
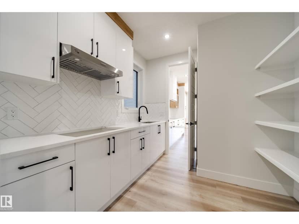
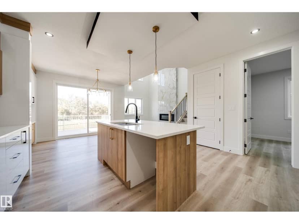
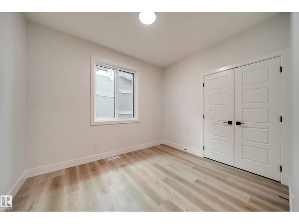
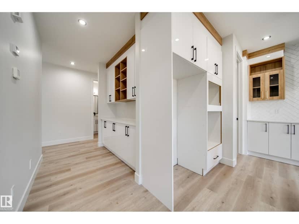
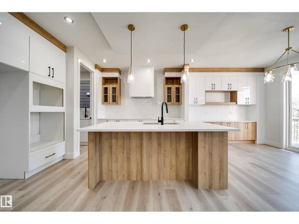
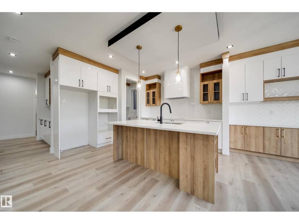
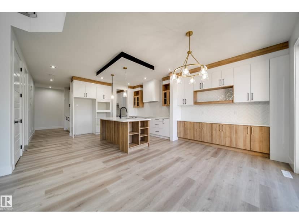
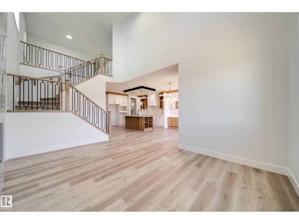
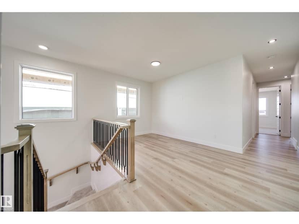
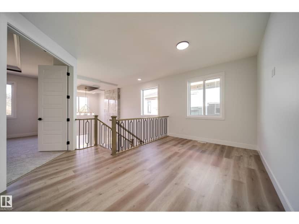
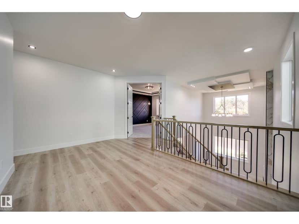
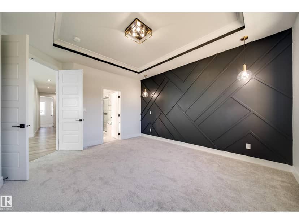
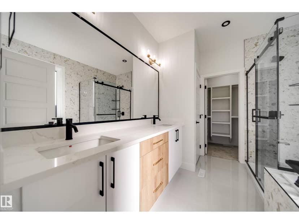
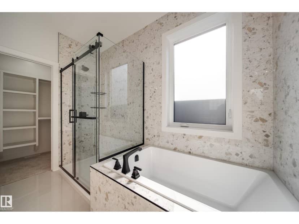
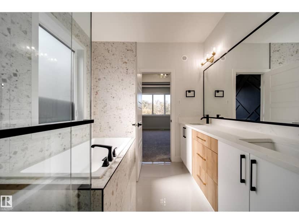
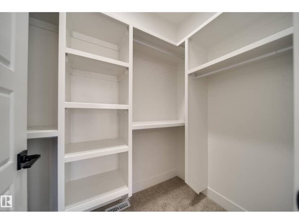
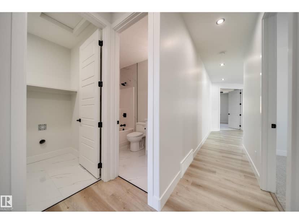
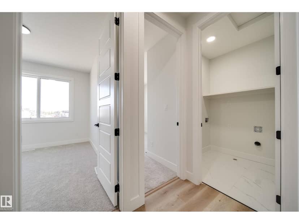
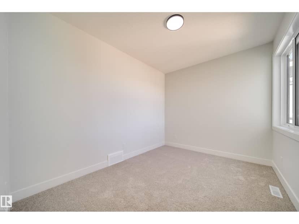
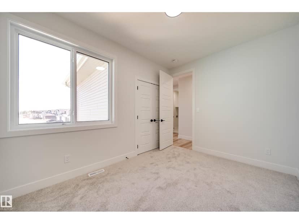
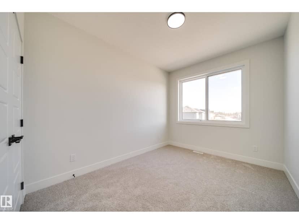
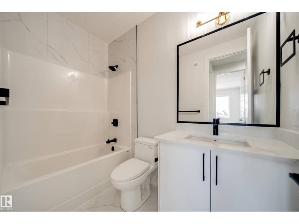
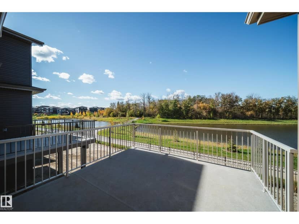
Welcome to the Flora model by Active Homes. This WALKOUT home BACKING THE POND offers 2200+SF of thoughtful design, PREMIUM finishes, & picture perfect views. Inside you’re welcomed by 9’ ceilings, a bright open layout, & a chef inspired kitchen w/QUARTZ counters, an oversized island, extended cabinetry into the dining rm, & a walkthrough SPICE KITCHEN that flows seamlessly from the mudrm. Enjoy morning coffee or peaceful evening sunsets from a rear deck overlooking the pond.The OPEN TO ABOVE great rm soars 18' creating a grand, inviting atmosphere. A versatile main floor bedrm paired w/a full 3 pc bath offers flexibility for guests or family.Upstairs discover 4 spacious beds, 2 full baths, a bright bonus rm, & laundry. The serene primary suite delivers a spa inspired escape w/dual sinks, a JACUZZI soaker tub, tiled shower, private water closet, & a generous WIC.An unfinished walkout bsmt awaits your future vision
20% down at 4.34% fixed (Ratehub.ca), 25 years.
Keep private notes and ratings on homes you're considering. (email only) and they follow you to every device.
about $6,217 a year
The asking price times Spruce Grove's 2026 residential rate of 9.14 per $1,000 (municipal and education).
Estimate from Alberta Municipal Affairs mill rates. Leaves out local improvement levies and utilities; the municipality's tax notice is the real figure. Without the city's assessment this uses the asking price, so it's a rough guide.
Walkability 34/100 · Mostly by car
Within a 10 minute walk: 1 place to eat or drink, 3 parks and playgrounds, 1 school, 1 pharmacy, 3 transit stops.
mihom score from OpenStreetMap places, by straight line distance.