






House
$829,000
723 75 Avenue SW
Kingsland, Calgary128 days on market
listed by Sotheby's International Realty Canada
MLS® A2322284












Kingsland, Calgary · MLS® A2351271
532
1,516 sq ft · 465 m² lot · House · Single Family · built 1962 · 16 days on market
listed by Scottie Grinton, CIR Realty
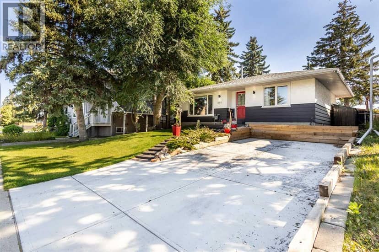
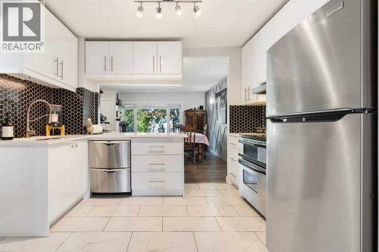
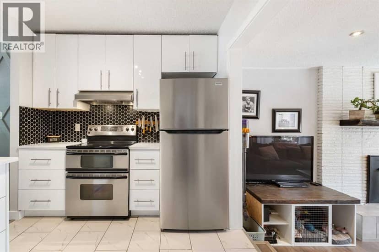
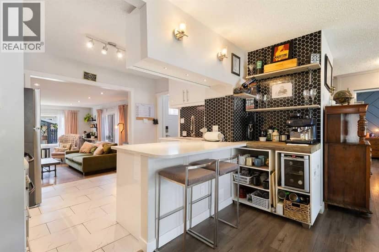
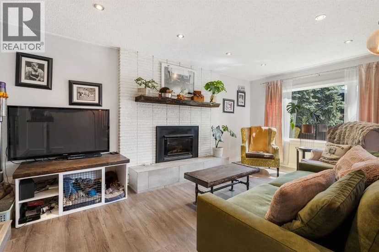
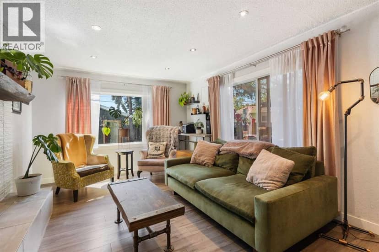
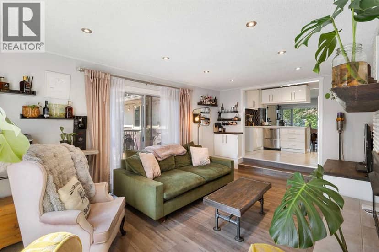
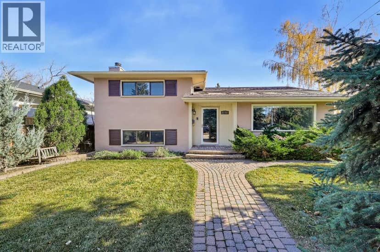
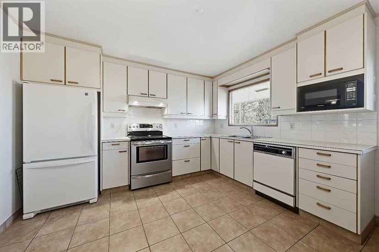
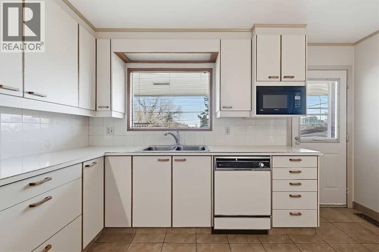
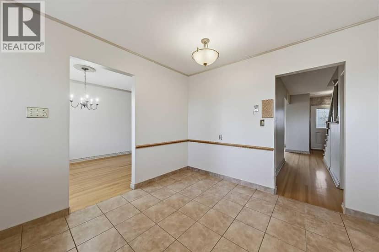
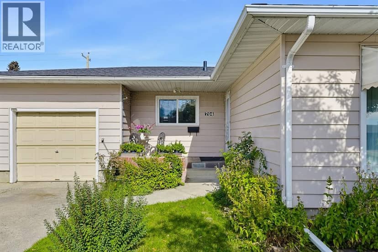
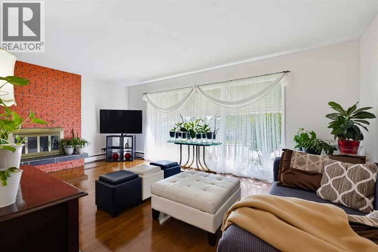
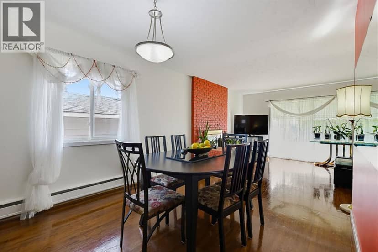
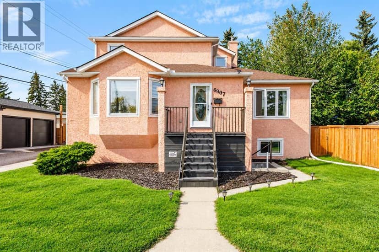
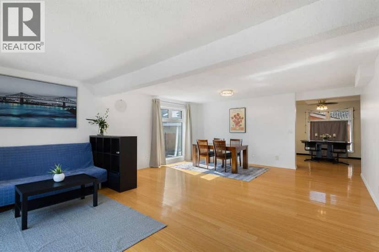
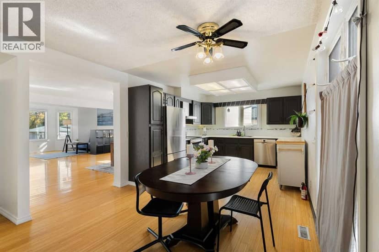
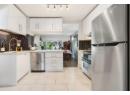
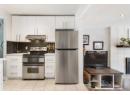
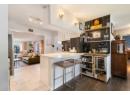
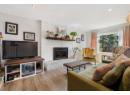
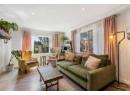
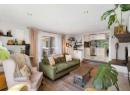
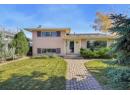
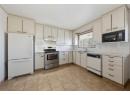
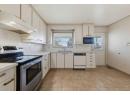
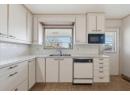
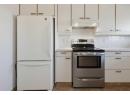
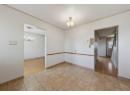
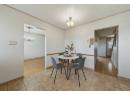
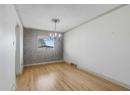
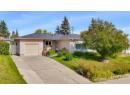
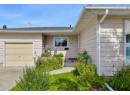
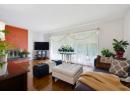
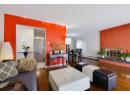
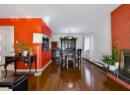
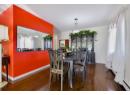
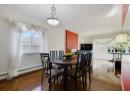
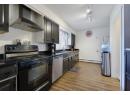
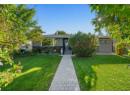
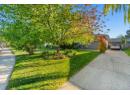
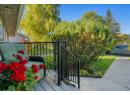
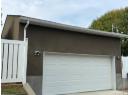
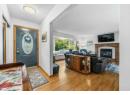
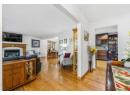
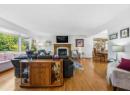
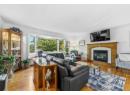
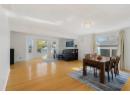
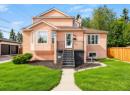
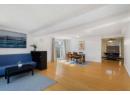
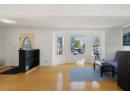
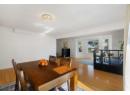
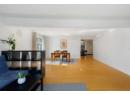
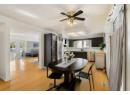
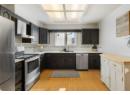
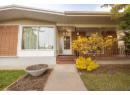
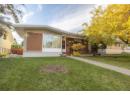
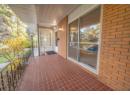
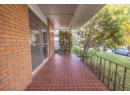
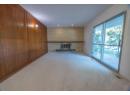
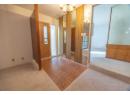
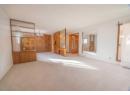
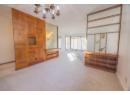
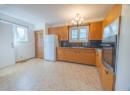
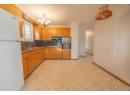
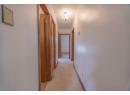
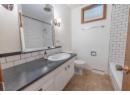
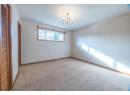
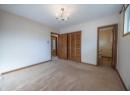
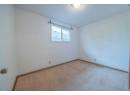
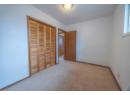
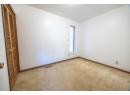
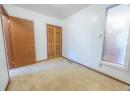
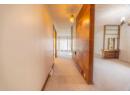
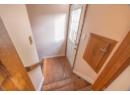
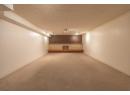
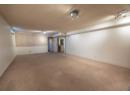
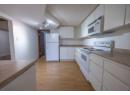
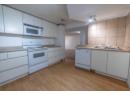
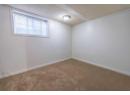
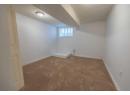
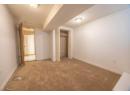
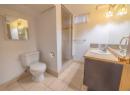
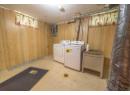
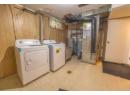
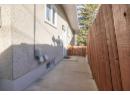
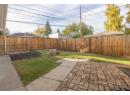
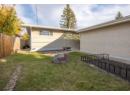
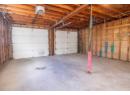
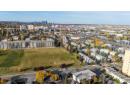
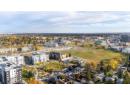
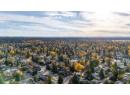
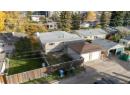
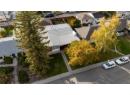
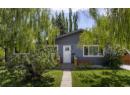
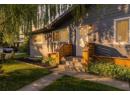
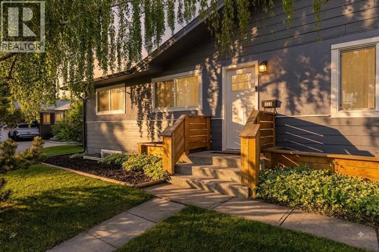
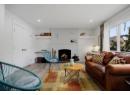
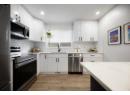
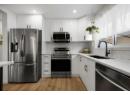
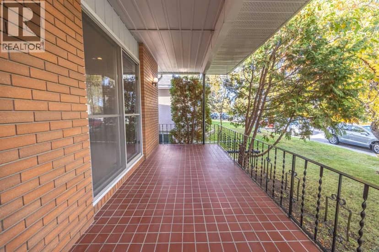
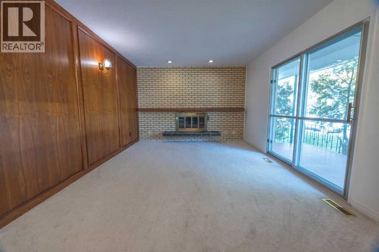
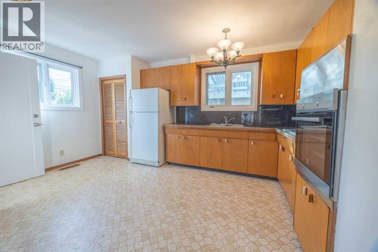
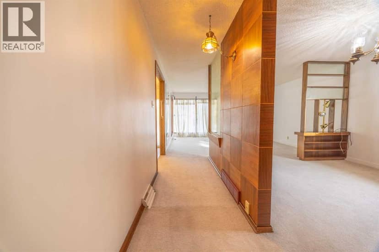
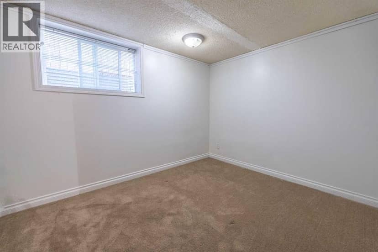
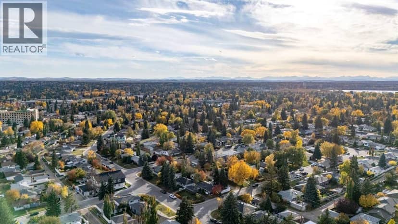
SOME HOMES ARE BOUGHT FOR WHAT THEY ARE. OTHERS FOR WHAT THEY COULD BECOME. THIS ONE OFFERS BOTH! Tucked away on a quiet street in an established inner-city neighbourhood, this spacious 1,515 sq. ft. bungalow offers an exciting combination of character, versatility and potential. Whether your vision is a complete transformation into a stunning contemporary home or a thoughtful renovation that celebrates its mid-century modern roots, this is a property that invites you to dream big! With a generous footprint and a versatile floor plan, the possibilities are limited only by your imagination. The main floor features three bedrooms, a family room with fireplace, separate living and dining rooms, a spacious kitchen and 1½ bathrooms, offering plenty of opportunity to create something truly special. Adding to the appeal is the large, two-bedroom basement legal suite, opening the door to a variety of possibilities. Live upstairs and enjoy the benefits of rental income below, accommodate extended family, or rent both levels as an investment property. The choice is yours! Outside, a west-facing backyard provides the perfect setting to enjoy sunny afternoons and summer evenings, while the double garage adds everyday convenience. And then there's the location! Enjoy the peace of a quiet residential street while being within easy reach of schools, shopping, restaurants, the Farmers' Market and the CTrain. It's an ideal combination of neighbourhood charm and urban convenience. Well maintained over the years, with some newer windows, this home offers the opportunity to enjoy its distinctive personality today or unlock its remarkable potential for tomorrow. With 1,515 sq. ft. on the main floor, a basement legal suite and a location that puts so much within reach, this is more than a home. It's an opportunity to create the lifestyle, investment or architectural showpiece you've been imagining!
20% down at 4.34% fixed (Ratehub.ca), 25 years; tax from the listing.
Nearest public (CBE) and Catholic schools, by distance
The nearest school isn't always the designated one, and Calgary's boards don't publish their boundaries as open data. Check this address with the CBE school finder or Calgary Catholic's. School locations: City of Calgary open data.
Keep private notes and ratings on homes you're considering. (email only) and they follow you to every device.
Rapid transit: Heritage CTrain station, 800 m (about 12 min walk); Chinook CTrain station, 1.6 km (about 24 min walk).
$722,500
2026 assessment · market value as of July 1, 2025
| roll year | assessed |
|---|---|
| 2026 | $722,500 |
| 2025 | $696,500 |
| 2024 | $604,000 |
| 2023 | $568,500 |
| 2022 | $502,500 |
| 2021 | $467,500 |
| 2020 | $472,500 |
| 2019 | $501,000 |
From City of Calgary open data (property assessments), matched to 53 KENTISH DR SW. A mass appraisal of market value, not an appraisal of this home; a new build may be assessed before it was finished.
about $4,805 a year
The 2026 assessment times Calgary's 2026 residential rate of 6.65 per $1,000 (municipal and education).
The listing shows $4,804 a year in property tax.
Estimate from Alberta Municipal Affairs mill rates. Leaves out local improvement levies and utilities; the municipality's tax notice is the real figure.
Rapid transit: Heritage CTrain station, 800 m (about 12 min walk); Chinook CTrain station, 1.6 km (about 24 min walk).
Walkability 90/100 · Very walkable: most errands on foot
Within a 10 minute walk: 2 grocery stores, 21 places to eat or drink, 2 cafes, 10 parks and playgrounds, 1 school, 2 pharmacies, 17 transit stops.
mihom score from OpenStreetMap places, by straight line distance.