mihom
searchexploreopen housesmarket
Saved
mihom

find your home. homes for sale across Canada, with real prices and every neighbourhood in one place.

  • search homes
  • map search
  • browse by area
  • your saved homes
  • homes by city
  • BC housing market
  • what's my home worth?
  • buying an older condo
homes for sale by city
  • Vancouver homes for sale
  • Surrey homes for sale
  • Kelowna homes for sale
  • Richmond homes for sale
  • Burnaby homes for sale
  • Langley homes for sale
  • Coquitlam homes for sale
  • Abbotsford homes for sale
  • Chilliwack homes for sale
  • Kamloops homes for sale
  • North Vancouver homes for sale
  • Maple Ridge homes for sale
  • Prince George homes for sale
  • Nanaimo homes for sale
  • Vernon homes for sale
  • Delta homes for sale
  • West Kelowna homes for sale
  • Victoria homes for sale
  • New Westminster homes for sale
  • Langford homes for sale
  • Mission homes for sale
  • Saanich homes for sale
  • West Vancouver homes for sale
  • Penticton homes for sale
  • Port Coquitlam homes for sale
  • Osoyoos homes for sale
  • White Rock homes for sale
  • Campbell River homes for sale
  • Whistler homes for sale
  • Port Moody homes for sale
popular neighbourhoods
  • Lower Mission, Kelowna
  • Kelowna North, Kelowna
  • Westbank Centre, West Kelowna
  • Kelowna South, Kelowna
  • Main North, Penticton
  • Downtown, Victoria
  • Bear Mountain, Langford
  • Rutland North, Kelowna
  • North Nanaimo, Nanaimo
  • Lakeview Heights, West Kelowna
  • East Duncan, Duncan
  • Lake Country South West, Lake Country
  • Main South, Penticton
  • Springfield/Spall, Kelowna
  • Glenmore, Kelowna
  • Campbell River Central, Campbell River
  • NE Salmon Arm, Salmon Arm
  • Willow Point, Campbell River
  • South Kamloops, Kamloops
  • Brocklehurst, Kamloops
  • Shannon Lake, West Kelowna
  • Okanagan Landing, Vernon
  • City of Vernon, Vernon
  • West Duncan, Duncan
by property type
  • condos in Vancouver
  • houses in Vancouver
  • townhouses in Vancouver
  • houses in Surrey
  • condos in Surrey
  • townhouses in Surrey
  • houses in Kelowna
  • condos in Kelowna
  • townhouses in Kelowna
  • condos in Richmond
  • houses in Richmond
  • townhouses in Richmond
  • condos in Burnaby
  • houses in Burnaby
  • townhouses in Burnaby
by price
  • Vancouver homes under $500K
  • Vancouver homes under $1M
  • Vancouver homes under $2M
  • Vancouver homes over $2M
Alberta
  • all Alberta homes
  • Calgary homes for sale
  • Edmonton homes for sale
  • Lethbridge homes for sale
  • Airdrie homes for sale
  • Red Deer homes for sale
  • Cochrane homes for sale
  • Grande Prairie homes for sale
  • Spruce Grove homes for sale
  • Chestermere homes for sale
  • Leduc homes for sale
  • Rural Rocky View County homes for sale
  • Fort McMurray homes for sale
  • Camrose homes for sale
  • Rural Parkland County homes for sale
  • St. Albert homes for sale
  • Sherwood Park homes for sale
  • Medicine Hat homes for sale
  • Rural Grande Prairie No. 1, County of homes for sale
  • Sylvan Lake homes for sale
  • Fort Saskatchewan homes for sale
Pemberton Holmes Ltd.

mihom.ca is operated by Dan Robbins, REALTOR®, Pemberton Holmes Ltd.

REALTOR®, REALTORS®, and the REALTOR® logo are certification marks that are owned by REALTOR® Canada Inc. and licensed exclusively to The Canadian Real Estate Association (CREA). These certification marks identify real estate professionals who are members of CREA and who must abide by CREA's By-Laws, Rules, and the REALTOR® Code. The MLS® trademark and the MLS® logo are owned by CREA and identify the quality of services provided by real estate professionals who are members of CREA. Listing data via CREA's DDF®. about · terms of use · privacy · © 2026 mihom.

7804 7 Street SW
homes for sale · Calgary · Kingsland
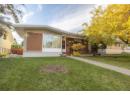
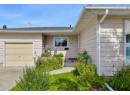
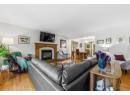
7804 7 Street SW — photo 1 of 40
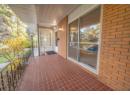
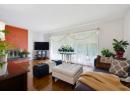
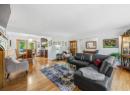
7804 7 Street SW — photo 2 of 40
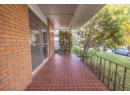
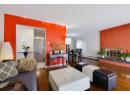
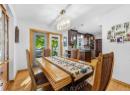
7804 7 Street SW — photo 3 of 40
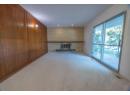
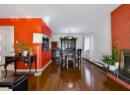
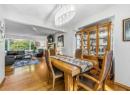
7804 7 Street SW — photo 4 of 40
7804 7 Street SW — photo 5 of 40
7804 7 Street SW — photo 6 of 40
7804 7 Street SW — photo 7 of 40
7804 7 Street SW — photo 8 of 40
7804 7 Street SW — photo 9 of 40
7804 7 Street SW — photo 10 of 40
7804 7 Street SW — photo 11 of 40
7804 7 Street SW — photo 12 of 40
7804 7 Street SW — photo 13 of 40
7804 7 Street SW — photo 14 of 40
7804 7 Street SW — photo 15 of 40
7804 7 Street SW — photo 16 of 40
7804 7 Street SW — photo 17 of 40
7804 7 Street SW — photo 18 of 40
7804 7 Street SW — photo 19 of 40
7804 7 Street SW — photo 20 of 40
7804 7 Street SW — photo 21 of 40
7804 7 Street SW — photo 22 of 40
7804 7 Street SW — photo 23 of 40
7804 7 Street SW — photo 24 of 40
7804 7 Street SW — photo 25 of 40
7804 7 Street SW — photo 26 of 40
7804 7 Street SW — photo 27 of 40
7804 7 Street SW — photo 28 of 40
7804 7 Street SW — photo 29 of 40
7804 7 Street SW — photo 30 of 40
7804 7 Street SW — photo 31 of 40
7804 7 Street SW — photo 32 of 40
7804 7 Street SW — photo 33 of 40
7804 7 Street SW — photo 34 of 40
7804 7 Street SW — photo 35 of 40
7804 7 Street SW — photo 36 of 40
7804 7 Street SW — photo 37 of 40
7804 7 Street SW — photo 38 of 40
7804 7 Street SW — photo 39 of 40
7804 7 Street SW — photo 40 of 40
1 / 40
$880,000

7804 7 Street SW

Kingsland, Calgary · MLS® A2347018

432

1,357 sq ft · 605 m² lot · House · Single Family · built 1957 · 33 days on market

listed by Brian Selders, RE/MAX Complete Realty

realtor's description

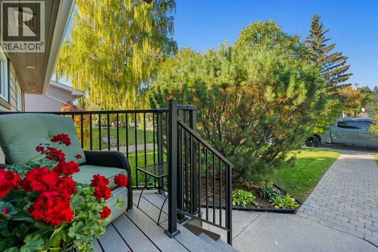
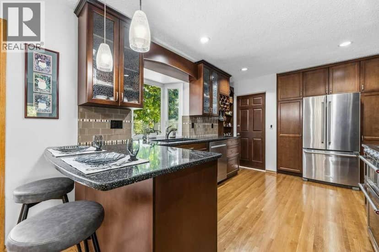
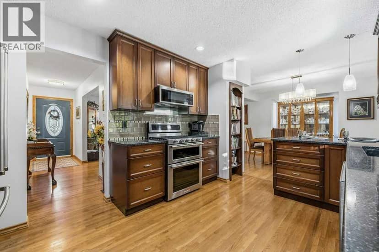
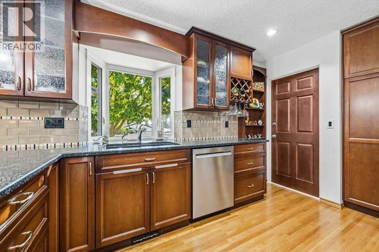
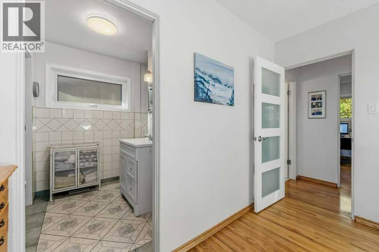
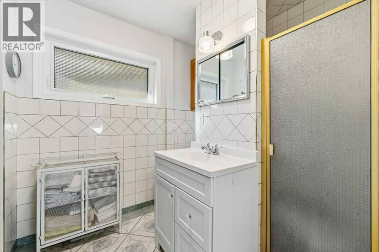
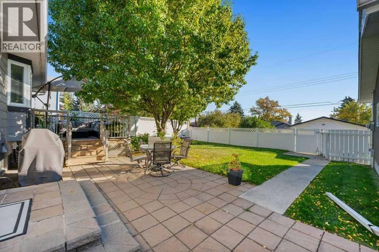
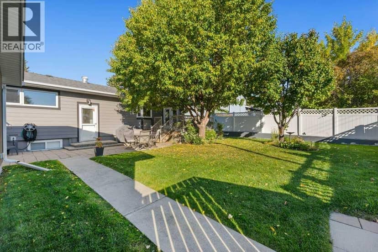
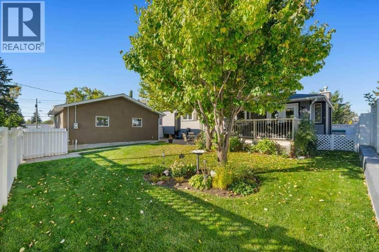
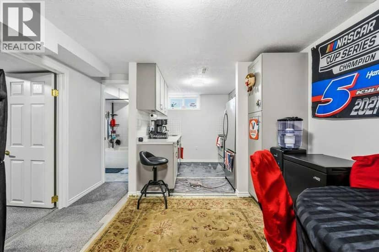
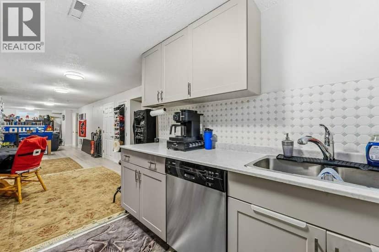
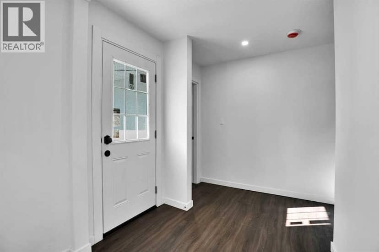
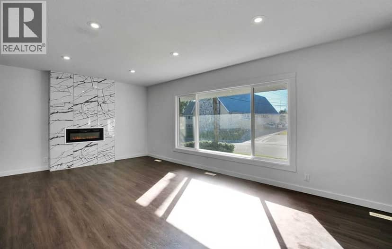
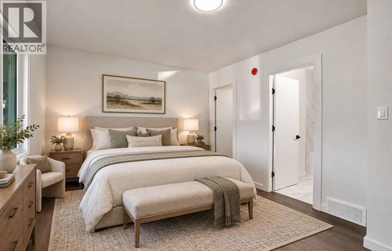
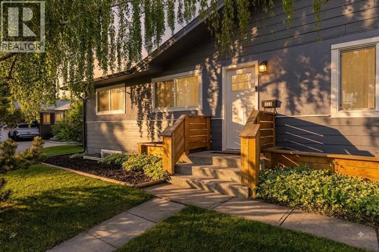
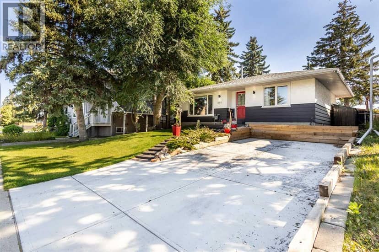
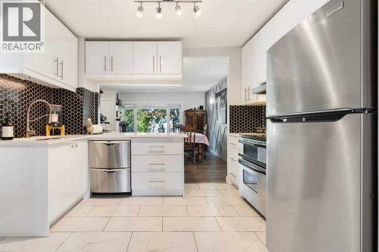
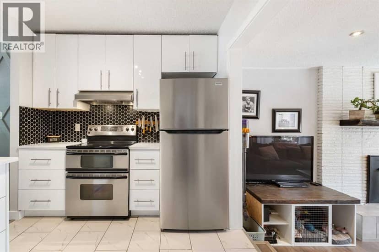
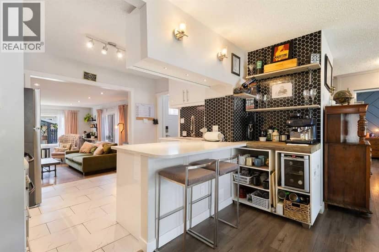
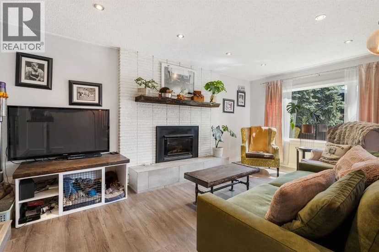
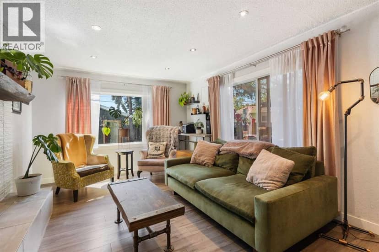
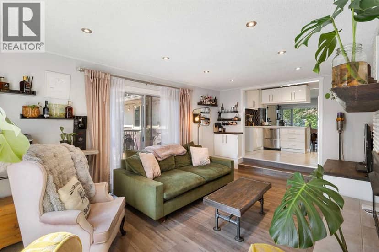
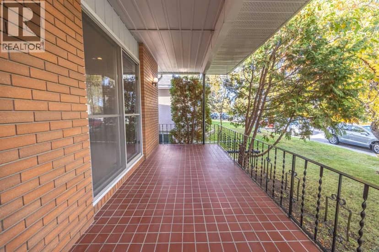
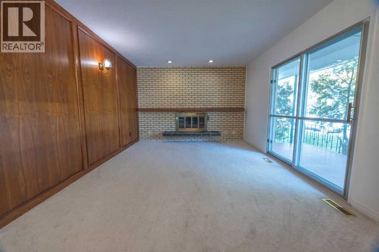
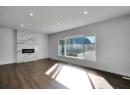
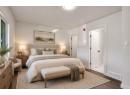
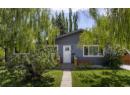
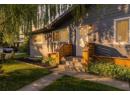
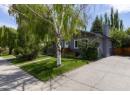
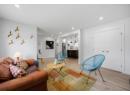
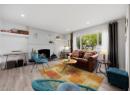
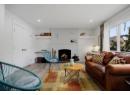
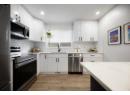
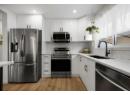
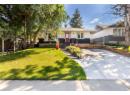
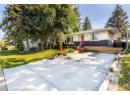
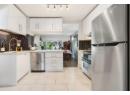
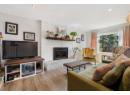
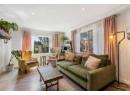
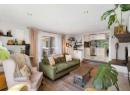
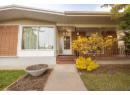
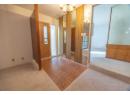
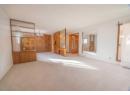
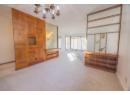
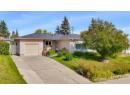
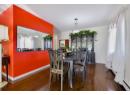
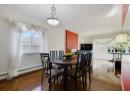
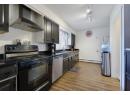
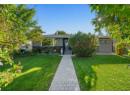
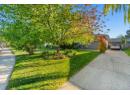
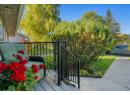
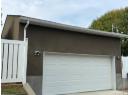
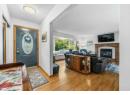
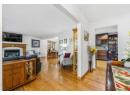
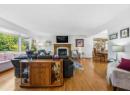
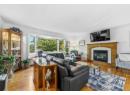
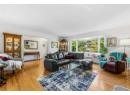
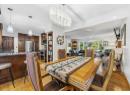
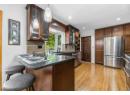
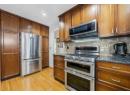
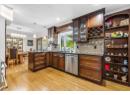
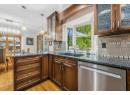
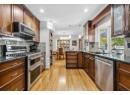
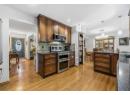
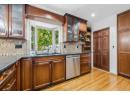
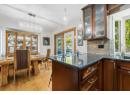
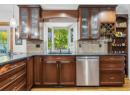
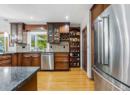
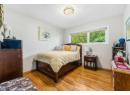
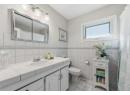
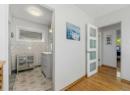
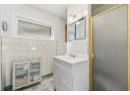
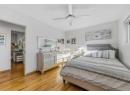
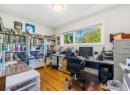
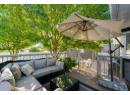
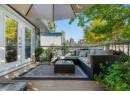
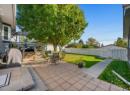
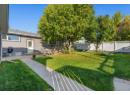
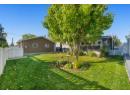
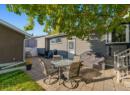
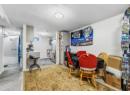
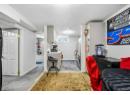
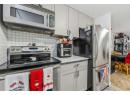
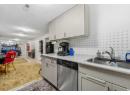
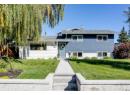
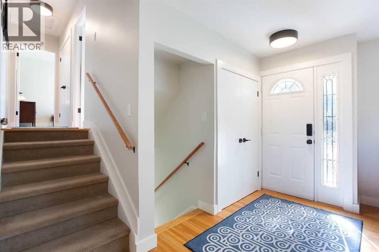
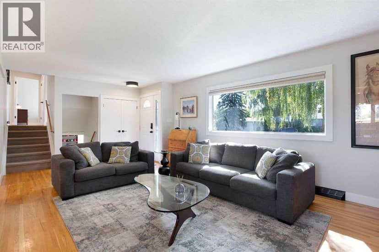
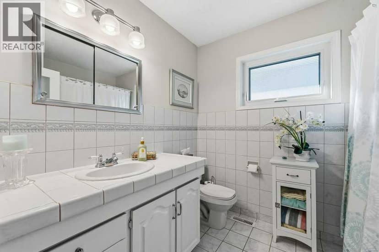
Absolutely gorgeous and thoughtfully UPDATED BUNGALOW on a 66' WIDE LOT in the highly desirable community of Kingsland! Up-sized double-detached 2014 garage (accessed from the lane, with ceiling height easily sufficient for a car lift & gas line to add heater), plus driveway access from the front street. Close to Glenmore Reservoir for tennis, bike rides or long walks! The renovation of this home sets a new standard for PRIDE OF OWNERSHIP with over $230,000 in improvements (see the summary in the final lines of these remarks)! Great driveway for guest or tenant parking (or for loading up your full-length RV)! Such nice curb appeal - manicured lawn and gorgeous garden plus BAY WINDOW at the front of the home, HARDIE siding, TREX FRONT PORCH and stonework accents. Step inside to discover beautiful and REFINISHED HARDWOOD FLOORING extending through almost the entire main level. Stay comfortable with CENTRAL AIR CONDITIONING. The LIVING ROOM IS MASSIVE, with a bench-seat in the bayed window and a GAS FIREPLACE with tasteful tile and woodwork surround. The living room is connected to the spacious eating area where you can STRETCH OUT YOUR TABLE for a large group of friends or family! YOU WILL LOVE THIS KITCHEN, with warm CINNAMON-TONED CABINETS, and QUARTZ COUNTERTOPS, and STAINLESS-STEEL appliances, plus wine storage and elegant display cabinetry & shelving! Three bedrooms and 2 full baths on the main level. Bathrooms have intricate tilework, and both have an obscured venting window. The backyard is so inviting. Enjoy outdoor time on the upper composite deck or the lower paver-stone patio. Gas line for BBQ. The yard improvements are top-notch! Head downstairs to your finished basement to find PRISTINE VINYL PLANK flooring, ANOTHER BEDROOM, OFFICE, FULL BATHROOM and your RENOVATED summer KITCHEN (or possibly an illegal suite). SEPARATE ENTRY and SEPARATE PARKING is possible (maybe garage parking for upstairs, driveway for down). So many upgrades and improvements have been done. IMPROVEMENTS to this home include: A complete main level KITCHEN RENOVATION, and MAJOR LANDSCAPING PROJECT including back patio, composite back deck and some new vinyl fencing (in 2010). NEW SHINGLES on house and garage (in 2012). A NEW DOUBLE CAR GARAGE including new foundation and slab, plus some more vinyl fencing (in 2014). NEW COMPOSITE FRONT DECK AND STAIRS, plus metal railing (in 2020). HARDIE-BOARD Siding (in 2020). Many more improvements were done in 2021 including: INCOMING ELECTRICAL services, FULL DOWNSTAIRS RENOVATION, and TRIPLE PANE windows, window shades (top down & bottom up), new interior doors and electrical fixtures. Also in 2021: REPAINTING the main level and adding NEW MAIN LEVEL KITCHEN-AID APPLIANCES plus a NEW FURNACE, NEW HOT WATER TANK, and 'LIFETIME' HEAT EXCHANGER. In 2022, NEW CENTRAL AIR was added. And 'BLUE LIGHT PIPE LINING' with lifetime warranty to the outgoing sewer line (in 2024).

similar homes nearby

property details

type
House, Single Family
bedrooms
4
bathrooms
3
living area
1,357 sq ft
lot
605 m²
parking
2
year built
1957
property tax
$5,247 / yr
days on market
33
MLS®
A2347018

features

  • Back lane
  • Washer
  • Refrigerator
  • Gas stove(s)
  • Dishwasher
  • Dryer

monthly cost

$4,271/mo
Mortgage $3,834 · Tax $437

20% down at 4.34% fixed (Ratehub.ca), 25 years; tax from the listing.

estimated payment
$3,834/ monthly
loan $704,000
25-year amortization
total interest
$446,223
land title fees
$1,685
transfer + mortgage registration; Alberta has no transfer tax
cash to close
$177,685
down + land title fees
total paid
$1,150,223

Estimates only. Rates change daily and lenders qualify at the stress-test rate. Talk to a mortgage broker before you offer.

schools

Nearest public (CBE) and Catholic schools, by distance

  • Elementary · CBE Chinook Park School631 m
  • Middle · CBE Woodman School980 m
  • Secondary · CBE Henry Wise Wood High School341 m
  • Elementary · Catholic St. Augustine Elementary Junior High School750 m
  • Secondary · Catholic Our Lady of the Rockies High School1.0 km

The nearest school isn't always the designated one, and Calgary's boards don't publish their boundaries as open data. Check this address with the CBE school finder or Calgary Catholic's. School locations: City of Calgary open data.

Keep private notes and ratings on homes you're considering. (email only) and they follow you to every device.

listed by
Brian Selders
RE/MAX Complete Realty
call Brian · 403-585-3416
Powered by: REALTOR.ca

location

Kingsland, CalgaryGoogle Maps ↗

Rapid transit: Heritage CTrain station, 800 m (about 13 min walk); Chinook CTrain station, 1.8 km (about 28 min walk).

city assessment

$789,000

2026 assessment · market value as of July 1, 2025

  • Up 2.2% from $772,000 in 2025
  • $509,000 in 2016 (55% over ten years)
  • Asking price is 12% above the assessment
  • Built 1957
  • Lot 618 m² (6,650 sq ft)
roll yearassessed
2026$789,000
2025$772,000
2024$674,500
2023$627,000
2022$554,000
2021$486,500
2020$491,000
2019$517,500

From City of Calgary open data (property assessments), matched to 7804 7 ST SW. A mass appraisal of market value, not an appraisal of this home; a new build may be assessed before it was finished.

property tax

about $5,247 a year

The 2026 assessment times Calgary's 2026 residential rate of 6.65 per $1,000 (municipal and education).

The listing shows $5,247 a year in property tax.

Estimate from Alberta Municipal Affairs mill rates. Leaves out local improvement levies and utilities; the municipality's tax notice is the real figure.

location

Kingsland, CalgaryGoogle Maps ↗

Rapid transit: Heritage CTrain station, 800 m (about 13 min walk); Chinook CTrain station, 1.8 km (about 28 min walk).

Drive times
  • St. Augustine Elementary Junior High2 min
  • Henry Wise Wood High2 min
  • Rockyview General Hospital6 min
  • Mount Royal University9 min
  • Downtown Calgary15 min
  • YYC airport26 min
83

Walkability 83/100 · Very walkable: most errands on foot

Within a 10 minute walk: 1 grocery store, 14 places to eat or drink, 1 cafe, 15 parks and playgrounds, 4 schools, 1 pharmacy, 16 transit stops.

mihom score from OpenStreetMap places, by straight line distance.

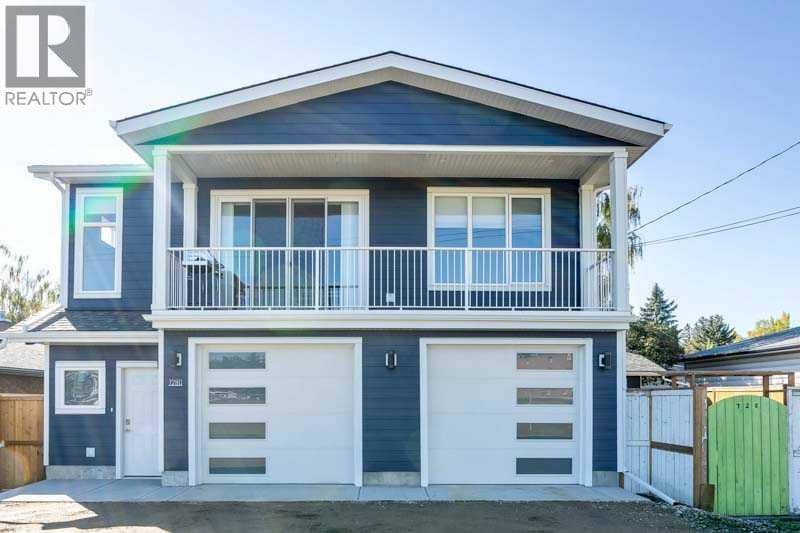
728 71 Avenue SW, Calgary
728 71 Avenue SW, Calgary, photo 2
728 71 Avenue SW, Calgary, photo 3
728 71 Avenue SW, Calgary, photo 4
728 71 Avenue SW, Calgary, photo 5
728 71 Avenue SW, Calgary, photo 6
728 71 Avenue SW, Calgary, photo 7
728 71 Avenue SW, Calgary, photo 8
House
$1,099,000
4methe deep dive
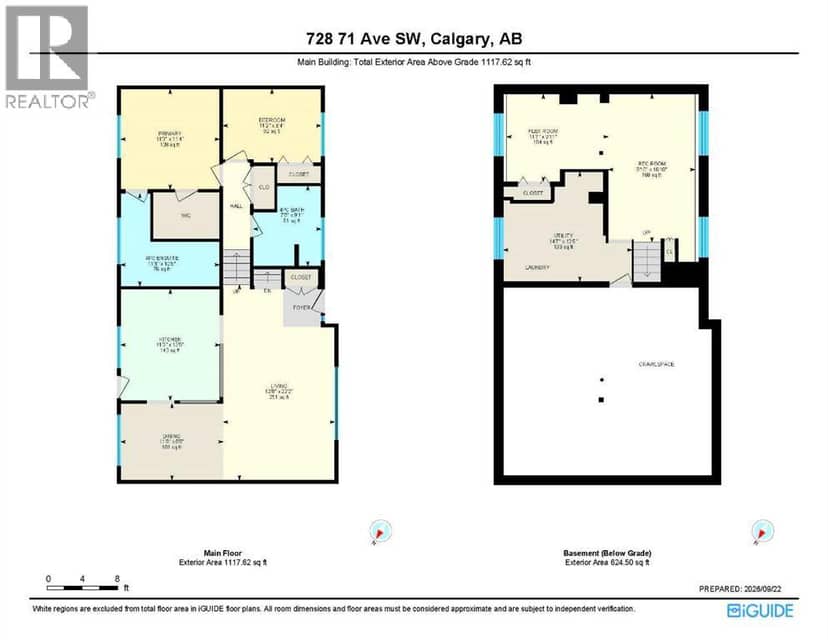
728 71 Avenue SW
Kingsland, Calgary24 days on market
listed by CIR Realty
2221,118 sq ft
MLS® A2349122
7520 7 Street SW, Calgary
7520 7 Street SW, Calgary, photo 2
7520 7 Street SW, Calgary, photo 3
7520 7 Street SW, Calgary, photo 4
7520 7 Street SW, Calgary, photo 5
7520 7 Street SW, Calgary, photo 6
7520 7 Street SW, Calgary, photo 7
7520 7 Street SW, Calgary, photo 8
House
$1,099,000
4methe deep dive
7520 7 Street SW
Kingsland, Calgary37 days on market
listed by Real Broker
644
723 75 Avenue SW, Calgary
723 75 Avenue SW, Calgary, photo 2
723 75 Avenue SW, Calgary, photo 3
723 75 Avenue SW, Calgary, photo 4
723 75 Avenue SW, Calgary, photo 5
723 75 Avenue SW, Calgary, photo 6
723 75 Avenue SW, Calgary, photo 7
723 75 Avenue SW, Calgary, photo 8
House
$829,000
4methe deep dive
723 75 Avenue SW
Kingsland, Calgary128 days on market
listed by Sotheby's International Realty Canada
444
809 68 Avenue SW, Calgary
809 68 Avenue SW, Calgary, photo 2
809 68 Avenue SW, Calgary, photo 3
809 68 Avenue SW, Calgary, photo 4
809 68 Avenue SW, Calgary, photo 5
809 68 Avenue SW, Calgary, photo 6
809 68 Avenue SW, Calgary, photo 7
809 68 Avenue SW, Calgary, photo 8
House
$665,000
4methe deep dive
809 68 Avenue SW
Kingsland, Calgary1 day on market
listed by Premiere Realty Direct
424
53 Kentish Drive SW, Calgary
53 Kentish Drive SW, Calgary, photo 2
53 Kentish Drive SW, Calgary, photo 3
53 Kentish Drive SW, Calgary, photo 4
53 Kentish Drive SW, Calgary, photo 5
53 Kentish Drive SW, Calgary, photo 6
53 Kentish Drive SW, Calgary, photo 7
53 Kentish Drive SW, Calgary, photo 8
House
$700,000
4methe deep dive
53 Kentish Drive SW
Kingsland, Calgary16 days on market
listed by CIR Realty
532
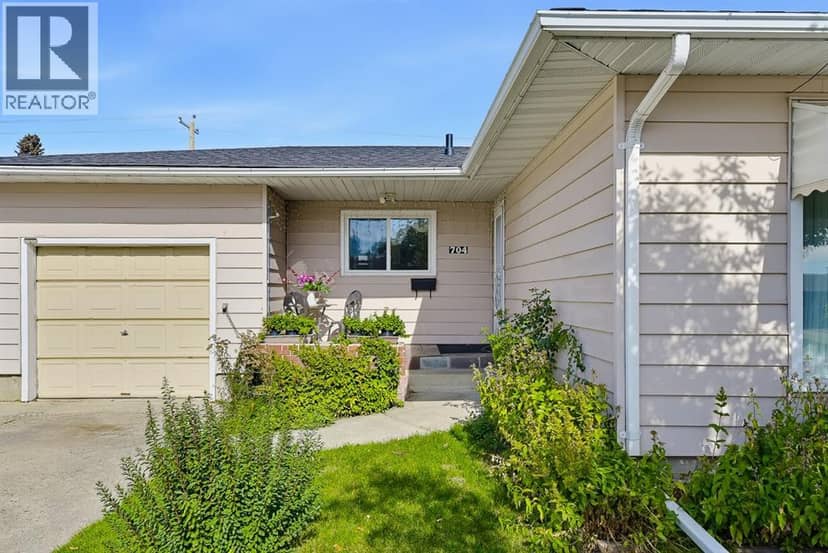
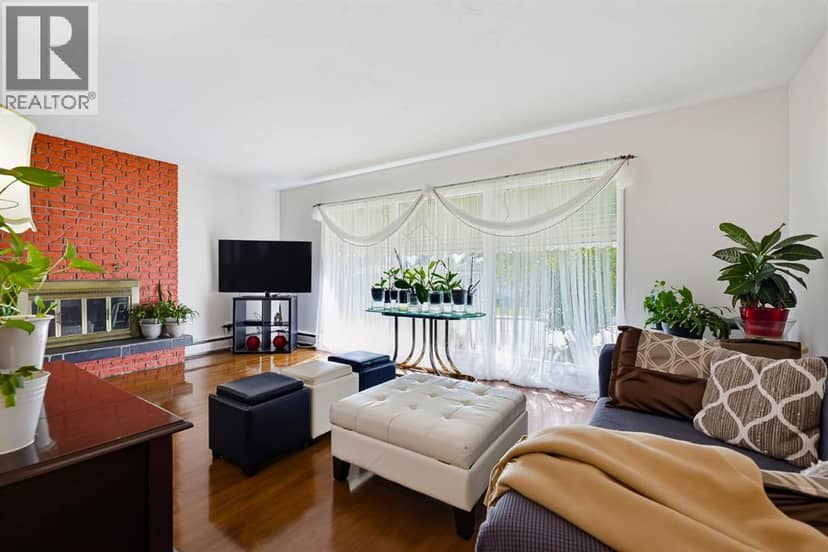
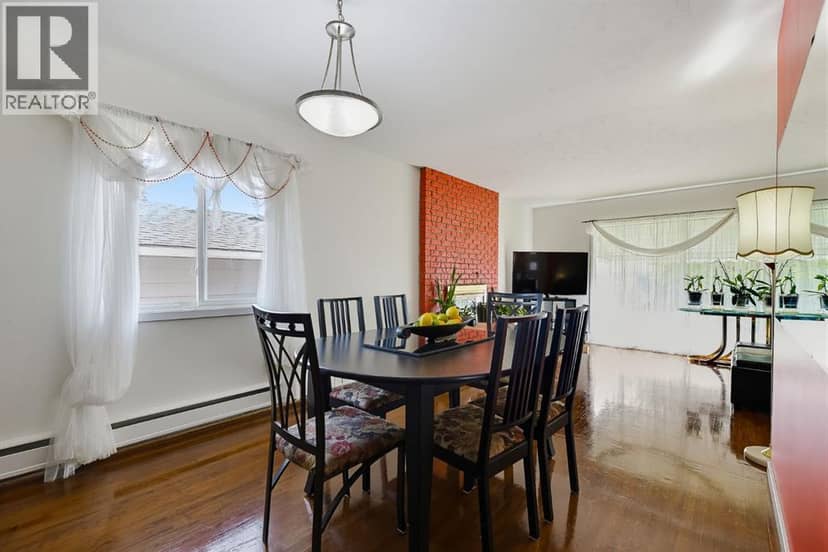
704 75 Avenue SW, Calgary
704 75 Avenue SW, Calgary, photo 2
704 75 Avenue SW, Calgary, photo 3
704 75 Avenue SW, Calgary, photo 4
704 75 Avenue SW, Calgary, photo 5
704 75 Avenue SW, Calgary, photo 6
704 75 Avenue SW, Calgary, photo 7
704 75 Avenue SW, Calgary, photo 8
House
$750,000
4methe deep dive
704 75 Avenue SW
Kingsland, Calgary23 days on market
listed by CIR Realty
525
1,230 sq ft
MLS® A2346267
1,241 sq ft
MLS® A2322284
1,100 sq ft
MLS® A2354443
1,516 sq ft
MLS® A2351271
1,210 sq ft
MLS® A2348452