

mihom
searchexploreopen housesmarket
Saved
mihom

find your home. homes for sale across Canada, with real prices and every neighbourhood in one place.

  • search homes
  • map search
  • browse by area
  • your saved homes
  • homes by city
  • BC housing market
  • what's my home worth?
  • buying an older condo
homes for sale by city
  • Vancouver homes for sale
  • Surrey homes for sale
  • Kelowna homes for sale
  • Richmond homes for sale
  • Burnaby homes for sale
  • Langley homes for sale
  • Coquitlam homes for sale
  • Abbotsford homes for sale
  • Chilliwack homes for sale
  • Kamloops homes for sale
  • North Vancouver homes for sale
  • Maple Ridge homes for sale
  • Prince George homes for sale
  • Nanaimo homes for sale
  • Vernon homes for sale
  • Delta homes for sale
  • West Kelowna homes for sale
  • Victoria homes for sale
  • New Westminster homes for sale
  • Langford homes for sale
  • Mission homes for sale
  • Saanich homes for sale
  • West Vancouver homes for sale
  • Penticton homes for sale
  • Port Coquitlam homes for sale
  • Osoyoos homes for sale
  • White Rock homes for sale
  • Campbell River homes for sale
  • Whistler homes for sale
  • Port Moody homes for sale
popular neighbourhoods
  • Lower Mission, Kelowna
  • Kelowna North, Kelowna
  • Westbank Centre, West Kelowna
  • Kelowna South, Kelowna
  • Main North, Penticton
  • Downtown, Victoria
  • Bear Mountain, Langford
  • Rutland North, Kelowna
  • North Nanaimo, Nanaimo
  • Lakeview Heights, West Kelowna
  • East Duncan, Duncan
  • Lake Country South West, Lake Country
  • Main South, Penticton
  • Springfield/Spall, Kelowna
  • Glenmore, Kelowna
  • Campbell River Central, Campbell River
  • NE Salmon Arm, Salmon Arm
  • Willow Point, Campbell River
  • South Kamloops, Kamloops
  • Brocklehurst, Kamloops
  • Shannon Lake, West Kelowna
  • Okanagan Landing, Vernon
  • City of Vernon, Vernon
  • West Duncan, Duncan
by property type
  • condos in Vancouver
  • houses in Vancouver
  • townhouses in Vancouver
  • houses in Surrey
  • condos in Surrey
  • townhouses in Surrey
  • houses in Kelowna
  • condos in Kelowna
  • townhouses in Kelowna
  • condos in Richmond
  • houses in Richmond
  • townhouses in Richmond
  • condos in Burnaby
  • houses in Burnaby
  • townhouses in Burnaby
by price
  • Vancouver homes under $500K
  • Vancouver homes under $1M
  • Vancouver homes under $2M
  • Vancouver homes over $2M
Alberta
  • all Alberta homes
  • Calgary homes for sale
  • Edmonton homes for sale
  • Lethbridge homes for sale
  • Airdrie homes for sale
  • Red Deer homes for sale
  • Cochrane homes for sale
  • Grande Prairie homes for sale
  • Spruce Grove homes for sale
  • Chestermere homes for sale
  • Leduc homes for sale
  • Rural Rocky View County homes for sale
  • Fort McMurray homes for sale
  • Camrose homes for sale
  • Rural Parkland County homes for sale
  • St. Albert homes for sale
  • Sherwood Park homes for sale
  • Medicine Hat homes for sale
  • Rural Grande Prairie No. 1, County of homes for sale
  • Sylvan Lake homes for sale
  • Fort Saskatchewan homes for sale
Pemberton Holmes Ltd.

mihom.ca is operated by Dan Robbins, REALTOR®, Pemberton Holmes Ltd.

REALTOR®, REALTORS®, and the REALTOR® logo are certification marks that are owned by REALTOR® Canada Inc. and licensed exclusively to The Canadian Real Estate Association (CREA). These certification marks identify real estate professionals who are members of CREA and who must abide by CREA's By-Laws, Rules, and the REALTOR® Code. The MLS® trademark and the MLS® logo are owned by CREA and identify the quality of services provided by real estate professionals who are members of CREA. Listing data via CREA's DDF®. about · terms of use · privacy · © 2026 mihom.

530 Crescent Road NW
homes for sale · Calgary · Rosedale
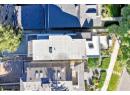
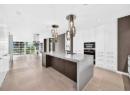
530 Crescent Road NW — photo 1 of 40
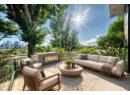
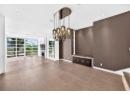
530 Crescent Road NW — photo 2 of 40
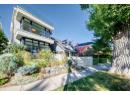
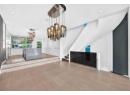
530 Crescent Road NW — photo 3 of 40
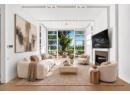
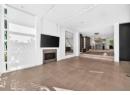
530 Crescent Road NW — photo 4 of 40
530 Crescent Road NW — photo 5 of 40
530 Crescent Road NW — photo 6 of 40
530 Crescent Road NW — photo 7 of 40
530 Crescent Road NW — photo 8 of 40
530 Crescent Road NW — photo 9 of 40
530 Crescent Road NW — photo 10 of 40
530 Crescent Road NW — photo 11 of 40
530 Crescent Road NW — photo 12 of 40
530 Crescent Road NW — photo 13 of 40
530 Crescent Road NW — photo 14 of 40
530 Crescent Road NW — photo 15 of 40
530 Crescent Road NW — photo 16 of 40
530 Crescent Road NW — photo 17 of 40
530 Crescent Road NW — photo 18 of 40
530 Crescent Road NW — photo 19 of 40
530 Crescent Road NW — photo 20 of 40
530 Crescent Road NW — photo 21 of 40
530 Crescent Road NW — photo 22 of 40
530 Crescent Road NW — photo 23 of 40
530 Crescent Road NW — photo 24 of 40
530 Crescent Road NW — photo 25 of 40
530 Crescent Road NW — photo 26 of 40
530 Crescent Road NW — photo 27 of 40
530 Crescent Road NW — photo 28 of 40
530 Crescent Road NW — photo 29 of 40
530 Crescent Road NW — photo 30 of 40
530 Crescent Road NW — photo 31 of 40
530 Crescent Road NW — photo 32 of 40
530 Crescent Road NW — photo 33 of 40
530 Crescent Road NW — photo 34 of 40
530 Crescent Road NW — photo 35 of 40
530 Crescent Road NW — photo 36 of 40
530 Crescent Road NW — photo 37 of 40
530 Crescent Road NW — photo 38 of 40
530 Crescent Road NW — photo 39 of 40
530 Crescent Road NW — photo 40 of 40
1 / 40
$3,559,900

530 Crescent Road NW

Rosedale, Calgary · MLS® A2340947

454

3,214 sq ft · 3,294 sq ft lot · House · Single Family · built 2015 · 45 days on market

listed by Zenny Aslam Rana Iqbal, Diamond Realty & Associates Ltd

realtor's description

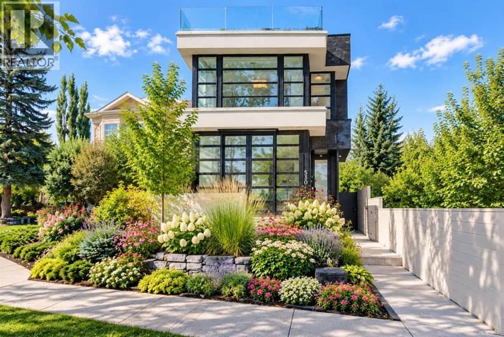
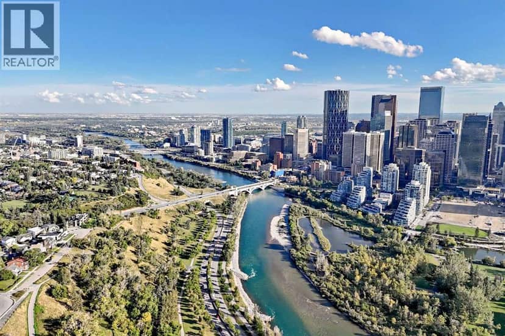
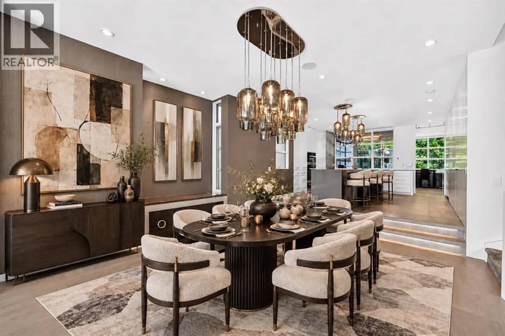
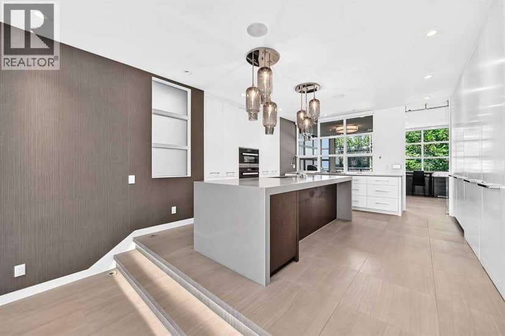
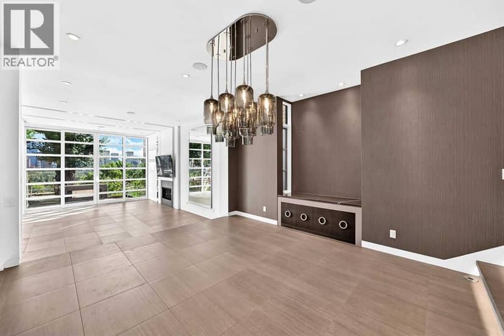
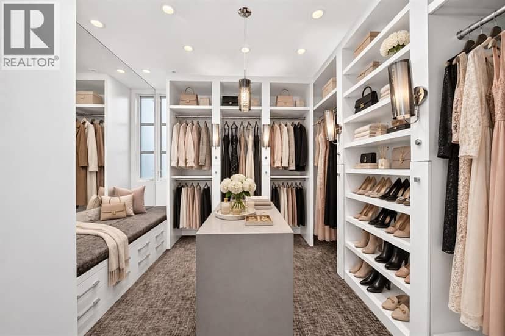
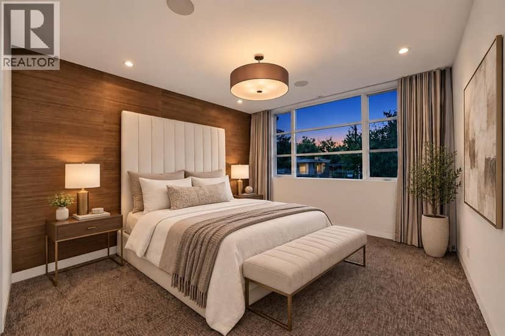
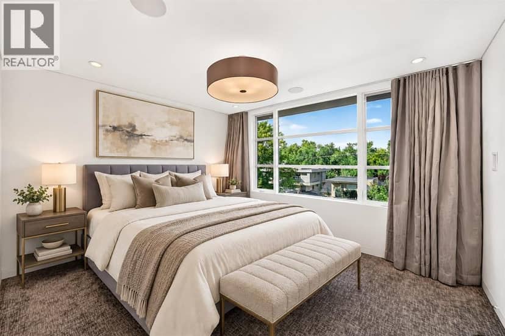
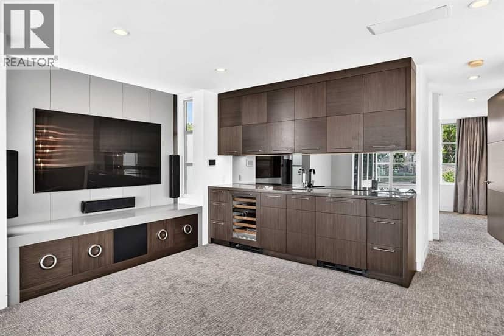
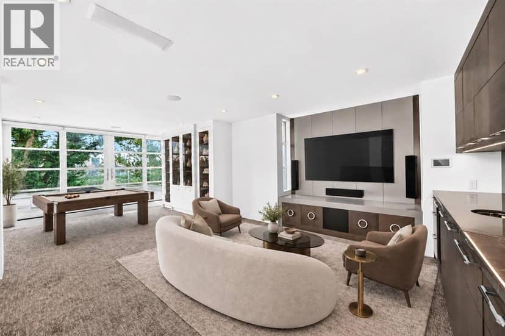
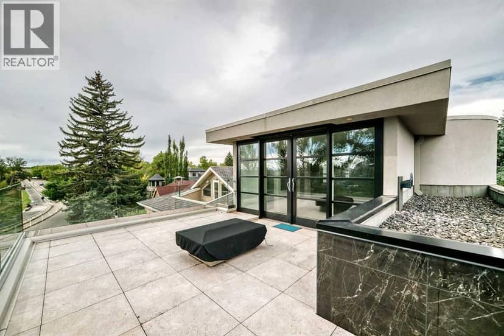
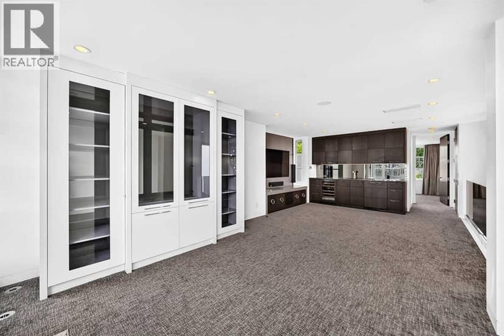
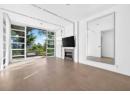
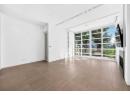
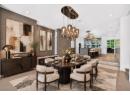
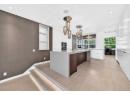
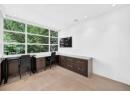
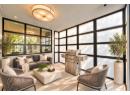
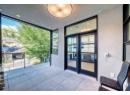
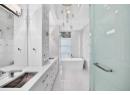
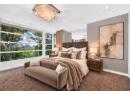
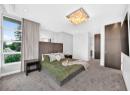
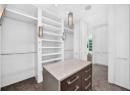
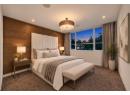
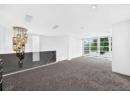
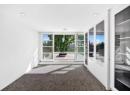
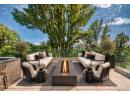
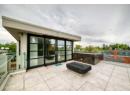
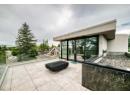
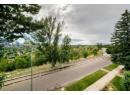
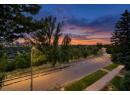
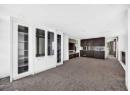
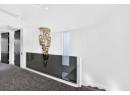
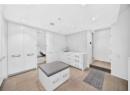
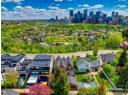
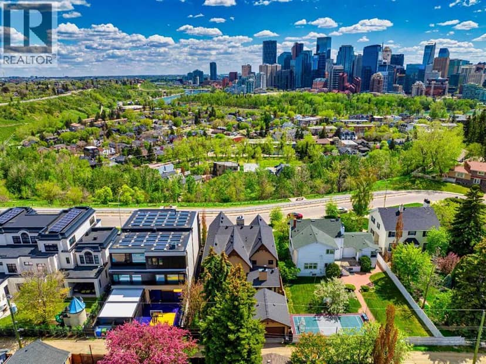
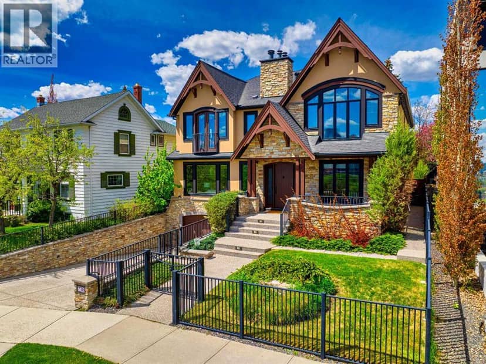
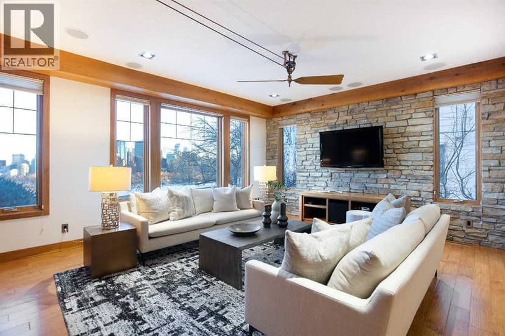
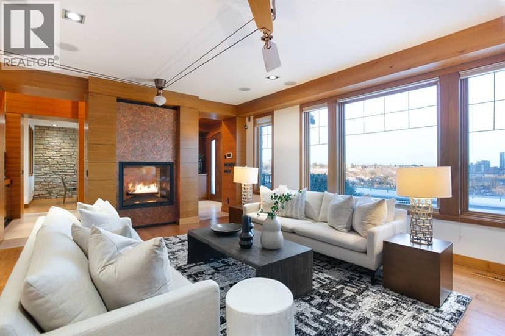
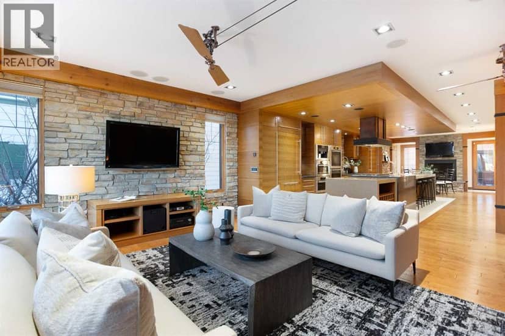
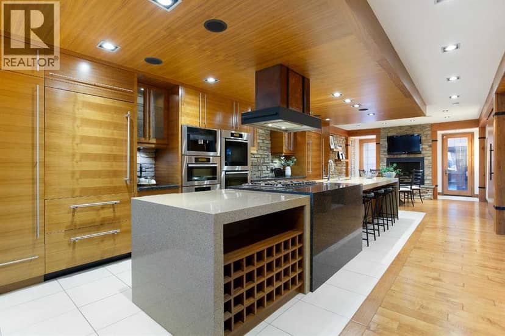
Experience the Elevated Luxury beyond expectations on prestigious Crescent Road NW, where panoramic views of Calgary’s downtown skyline & the Rocky Mountains create an unforgettable backdrop. Also known as Calgary's most iconic view point. Ideally positioned in sought-after Rosedale, this one-of-a-kind contemporary residence offers nearly 3900 sq. ft. of beautifully designed living space across 4-levels. Brilliantly created by architect Sean McCormick, designer Paul Lavoie and Riverview Custom Homes, this remarkable property brings together striking architecture, exceptional craftsmanship, custom millwork and timeless finishes. The impressive main level features 10-foot ceilings & full-height Reynaers sliding doors opening onto a spectacular front terrace with a fireplace and breathtaking skyline views. The floor rises subtly toward the rear, allowing the views to remain beautifully framed from the spacious dining area & designer kitchen. The gourmet kitchen offers a quartz waterfall island, excellent storage and a premium stainless-steel Miele appliance package including dual sub zero refrigerators. A discreet powder room & private elevator connecting all four levels are seamlessly integrated into a custom-paneled wall. A generous double office and inviting three-season room with a power screen complete the main floor. The sculptural staircase leads to a private primary retreat with floor-to-ceiling windows, a spacious dressing room and a spa-inspired five-piece ensuite featuring dual vanities, an enclosed glass with dual showers, freestanding tub and private water closet. A large laundry room and second bedroom with a walk-in closet and private ensuite complete this level. The top floor is made for relaxing and entertaining, with a spacious bonus room with home theatre, wet bar equipped with wine & bar fridge. Step outside onto the private south-facing rooftop terrace, gather around the flame table and enjoy spectacular mountain and front-row views of the Calgary Downtown along with city’s fireworks displays during special celebrations and events. A 3rd bedroom and full bath complete this floor. The lower level has an additional 4rth bedroom that is currently arranged as a private fitness area with an adjacent full bath, steamed/rain shower and change room with additional lockers. A mudroom connects directly to the immaculate attached double garage with an EV rough-in. Additional features include in-floor heating, central air conditioning, extensive home automation, a heated driveway with snow-melt system, & Secured front and rear gates, an alarm system and security cameras provide added privacy and peace of mind. Dream Homes of this caliber are rarely available on Crescent Rd. With its extraordinary views, thoughtful design, exceptional craftsmanship and unbeatable location this is more than a beautiful home—it is once-in-a-life-opportunity to own one of Calgary’s most distinctive contemporary residences. Book your Showing Tour & experience it for yourself.

property details

type
House, Single Family
bedrooms
4
bathrooms
5
living area
3,214 sq ft
lot
3,294 sq ft
parking
4
year built
2015
property tax
$25,203 / yr
days on market
45
MLS®
A2340947

features

  • See remarks
  • Back lane
  • Wet bar
  • Elevator
  • Closet Organizers
  • Washer

monthly cost

$17,610/mo
Mortgage $15,510 · Tax $2,100

20% down at 4.34% fixed (Ratehub.ca), 25 years; tax from the listing.

estimated payment
$15,510/ monthly
loan $2,847,920
25-year amortization
total interest
$1,805,123
land title fees
$6,510
transfer + mortgage registration; Alberta has no transfer tax
cash to close
$718,490
down + land title fees
total paid
$4,653,043

Estimates only. Rates change daily and lenders qualify at the stress-test rate. Talk to a mortgage broker before you offer.

location

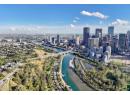
Rosedale, CalgaryGoogle Maps ↗

Rapid transit: Sunnyside CTrain station, 1.1 km (about 17 min walk); SAIT/AUArts/Jubilee CTrain station, 1.3 km (about 20 min walk).

schools

Nearest public (CBE) and Catholic schools, by distance

  • Elementary · CBE Rosedale School589 m
  • Secondary · CBE Crescent Heights High School512 m
  • Elementary · Catholic St. Joseph Elementary Junior High School1.4 km
  • Secondary · Catholic St. Isidore Online School1.6 km

The nearest school isn't always the designated one, and Calgary's boards don't publish their boundaries as open data. Check this address with the CBE school finder or Calgary Catholic's. School locations: City of Calgary open data.

Keep private notes and ratings on homes you're considering. (email only) and they follow you to every device.

listed by
Zenny Aslam Rana Iqbal
Diamond Realty & Associates Ltd
call Zenny · 587-707-6885
Powered by: REALTOR.ca
▶ virtual tour

similar homes nearby

city assessment

$3,790,000

2026 assessment · market value as of July 1, 2025

  • Up 3.8% from $3,650,000 in 2025
  • $773,500 in 2016 (390% over ten years)
  • Asking price is 6% below the assessment
  • Built 2015
  • Lot 306 m² (3,295 sq ft)
roll yearassessed
2026$3,790,000
2025$3,650,000
2024$3,020,000
2023$2,300,000
2022$2,400,000
2021$2,250,000
2020$2,270,000
2019$2,460,000

From City of Calgary open data (property assessments), matched to 530 CRESCENT RD NW. A mass appraisal of market value, not an appraisal of this home; a new build may be assessed before it was finished.

property tax

about $25,203 a year

The 2026 assessment times Calgary's 2026 residential rate of 6.65 per $1,000 (municipal and education).

The listing shows $25,203 a year in property tax.

Estimate from Alberta Municipal Affairs mill rates. Leaves out local improvement levies and utilities; the municipality's tax notice is the real figure.

location

Rosedale, CalgaryGoogle Maps ↗

Rapid transit: Sunnyside CTrain station, 1.1 km (about 17 min walk); SAIT/AUArts/Jubilee CTrain station, 1.3 km (about 20 min walk).

Drive times
  • Rosedale2 min
  • Crescent Heights High2 min
  • Southern Alberta Institute of Technology (SAIT)4 min
  • Downtown Calgary8 min
  • Sheldon M. Chumir Health Centre9 min
  • YYC airport18 min
75

Walkability 75/100 · Walkable: many errands on foot

Within a 10 minute walk: 4 places to eat or drink, 1 cafe, 12 parks and playgrounds, 2 schools, 1 pharmacy, 16 transit stops.

mihom score from OpenStreetMap places, by straight line distance.

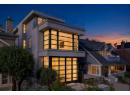
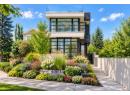
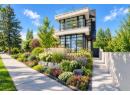
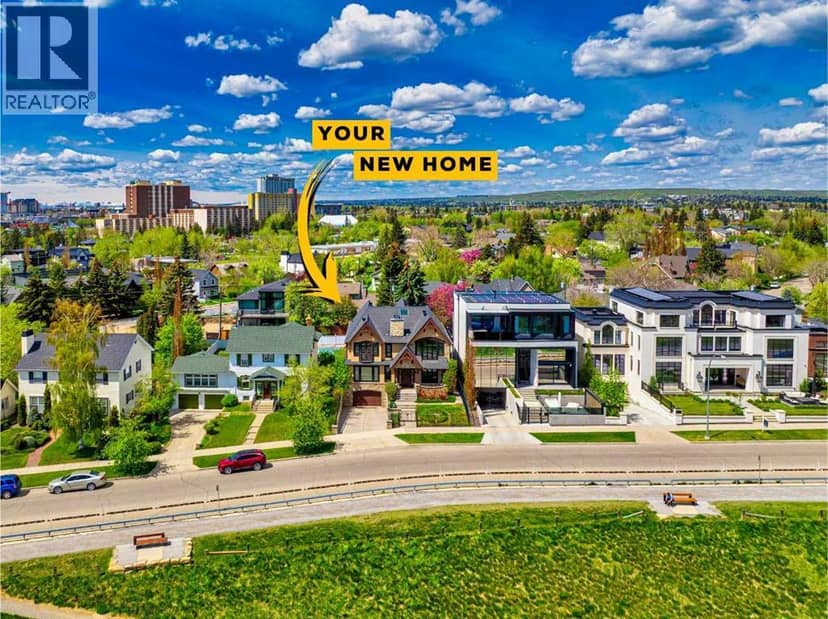
738 Crescent Road NW, Calgary
738 Crescent Road NW, Calgary, photo 2
738 Crescent Road NW, Calgary, photo 3
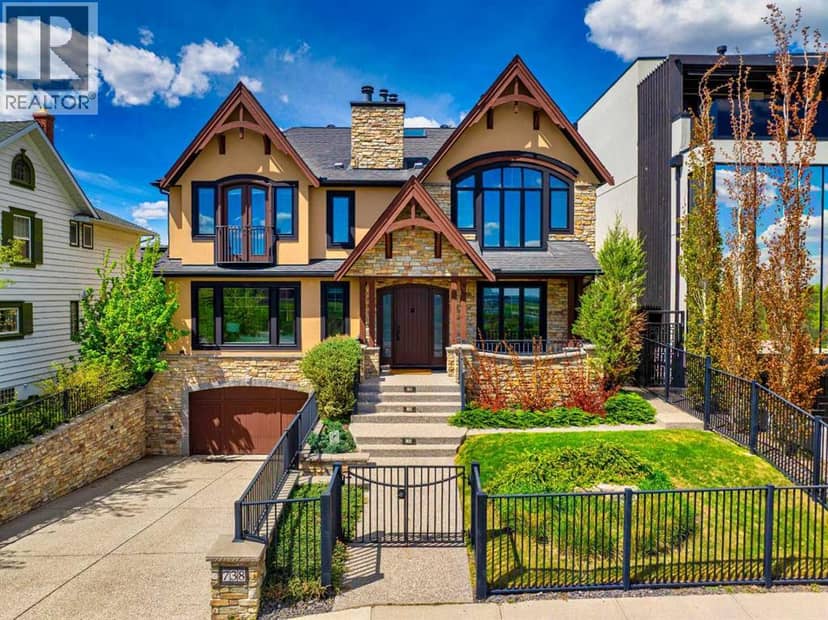
738 Crescent Road NW, Calgary, photo 4
738 Crescent Road NW, Calgary, photo 5
738 Crescent Road NW, Calgary, photo 6
738 Crescent Road NW, Calgary, photo 7
738 Crescent Road NW, Calgary, photo 8
House
$3,250,000
4methe deep dive
738 Crescent Road NW
Rosedale, Calgary83 days on market
listed by Real Broker
4464,084 sq ft
MLS® A2333792