


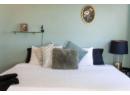
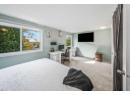
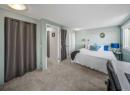
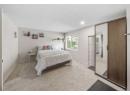




Townhouse
$370,000
8N, 203 Lynnview Road SE
Ogden, Calgary8 days on market
listed by Century 21 Bamber Realty LTD.
MLS® A2352922

















Ogden, Calgary · MLS® A2353475
221
1,071 sq ft · Townhouse · Single Family · built 1976 · 1 day on market
listed by Wendie Maclean, Real Broker
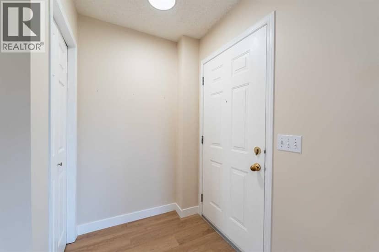
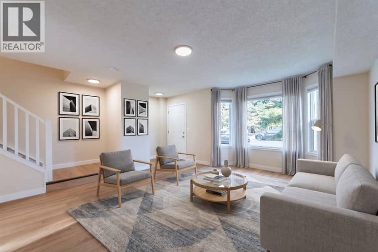
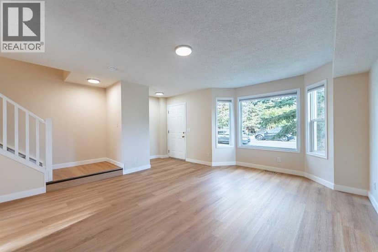
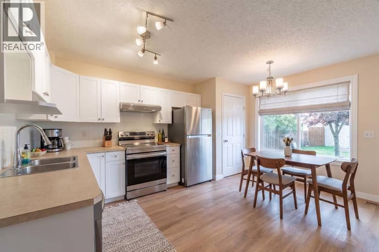
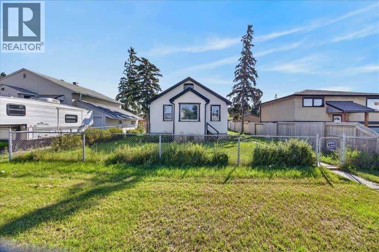
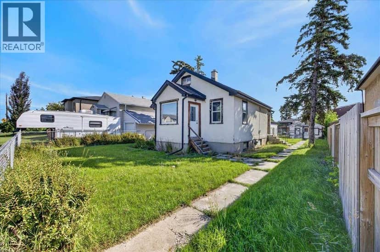
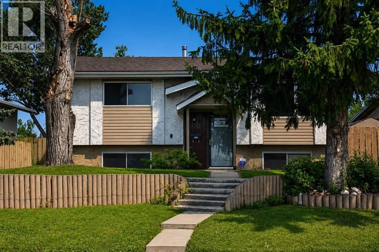
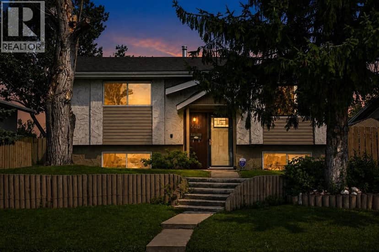
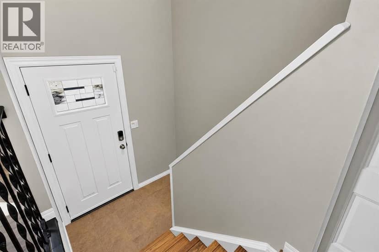
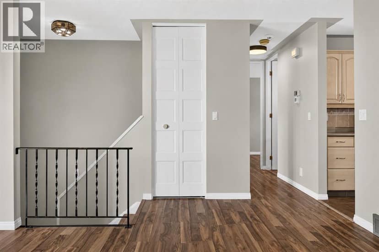
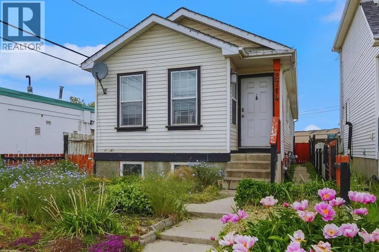
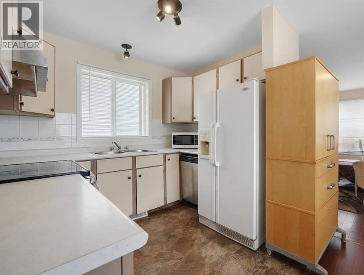
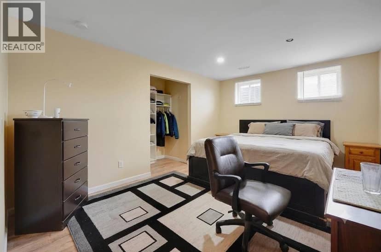
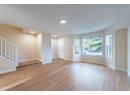
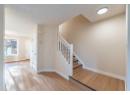
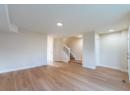
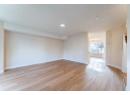
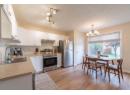
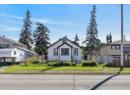
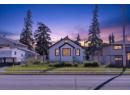
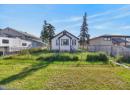
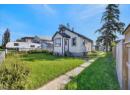
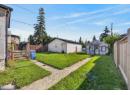
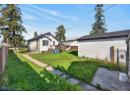
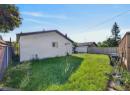
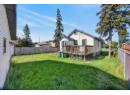
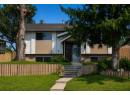
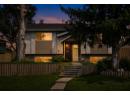
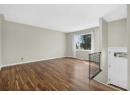
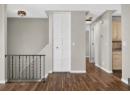
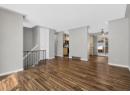
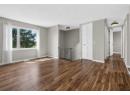
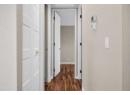
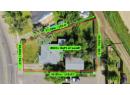
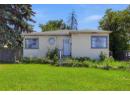
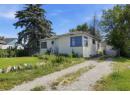
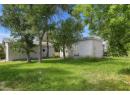
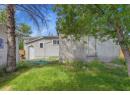
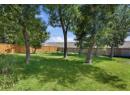
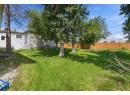
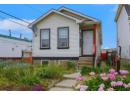
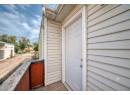
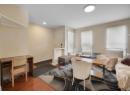
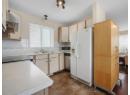
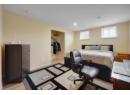
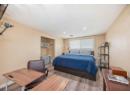
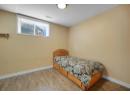
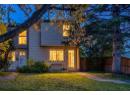
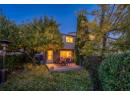
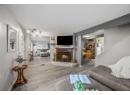
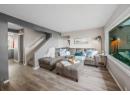
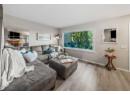
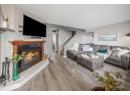
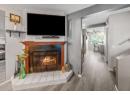
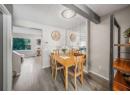
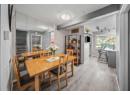
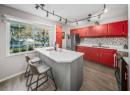
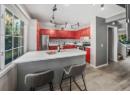
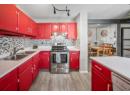
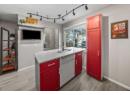
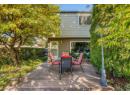
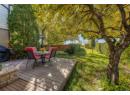
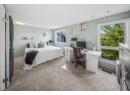
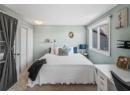
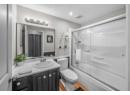
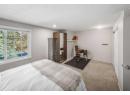
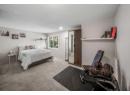
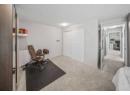
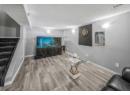
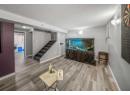
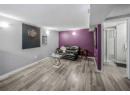
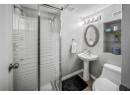
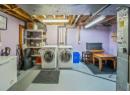
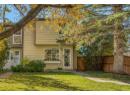
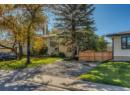
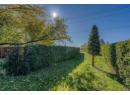
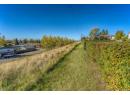
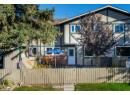
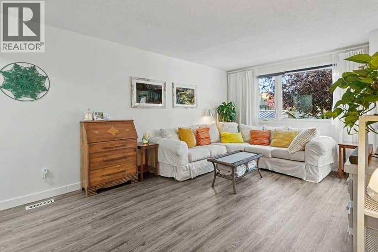
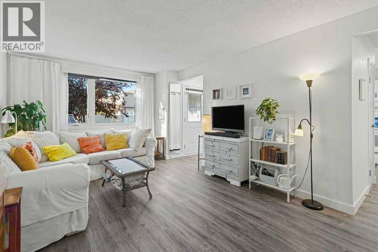
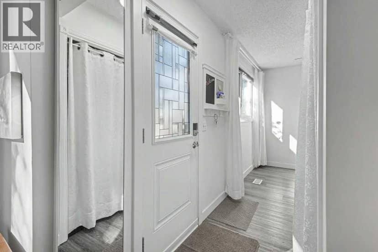
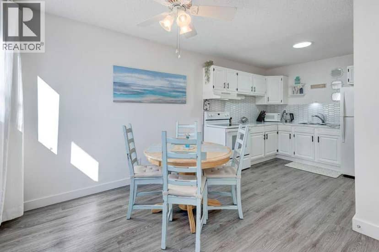
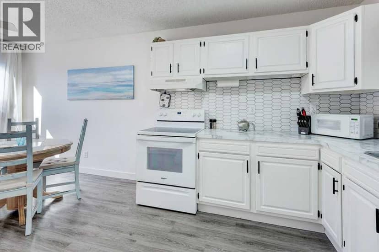
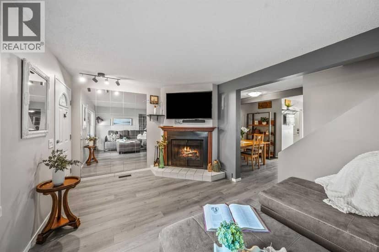
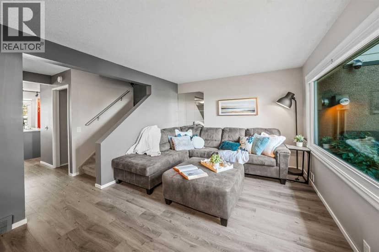
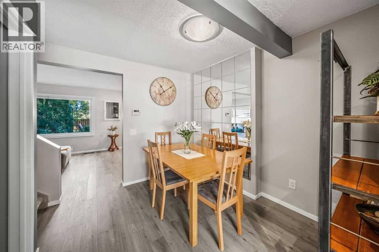
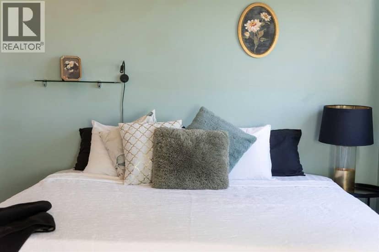
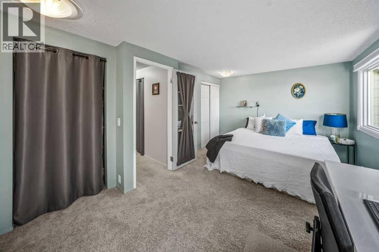
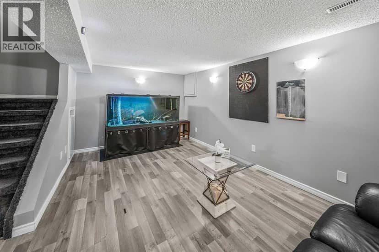
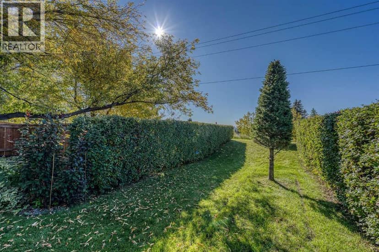
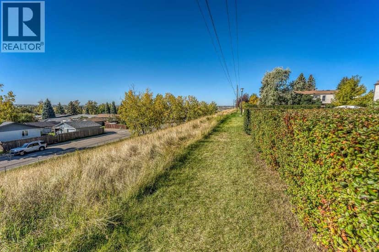
Backing onto a peaceful greenbelt with beautiful mountain views, this well-maintained END UNIT townhome with a WOOD BURNING FIREPLACE offers a rare combination of cozy living, privacy, and a lock-and-leave lifestyle. Step inside to discover a welcoming main floor where thoughtful updates meet warmth and personality. The cheerful kitchen features striking red cabinetry and pantry-like storage, stainless steel appliances, a stylish mosaic tile backsplash, generous counter space, and a large peninsula-style island with breakfast bar seating, perfect for morning coffee, casual meals, or keeping the cook company. A dedicated dining nook provides a comfortable space to gather, while the inviting living room is anchored by a charming wood burning fireplace, creating the perfect atmosphere for cozy evenings at home. Large windows invite natural light inside while framing lovely views of the mature trees and lush greenery beyond, giving the main floor a peaceful, almost storybook setting. Originally designed as a three-bedroom home, the upper floor layout has been reconfigured to create two generously proportioned bedrooms, including a spacious primary retreat with mountain views. The home features TWO FULL BATHROOMS, one located on the upper level and a second on the lower level. The developed basement provides additional flexibility for a family room, home office, or recreation space. New vinyl plank flooring and fresh paint, both completed last year, add a fresh, well-cared-for feel throughout. The exceptionally large backyard is a standout feature, offering a private setting with no neighbours directly behind. Enjoy the enchanting green space, room for children or pets to play, and a composite deck for outdoor dining and entertaining. Recent exterior improvements to the complex include Hardie Board siding and fencing. Front driveway parking spot adds everyday convenience, while low condo fees include water, sewer, insurance, lawn maintenance, snow removal, and exterior u pkeep. The location offers easy access to the Bow River pathway, Ogden Off-Leash Dog Park, Jack Setters Park, and George Moss Park. Schools and daycare are within walking distance, with Deerfoot Meadows, Costco, IKEA, Walmart, T&T Supermarket, and a variety of shopping and dining options just a short drive away. A thoughtfully maintained home offering generous space, a private outdoor setting, and beautiful natural surroundings, with the convenience of an established community.
20% down at 4.34% fixed (Ratehub.ca), 25 years; tax from the listing; strata fee from the listing.
Costs: mortgage $1,743 · tax $215 · strata $414 · insurance ~$175 · vacancy 3% · upkeep 5%.
Rent is today's market rent for a 2-bedroom in Calgary: CMHC's average there ($1,908) lowered by what new tenants pay against everyone in the Calgary area. (CMHC Rental Market Survey, October 2025; CMHC Rental Market Report 2025, table 6.0 (rents on units that turned over to a new tenant).) Houses usually rent for more than apartments. 25-year mortgage; rental purchases need at least 20% down.
Alberta has no cap on how much rent can rise, but only one increase a year, with three months' written notice for a monthly tenancy. alberta.ca
Nearest public (CBE) and Catholic schools, by distance
The nearest school isn't always the designated one, and Calgary's boards don't publish their boundaries as open data. Check this address with the CBE school finder or Calgary Catholic's. School locations: City of Calgary open data.
Keep private notes and ratings on homes you're considering. (email only) and they follow you to every device.
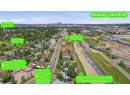
Rapid transit: Ogden CTrain station, 1.4 km (about 22 min walk); Lynnwood/Millican CTrain station, 1.5 km (about 24 min walk).
$388,500
2026 assessment · market value as of July 1, 2025
| roll year | assessed |
|---|---|
| 2026 | $388,500 |
| 2025 | $367,500 |
| 2024 | $288,500 |
| 2023 | $279,500 |
| 2022 | $253,000 |
| 2021 | $246,000 |
| 2020 | $248,500 |
| 2019 | $242,500 |
From City of Calgary open data (property assessments), matched to 54 1845 LYSANDER CR SE. A mass appraisal of market value, not an appraisal of this home; a new build may be assessed before it was finished.
about $2,583 a year
The 2026 assessment times Calgary's 2026 residential rate of 6.65 per $1,000 (municipal and education).
The listing shows $2,583 a year in property tax.
Estimate from Alberta Municipal Affairs mill rates. Leaves out local improvement levies and utilities; the municipality's tax notice is the real figure.
Rapid transit: Ogden CTrain station, 1.4 km (about 22 min walk); Lynnwood/Millican CTrain station, 1.5 km (about 24 min walk).
Walkability 63/100 · Walkable: many errands on foot
Within a 10 minute walk: 1 grocery store, 3 places to eat or drink, 11 parks and playgrounds, 1 school, 1 pharmacy, 13 transit stops.
mihom score from OpenStreetMap places, by straight line distance.