






House
$639,900
509 Riverhills Way W
Riverstone, Lethbridge19 days on market
listed by Lethbridge Real Estate.com
MLS® A2350271


















Riverstone, Lethbridge · MLS® A2342789
534
1,886 sq ft · 4,595 sq ft lot · House · Single Family · built 2024 · 26 days on market
listed by Darren Gugyelka, Grassroots Realty Group
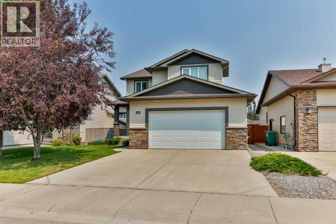
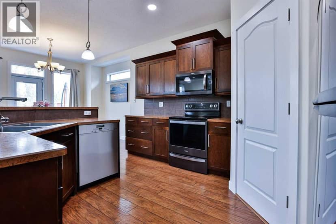
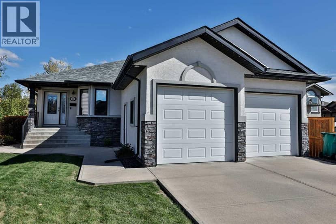
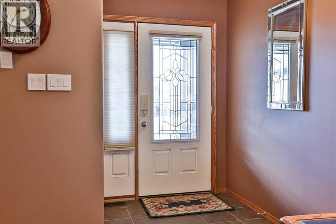
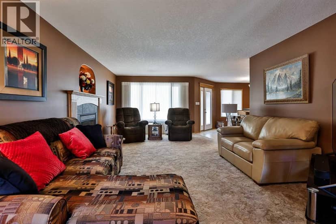
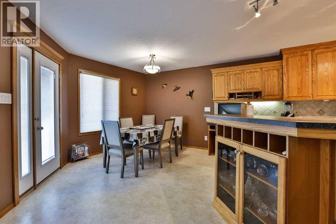
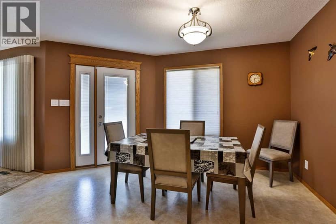
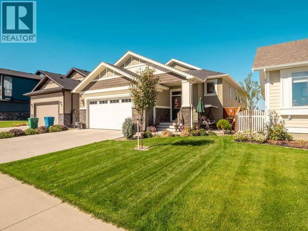
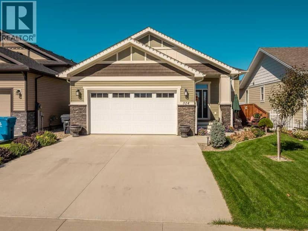
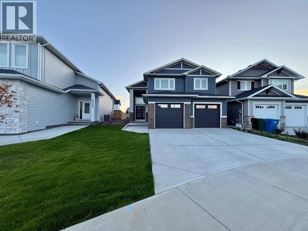
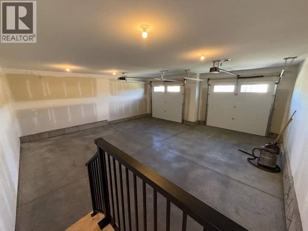
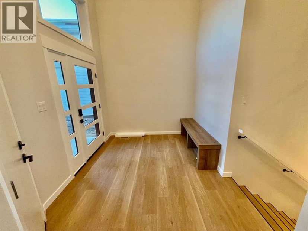
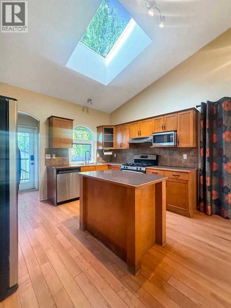
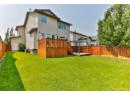
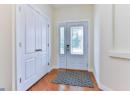
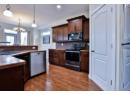
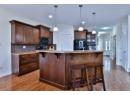
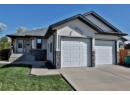
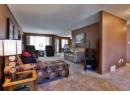
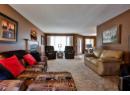
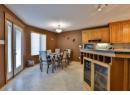
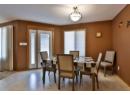
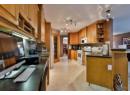
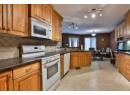
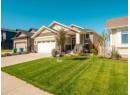
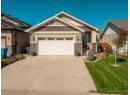
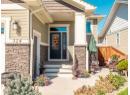
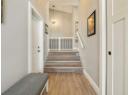
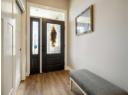
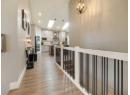
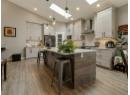
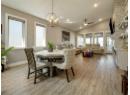
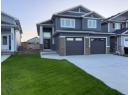
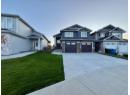
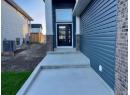
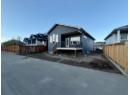
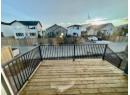
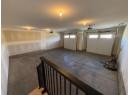
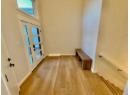
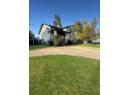
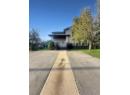
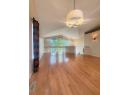
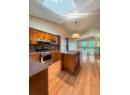
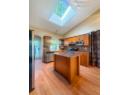
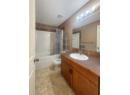
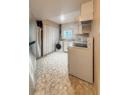
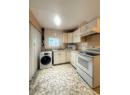
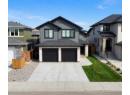
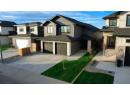
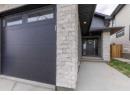
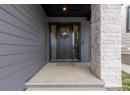
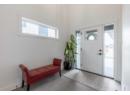
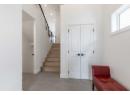
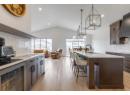
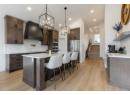
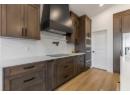
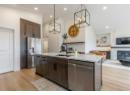
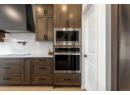
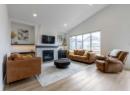
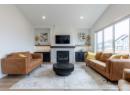
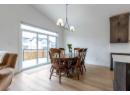
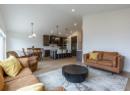
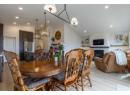
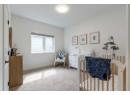
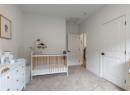
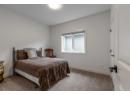
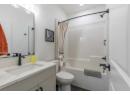
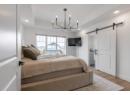
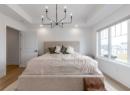
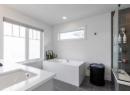
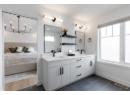
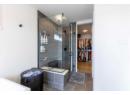
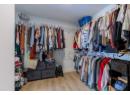
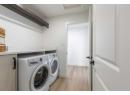
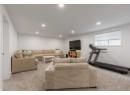
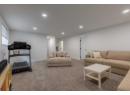
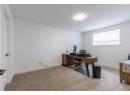
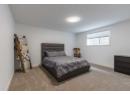
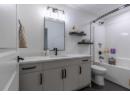
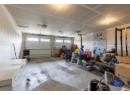
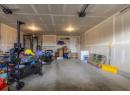
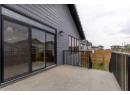
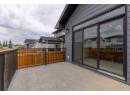
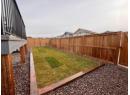
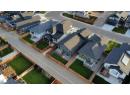
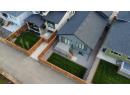
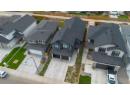
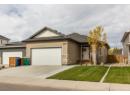
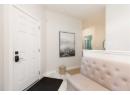
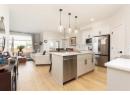
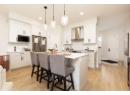
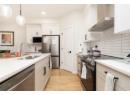
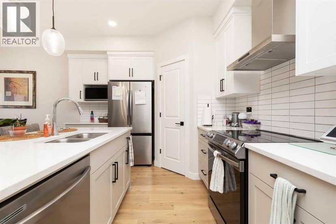
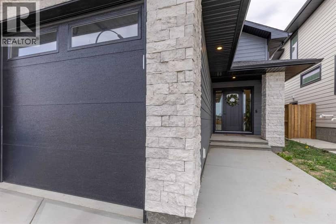
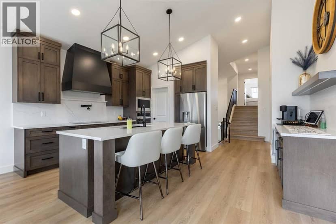
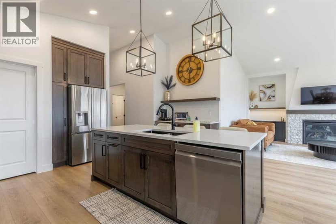
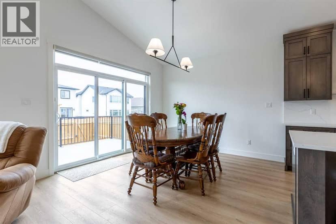
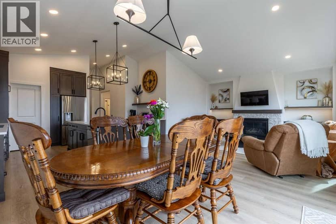
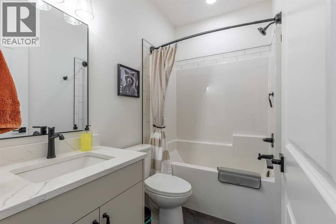
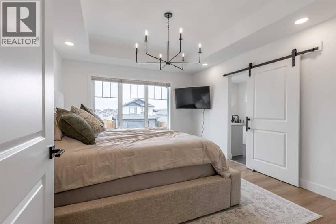
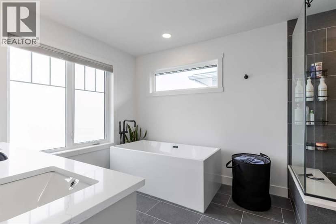
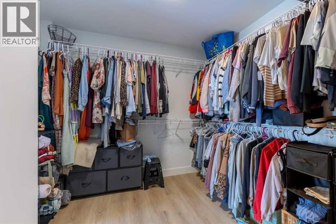
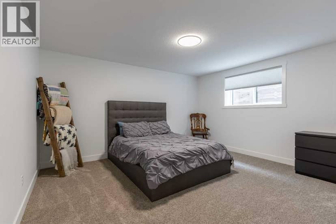
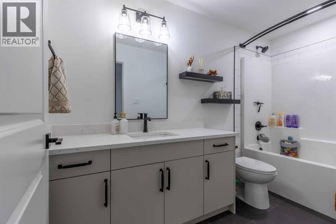
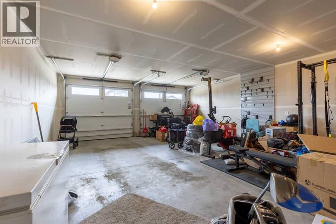
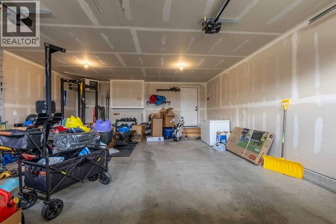
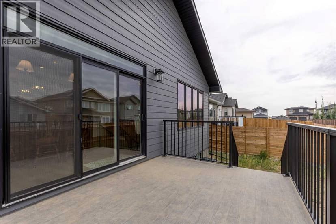
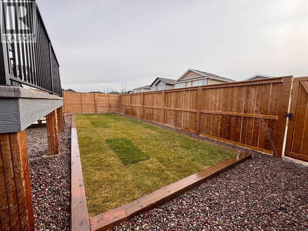
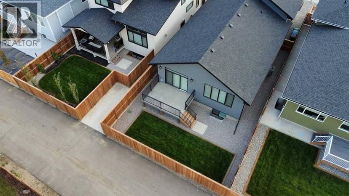
Make the move to Riverstone with this fully finished bi-level + bonus, only a block away from the Riverstone dog park! With a covered entrance and vaulted ceilings, you're greeted by grandeur - there's an open concept living area with built in bar/workstation, quartz island, walk-in pantry, bespoke hood fan, pot filler and spice shelf! The living room has a gas fireplace with custom built ins featuring led lighting and sunken inlets to add dimension to the space. There's 2 bedrooms that share the main floor, along with 4 piece bathroom. The upper level is your primary retreat - tray ceilings decorated with a chandelier, 5 piece ensuite with statement soaker tub, HUGE walk-in closet that leads to your laundry room (with storage and hanging room)! The basement enjoys a spacious family room, flanked by 2 large bedrooms, both featuring walk-in closets, 4 piece bathroom and storage space. The double attached garage is heated and there's a finished deck out back. Sod was recently completed and with underground sprinklers, there's nothing more for you to do!
20% down at 4.34% fixed (Ratehub.ca), 25 years; tax from the listing.
Keep private notes and ratings on homes you're considering. (email only) and they follow you to every device.
$683,000
2026 assessment · market value as of July 1, 2025
| roll year | assessed |
|---|---|
| 2026 | $683,000 |
| 2025 | $625,000 |
| 2024 | $112,000 |
From City of Lethbridge open data (parcels and assessments), matched to 541 RIVERHILLS WAY W. A mass appraisal of market value, not an appraisal of this home; a new build may be assessed before it was finished.
about $7,173 a year
The 2026 assessment times Lethbridge's 2026 residential rate of 10.50 per $1,000 (municipal and education).
The listing shows $7,173 a year in property tax.
Estimate from Alberta Municipal Affairs mill rates. Leaves out local improvement levies and utilities; the municipality's tax notice is the real figure.
Walkability 24/100 · Mostly by car
Within a 10 minute walk: 1 cafe, 5 parks and playgrounds, 1 transit stop.
mihom score from OpenStreetMap places, by straight line distance.