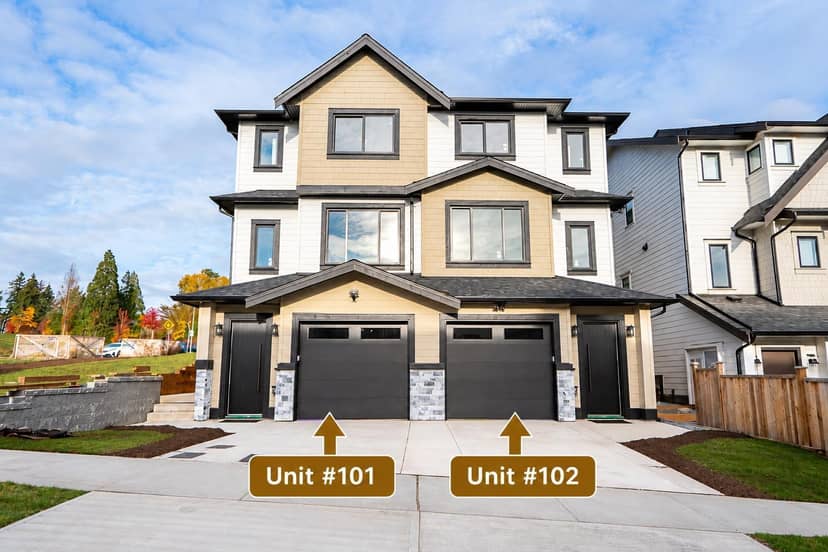
$1,240,000
102 1840 165A Street
Surrey4 days on market
listed by Macdonald Realty (Surrey/152)
MLS® R3178498
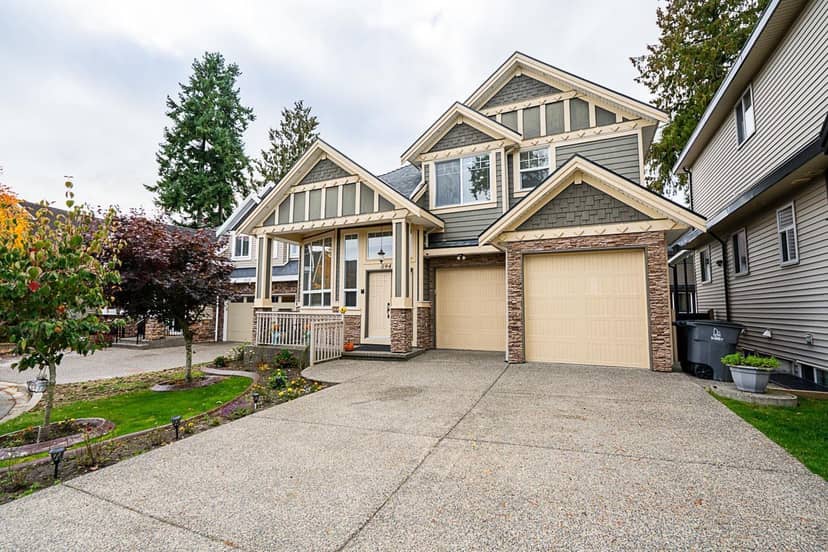
Surrey · MLS® R3174908
756
2,877 sq ft · 3,615 sq ft lot · House · Single Family · built 2011 · 17 days on market
listed by Nav Sidhu, Century 21 Coastal Realty Ltd.
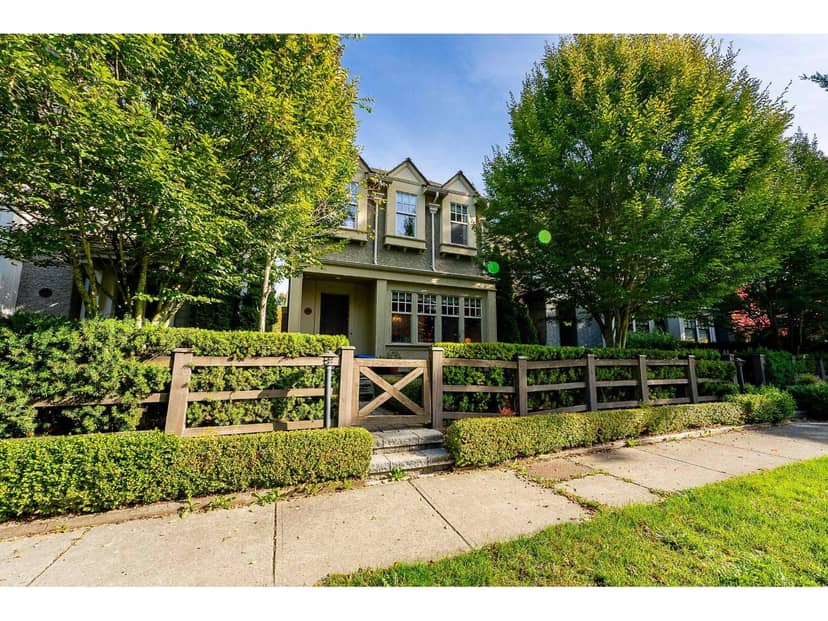
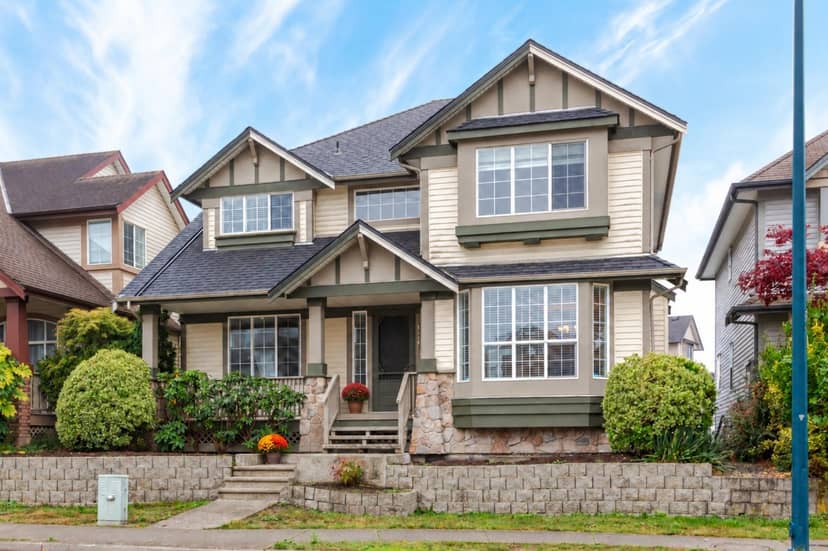
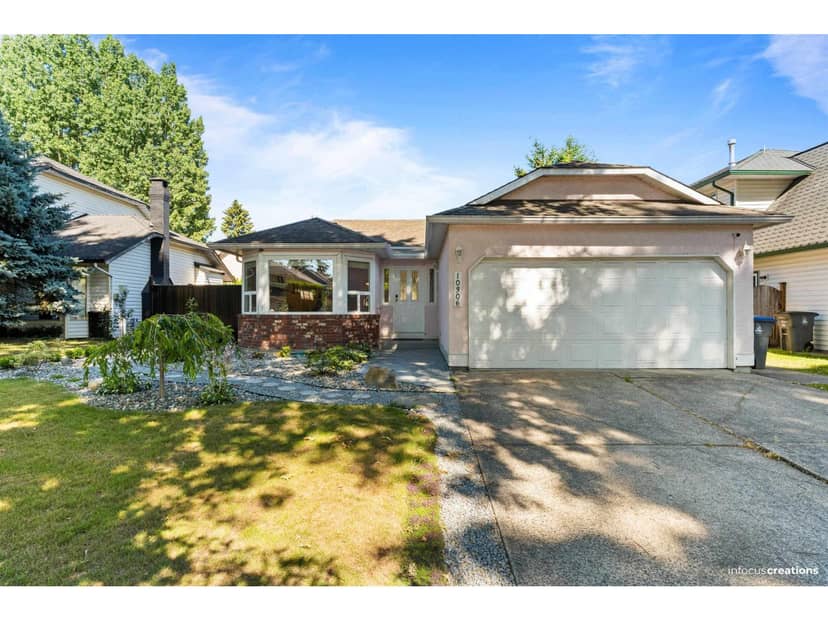
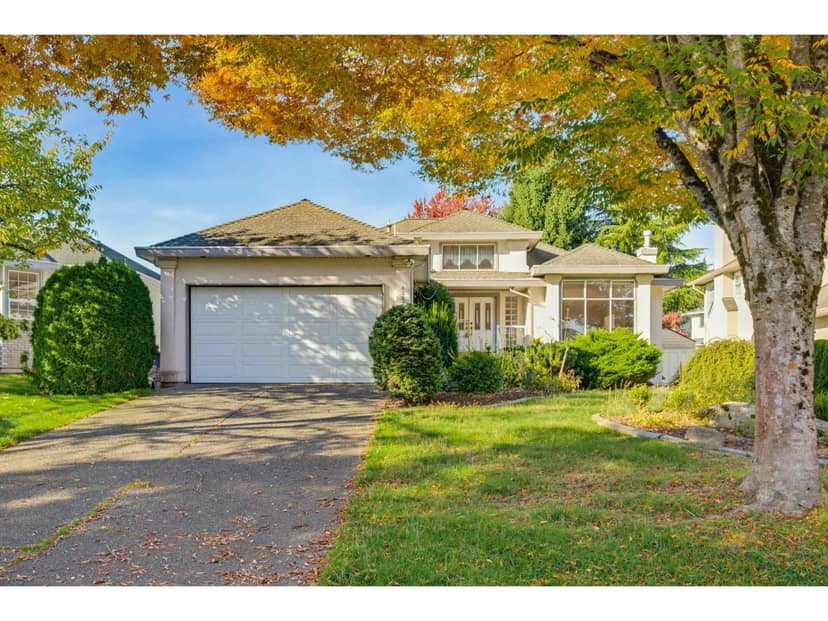
Beautifully maintained family home nestled a quiet cul-de-sac of Panorama Ridge. Designed for modern living, this spacious residence features an open-concept main floor with a bright living area, 2 cozy fireplaces. and a chef-inspired kitchen + a full spice kitchen. The main floor has a flex room can be used as a bedroom or office. Upstairs offers 4 generous bedrooms including a luxurious primary suite with a waik-in closet and elegant ensuite. The basement level provides flexible 2 bed suite Payout with an option to keep 1 room. Located close to parks, great schools and everyday amenities, this home delivers the perfect blend of comfort, convenience and charm. Custom storage cabinets in the garage. Pride of ownership shows throughout - this one is move-in ready and a must-see!
20% down at 4.44% fixed (Ratehub.ca), 25 years; tax from the listing.
Catchment schools, Surrey School District 36
500 m away · 12878 62 Ave, Surrey · 604-596-0963
1.1 km away · 13220 64 Ave, Surrey · 604-595-8890
From the Surrey School District 36's published catchment maps. A catchment gives priority, not a guaranteed seat, and French immersion and choice programs work differently. The district confirms catchment: check with its school locator.
Keep private notes and ratings on homes you're considering. (email only) and they follow you to every device.
| year | assessed | est. tax |
|---|---|---|
| 2026 | $1,466,000 | $5,024 |
The listing shows $6,984 a year in property tax.
Estimate: the BC Assessment value times Surrey's residential tax rate for that year (Province of BC, local government statistics). Leaves out the home owner grant, parcel taxes and utility charges; the city's tax notice is the real figure.
Rezoning for a 5 storey building
350 m away · 2025 · conditionally approved
Rezoning from Acreage Residential Zone (RA) to Comprehensive Development Zone (CD) (based on Multiple Residential 45 Zone (RM-45) and Community Commercial Zone (C-8); Official Community Plan (OCP) Amendment from Urban to Multiple Residential and to increase the maximum floor area ratio (FAR) from 1.5 to 1.65 in the Multiple Residential designation of the site; Neighbourhood Concept Plan (NCP) Amen
90 m away · 2025 · conditionally approved
Rezoning a portion from Comprehensive Development Zone (CD) Bylaw No. 16886A to Compact Residential Zone (R5); Neighbourhood Concept Plan (NCP) Amendment to West Newton/Highway 10 for a portion of the lot from Institutional to Small Lot with Lane (13 UPA); Development Variance Permit to allow subdivision from one (1) lot into ten (10) new compact residential lots and the retention of the existing
360 m away · 2026 · under review
Rezoning from RA (Acreage Residential Zone) to R3 (Urban Residential Zone).
390 m away · 2026 · under review
Official Community Plan amendment from Suburban I to Suburban II; Rezone from R1 (Suburban Residential Zone) to R2 (Quarter Acre Residential Zone); Subdivision from three (3) to five (5) lots; Development Variance Permit to vary lot width for proposed lots 1-5.
Applications filed with the city, active or decided in the last 3 years, measured from the listing's map pin. An application isn't an approval; the city's page has the current details. Source: City of Surrey development applications.
Houses in Surrey. Sale prices register 1 to 3 months after a sale closes.
lot outline: 12,306 m² (132,461 sq ft). from ParcelMap BC; property lines are approximate, a survey is the legal boundary.
Walkability 32/100 · Mostly by car
Within a 10 minute walk: 13 parks and playgrounds, 1 school, 7 transit stops.
mihom score from OpenStreetMap places, by straight line distance.