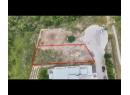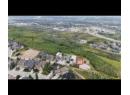


House
$725,000
66 Cougarstone Close SW
Cougar Ridge, Calgary10 days on market
listed by Real Broker
MLS® A2348223











Cougar Ridge, Calgary · MLS® A2348916
544
2,082 sq ft · 328 m² lot · House · Single Family · built 2004 · 24 days on market
listed by David Pellettier, RE/MAX First
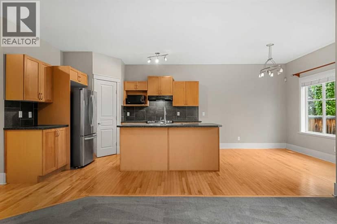
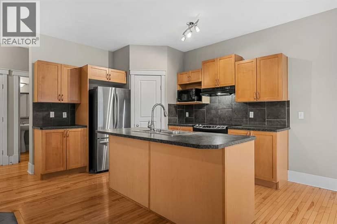
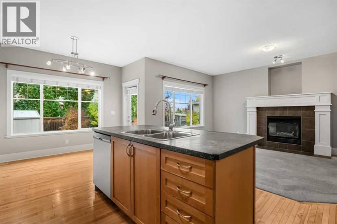
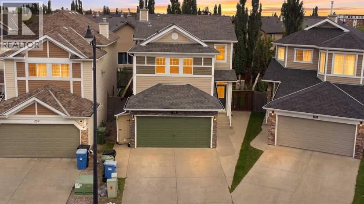
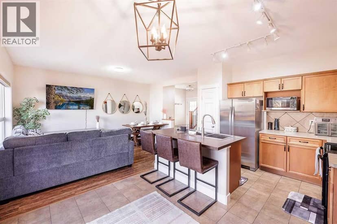
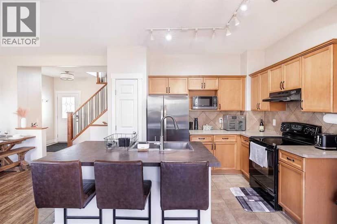
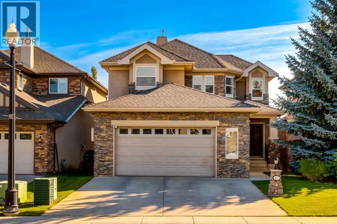
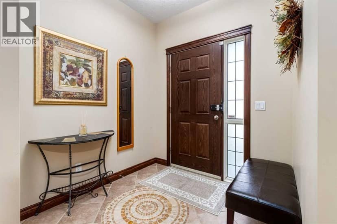
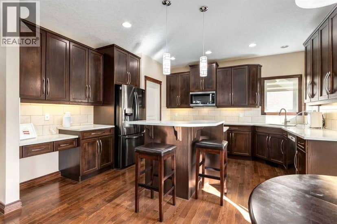
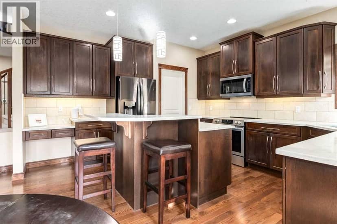
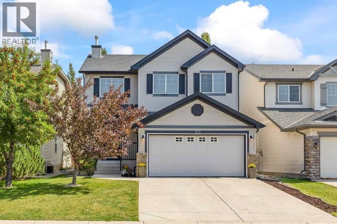
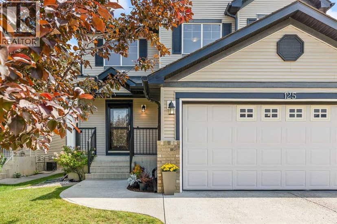
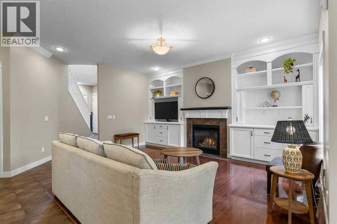
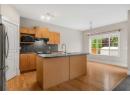
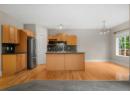
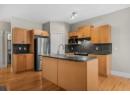
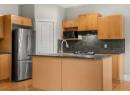
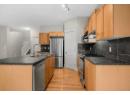
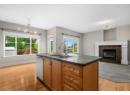
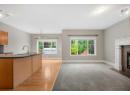
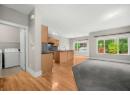
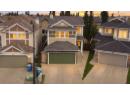
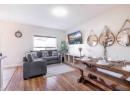
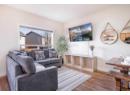
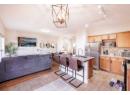
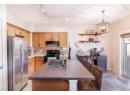
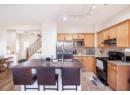
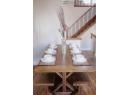
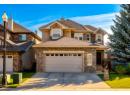
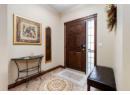
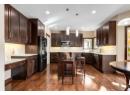
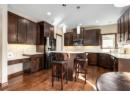
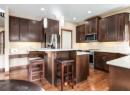
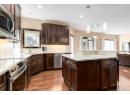
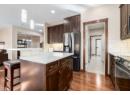
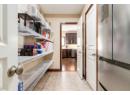
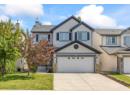
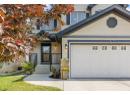
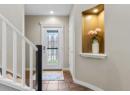
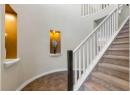
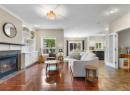
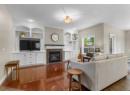
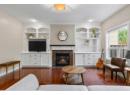
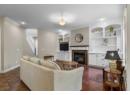
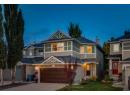
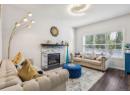
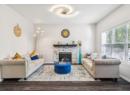
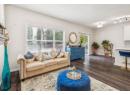
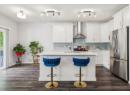
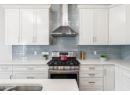
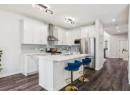
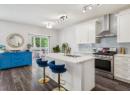
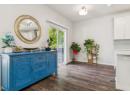
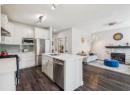
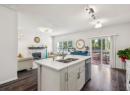
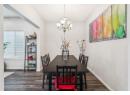
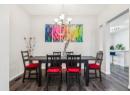
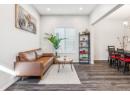
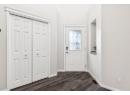
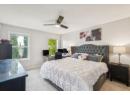
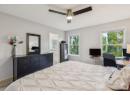
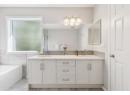
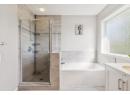
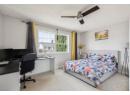
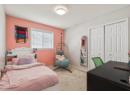
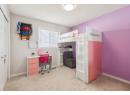
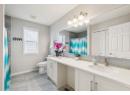
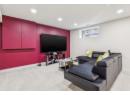
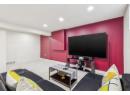
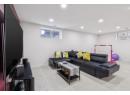
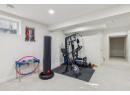
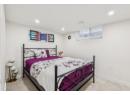
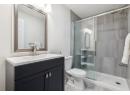
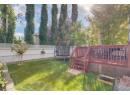
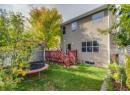
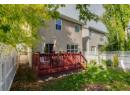
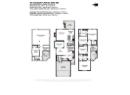
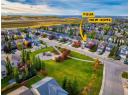
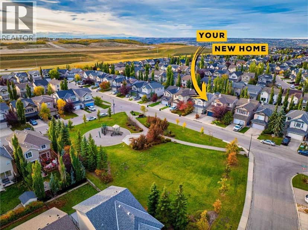
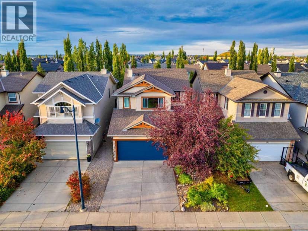
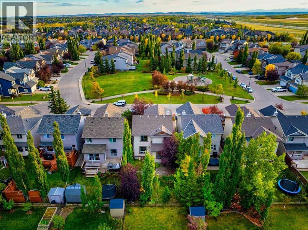
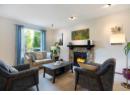
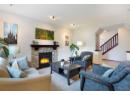
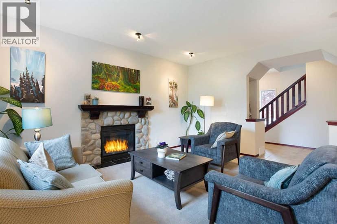
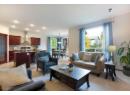
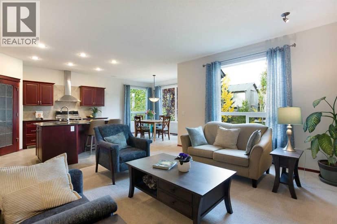
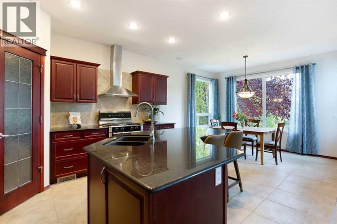
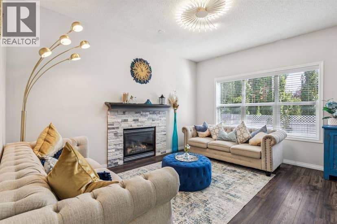
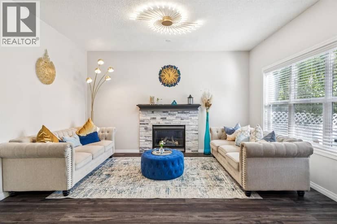
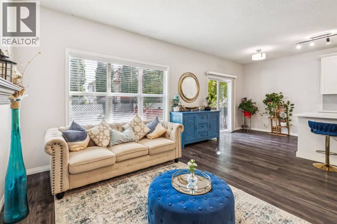
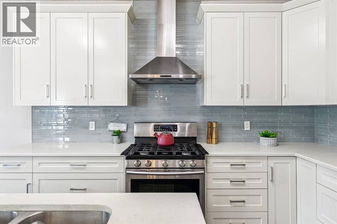
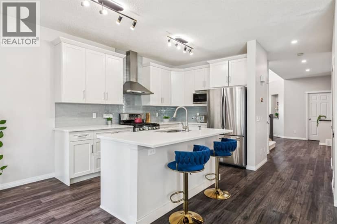
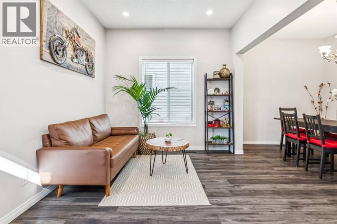
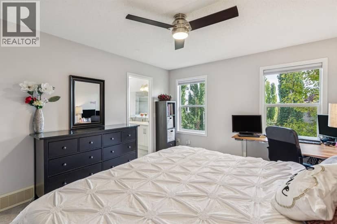
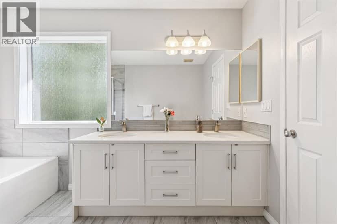
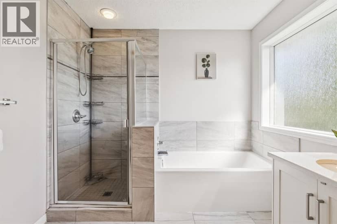
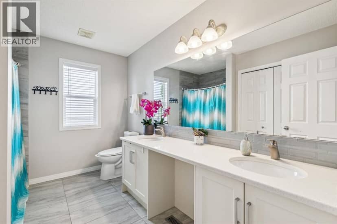
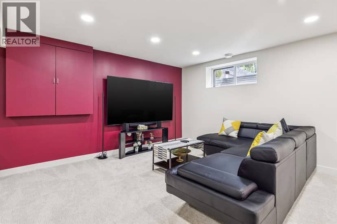
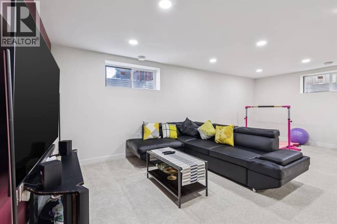
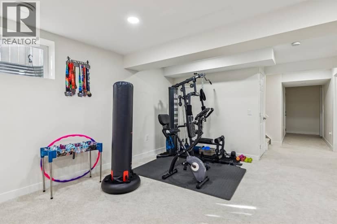
This is a SPECIAL LOCATION… a quiet crescent, steps to a park/playground with ease of access to the community paths leading to the ridge… QUIET & PEACEFUL! PLUS…steps to Calgary French International, a short walk to the growing list of shops and services along West 85th and ease of access downtown via Bow Trail or west to the mountains via Stoney Trail - FANTASTIC! This two storey offers a generous 2940 sq ft of living space over three levels with 4 bedrooms up, a fully developed basement with a large Rec Room and 5th bedroom down… plus 3.5 baths – with a long list of recent improvements, presenting a FRESH & INVITING home. On arrival you will enjoy the vaulted ceiling at the entry, 9 foot ceilings through the main, wideplank luxury vinyl, an open GREAT ROOM plan and the east/west exposure, bathing the home in the warmth of the sun throughout the day. On the main you have a generous Great Room and open kitchen with a center island/breakfast bar and breakfast nook, new quartz countertops, and s/s appliances including a gas stove and water purifier, leading directly to the rear deck and yard – LOVELY! There is also a proper Dining Room on the main level as well as an open den at the entrance, which could easily convert to a Home Office. Upstairs - FOUR BEDROOMS - the primary bedroom enjoys a 5pc en suite with quartz countertops, and the three additional beds share a 5pc bath, with a double vanity and quartz countertops as well. The lower level has been professionally developed (with permits) and presents a wide, open space for the kids to romp or to easily accommodate an entertainment center and/or fitness space. There is a 5th bedroom and full bath down as well. This home has been “Smart-wired” for remote control - SMART Thermostat, RING Doorbell and lock - and features exterior accent lighting which can be programmed to reflect the season. The garage has been insulated and drywalled, for those cold winter nights, plus, there is a garden shed for additional storage . The 55 gallon hot water tank is new this year.
20% down at 4.34% fixed (Ratehub.ca), 25 years; tax from the listing.
Nearest public (CBE) and Catholic schools, by distance
The nearest school isn't always the designated one, and Calgary's boards don't publish their boundaries as open data. Check this address with the CBE school finder or Calgary Catholic's. School locations: City of Calgary open data.
Keep private notes and ratings on homes you're considering. (email only) and they follow you to every device.
$860,500
2026 assessment · market value as of July 1, 2025
| roll year | assessed |
|---|---|
| 2026 | $860,500 |
| 2025 | $856,500 |
| 2024 | $764,000 |
| 2023 | $704,500 |
| 2022 | $641,500 |
| 2021 | $507,000 |
| 2020 | $522,500 |
| 2019 | $555,500 |
From City of Calgary open data (property assessments), matched to 62 COUGAR PLATEAU WY SW. A mass appraisal of market value, not an appraisal of this home; a new build may be assessed before it was finished.
about $5,722 a year
The 2026 assessment times Calgary's 2026 residential rate of 6.65 per $1,000 (municipal and education).
The listing shows $5,722 a year in property tax.
Estimate from Alberta Municipal Affairs mill rates. Leaves out local improvement levies and utilities; the municipality's tax notice is the real figure.
Walkability 70/100 · Walkable: many errands on foot
Within a 10 minute walk: 7 places to eat or drink, 1 cafe, 12 parks and playgrounds, 1 school, 1 pharmacy, 10 transit stops.
mihom score from OpenStreetMap places, by straight line distance.