




House
$450,000
2606 37th STREET W
Westview Heights, Saskatoon3 days on market
listed by Boyes Group Realty Inc.
MLS® SK051774






Westview Heights, Saskatoon · MLS® SK050515
52
1,040 sq ft · 7,150 sq ft lot · House · Single Family · built 1968 · 19 days on market
listed by Mark Neudorf, RE/MAX North Country
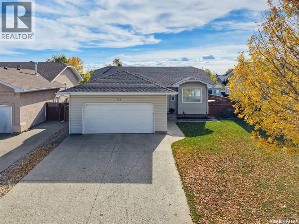
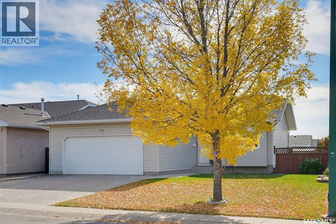
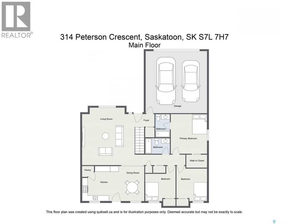
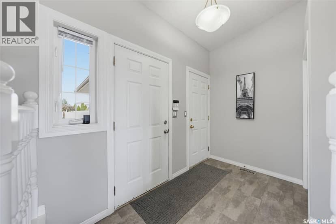
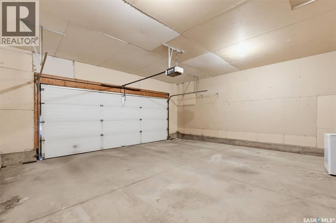
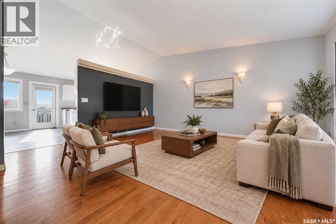
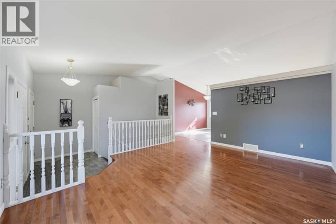
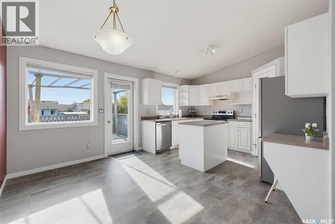
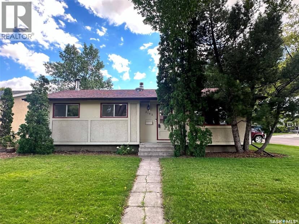
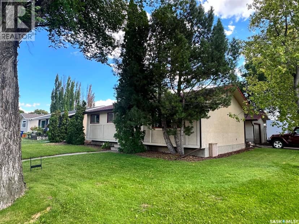
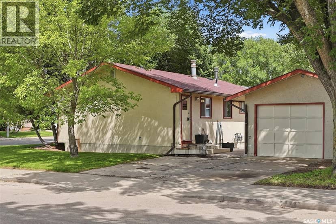
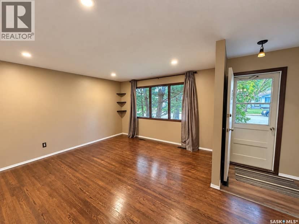
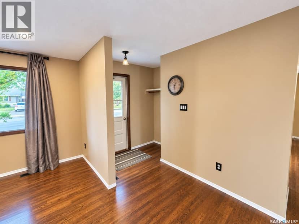
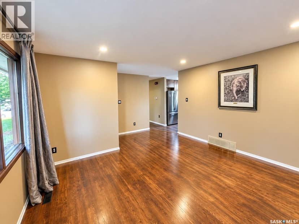
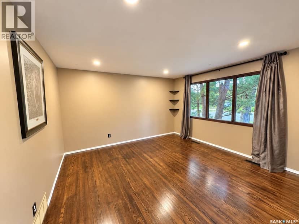
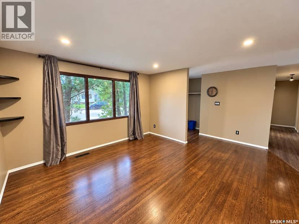
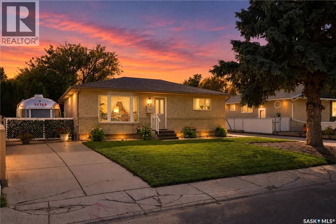
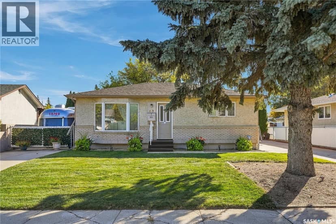
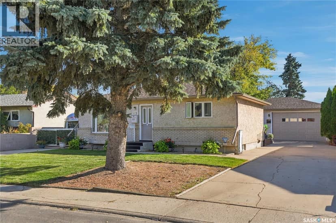
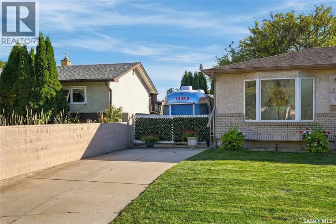
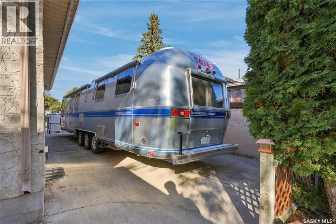
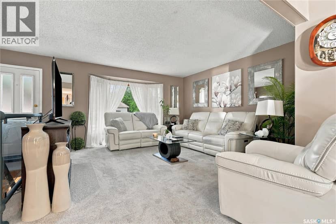
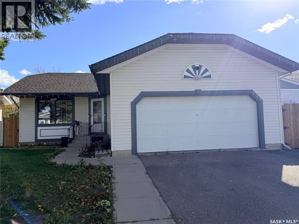
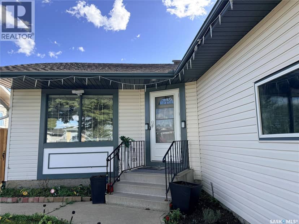
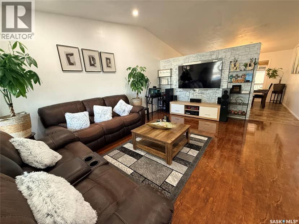
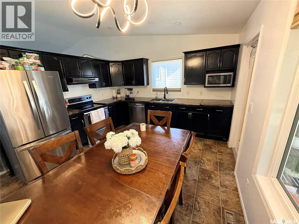
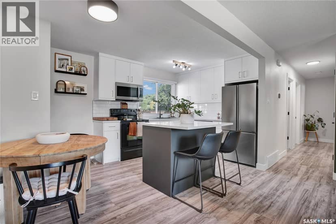
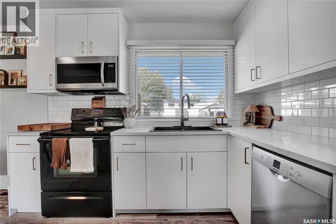
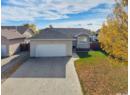
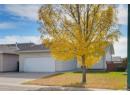
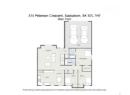
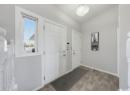
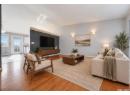
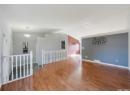
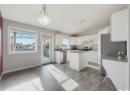
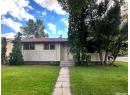
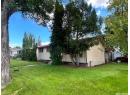
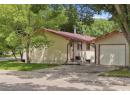
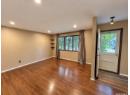
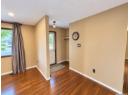
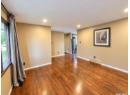
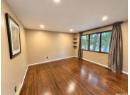
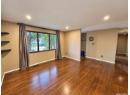
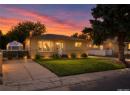
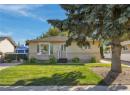
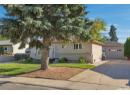
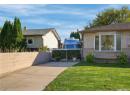
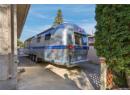
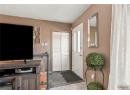
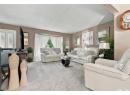
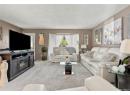
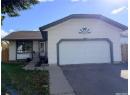
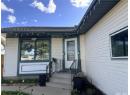
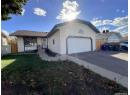
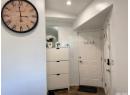
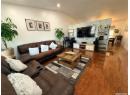
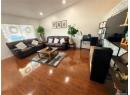
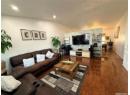
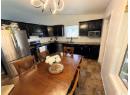
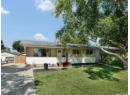
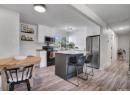
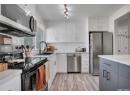
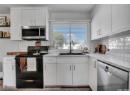
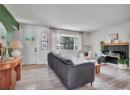
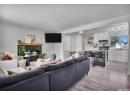
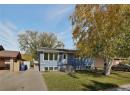
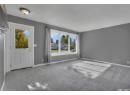
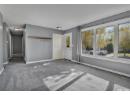
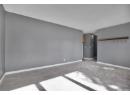
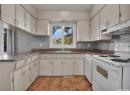
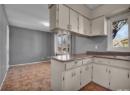
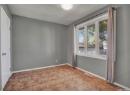
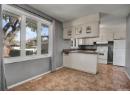
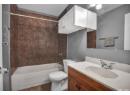
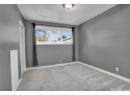
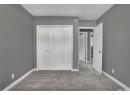
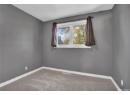
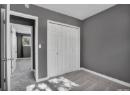
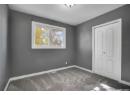
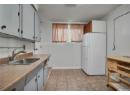
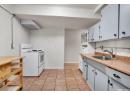
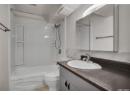
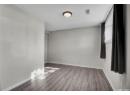
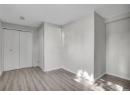
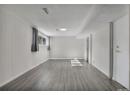
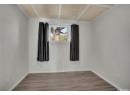
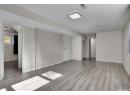
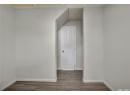
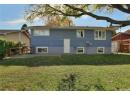
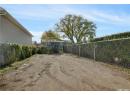
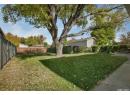
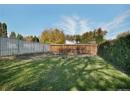
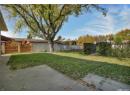
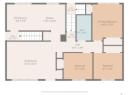
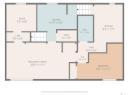
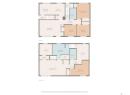
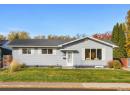
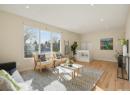
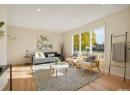
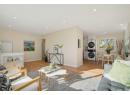
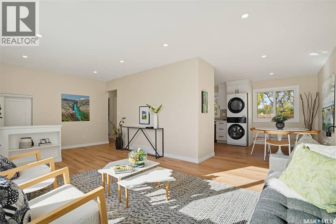
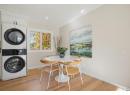
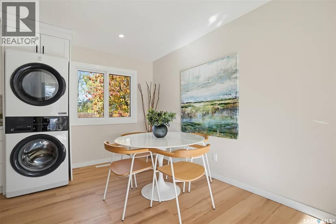
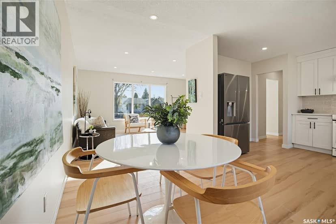
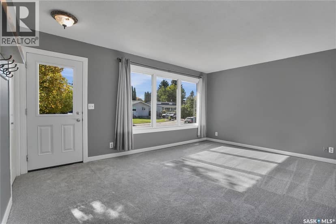
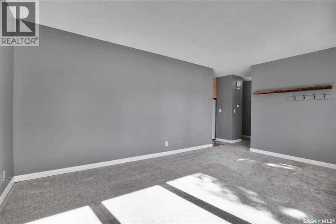
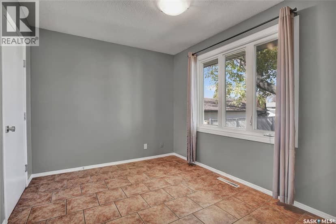
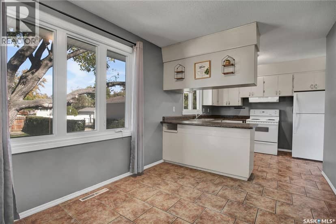
Spacious Family Home with Legal Basement Suite and Flexible Living Options. This well-designed home offers a versatile layout with 3 bedrooms on the main floor and a legal basement suite, making it an excellent option for families, multi-generational living, or buyers seeking additional rental income. The main floor features a generous kitchen, full-sized dining room and comfortable living spaces with plenty of room for everyday family life and entertaining. The basement offers two separate entrances and a flexible configuration that can accommodate a 2-bedroom suite or a 1-bedroom suite while retaining a separate family room for the main floor. Outside, the large yard provides private off-street parking along with plenty of secluded green space for recreation, gardening or relaxing. Windows and mechanical have been updated in addition to numerous updates throughout this well maintained home offering space, flexibility and income potential—book your viewing today!
20% down at 4.34% fixed (Ratehub.ca), 25 years; tax from the listing.
Keep private notes and ratings on homes you're considering. (email only) and they follow you to every device.
Walkability 0/100 · Car needed for most errands
Nothing everyday within a 10 minute walk.
mihom score from OpenStreetMap places, by straight line distance.