$668,000
74 6465 184A Street
Surrey26 days on market
listed by Nu Stream Realty Inc.
MLS® R3170390
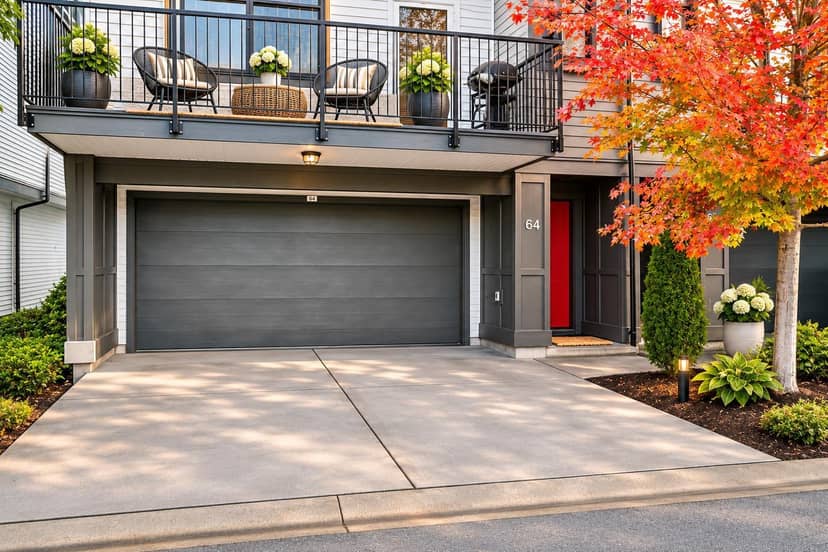
Surrey · MLS® R3177255
234
1,160 sq ft · Townhouse · Single Family · built 2018 · 7 days on market
listed by Andrea Castro, RE/MAX City Realty
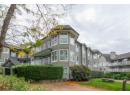
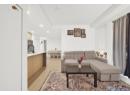
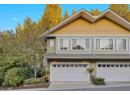
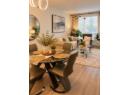
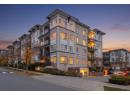
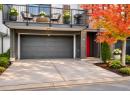
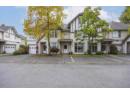
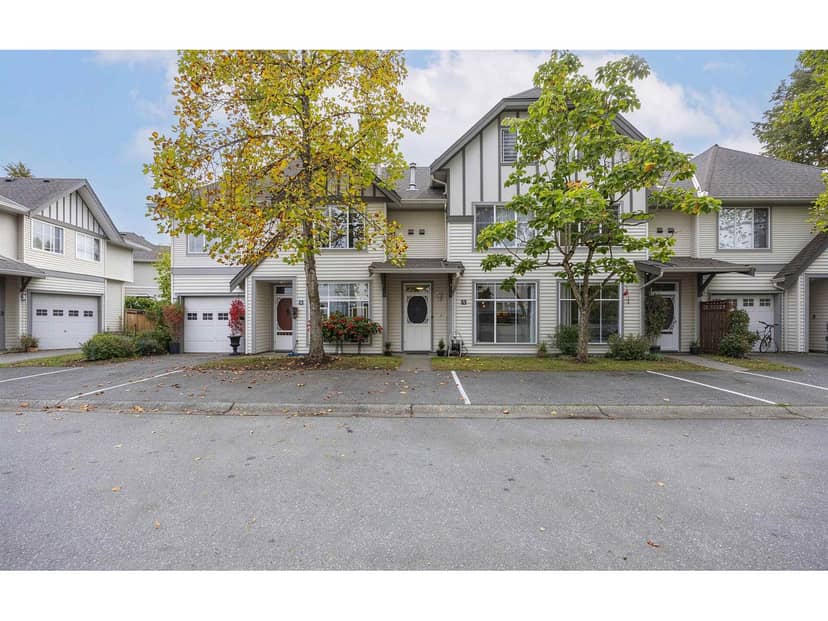
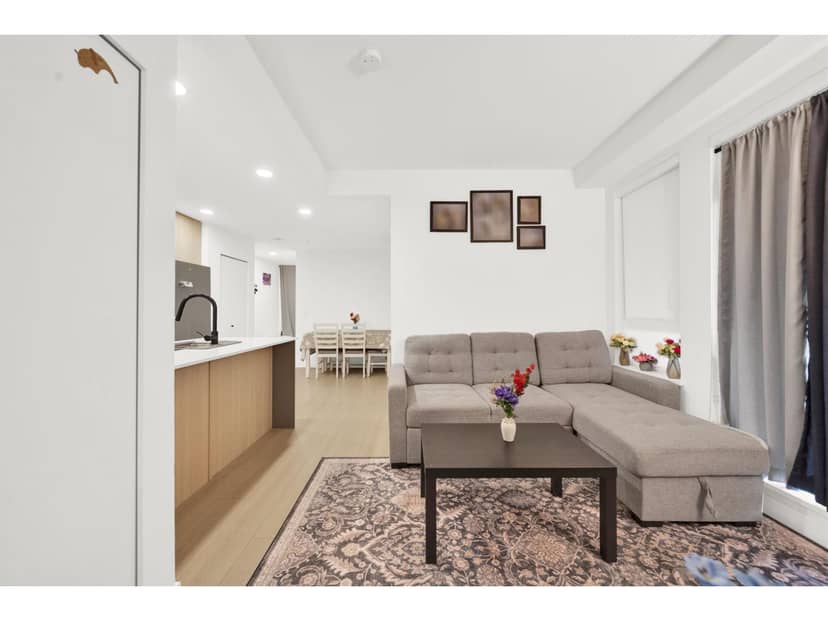
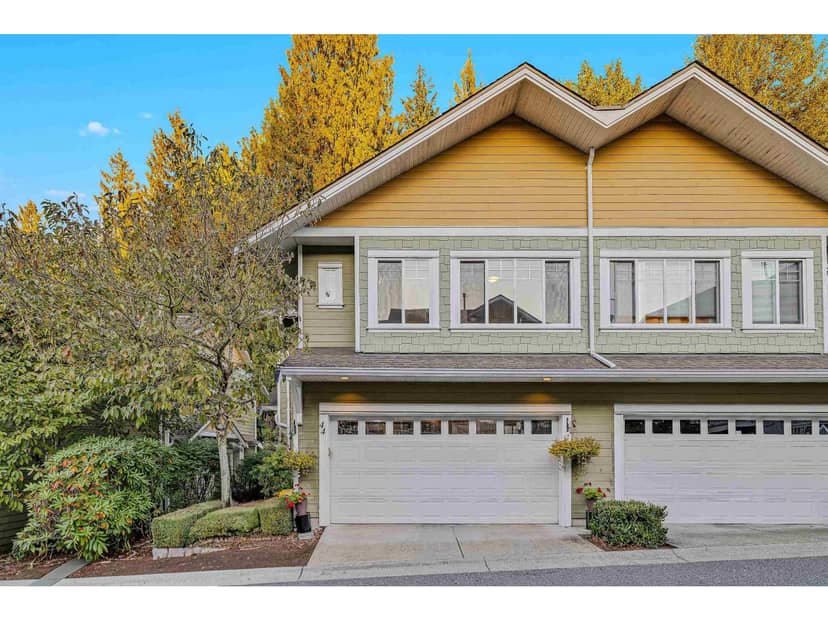
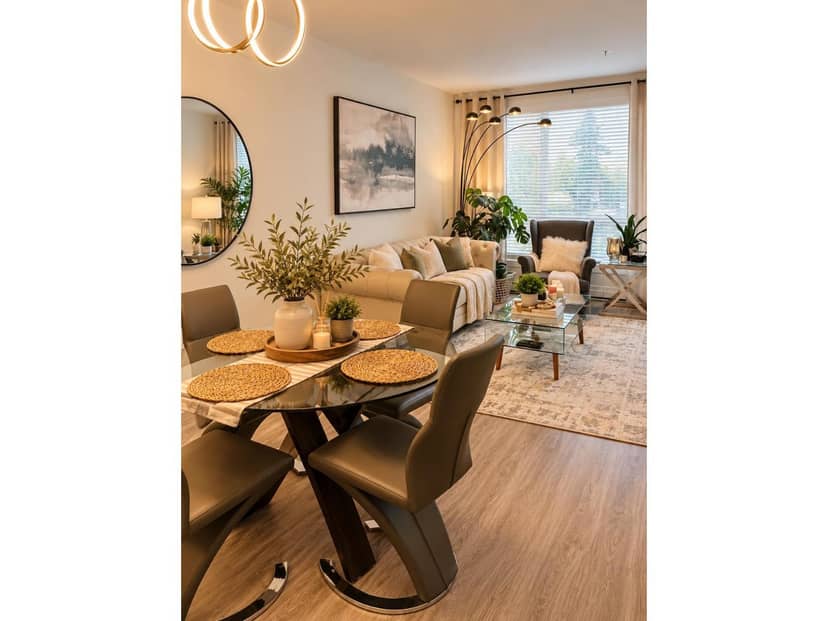
STUNNING CORNER END UNIT WITH DOUBLE SIDE-BY-SIDE GARAGE & PARKING FOR 4! Welcome to Hawthorne by Mosaic, where modern elegance meets the charm of Cloverdale! This beautifully upgraded, move-in-ready home shows like a 10! Flooded with natural light, featuring stylish herringbone flooring, quartz countertops throughout, a stunning white kitchen with farmhouse sink, black accents and oversized island. Enjoy custom built-in shelving, a gorgeous bar nook with wine fridge and custom main-floor privacy blinds. The bright, open-concept layout is perfect for entertaining, with a sunny south-facing deck ideal for BBQs. Offering 3 bedrooms, thoughtful upgrades and a quiet location within the complex. Steps to shops, restaurants, parks and amenities. A rare find with exceptional style!
found among the listing photos.
20% down at 4.34% fixed (Ratehub.ca), 25 years; tax from the listing; strata fee from the listing.
Costs: mortgage $3,115 · tax $254 · strata $1 · insurance ~$175 · vacancy 3% · upkeep 5%.
Rent is today's market rent for a 2-bedroom in Surrey: CMHC's average there ($1,872) raised by what new tenants pay against everyone in the Vancouver area, then down 0.8% with Vancouver's asking rents, 2025 Q4 → 2026 Q2. (CMHC Rental Market Survey, October 2025; CMHC Rental Market Report 2025, table 6.0 (rents on units that turned over to a new tenant); trend: Statistics Canada.) Houses usually rent for more than apartments. 25-year mortgage; rental purchases need at least 20% down.
Catchment schools, Surrey School District 36
1.7 km away · 5811 184 St, Surrey · 604-576-8551
1.2 km away · 6151 180 St, Surrey · 778-242-7545
From the Surrey School District 36's published catchment maps. A catchment gives priority, not a guaranteed seat, and French immersion and choice programs work differently. The district confirms catchment: check with its school locator.
Keep private notes and ratings on homes you're considering. (email only) and they follow you to every device.
| year | assessed | est. tax |
|---|---|---|
| 2026 | $727,000 | $2,492 |
| 2025 | $781,000 | $2,428 |
Estimated tax up 2.6% from 2025 to 2026.
The listing shows $3,042 a year in property tax.
Estimate: the BC Assessment value times Surrey's residential tax rate for that year (Province of BC, local government statistics). Leaves out the home owner grant, parcel taxes and utility charges; the city's tax notice is the real figure.
Rezoning for a 5 storey, 45 unit building
360 m away · 2025 · under review
Rezoning from C-15 to CD (Based on C-15 RM-70); Development Permit for Form Character; Subdivision Consolidation from 2 lots to 1 lot; Town Centre Plan Amendment from Low Rise Residential to Low Rise Mixed Use designation to permit a 5 storey mixed-use apartment with 252.07 sq. m of commercial space 45 residential units.
Rezoning for a 5 storey building
150 m away · 2024 · under review
Rezoning from High Impact Industrial Zone (IH) to Comprehensive Development Zone (CD); Subdivision (Consolidation) from four (4) lots to one (1) lot; Development Permit for Form and Character to allow the development of a 5-storey mixed use building consisting of ground floor commercial/retail space offices on levels 2/3 and 2 levels of underground parking.
210 m away · 2025 · concluded
Rezoning from Highway Commercial Industrial Zone (CHI) to Comprehensive Development Zone (CD) (Based on CHI); Development Variance Permit / Liquor and Cannabis Regulation Branch Recommendation to permit a cannabis retail store in an existing ground-level commercial unit and to permit a law office in a second storey commercial unit.
400 m away · 2024 · concluded
Development Variance Permit (a) to allow for parking within the front (south) yard setback; (b) reduction of continuous landscape screening (planting) around the perimeter of the site from 1.5 metres to 0.3 metres; (c) to allow for garbage containers and passive recycling containers to be stored within required setbacks adjacent to a lot designated Residential in the Official Community Plan (OCP);
Applications filed with the city, active or decided in the last 3 years, measured from the listing's map pin. An application isn't an approval; the city's page has the current details. Source: City of Surrey development applications.
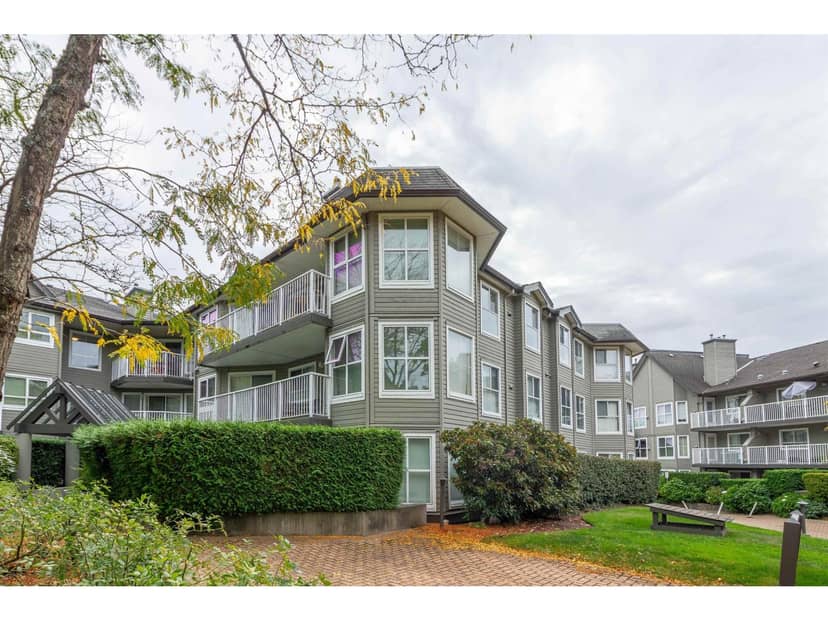
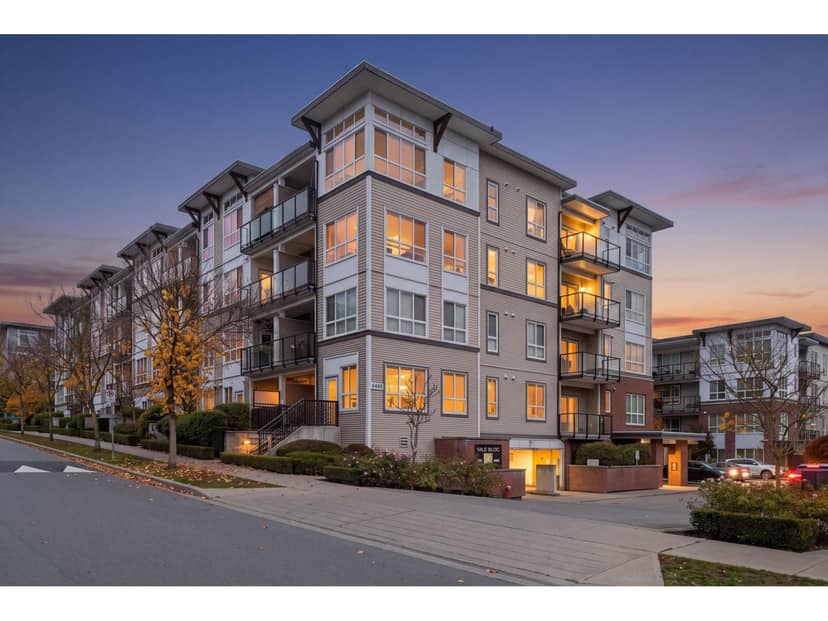
the building's lot: 15,634 m² (168,283 sq ft) · PID 030-794-579. from ParcelMap BC; property lines are approximate, a survey is the legal boundary.
Walkability 95/100 · Very walkable: most errands on foot
Within a 10 minute walk: 1 grocery store, 15 places to eat or drink, 4 cafes, 3 parks and playgrounds, 2 schools, 3 pharmacies, 27 transit stops.
mihom score from OpenStreetMap places, by straight line distance.
Townhouses in Surrey. Sale prices register 1 to 3 months after a sale closes.