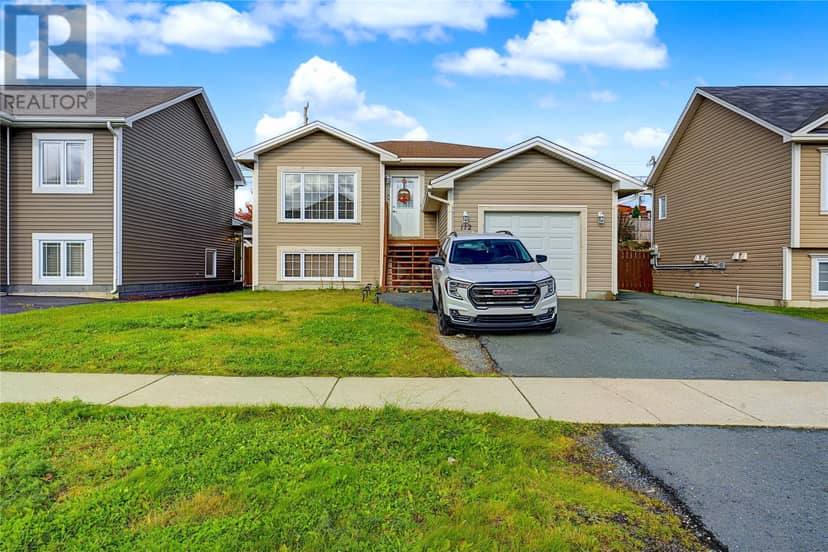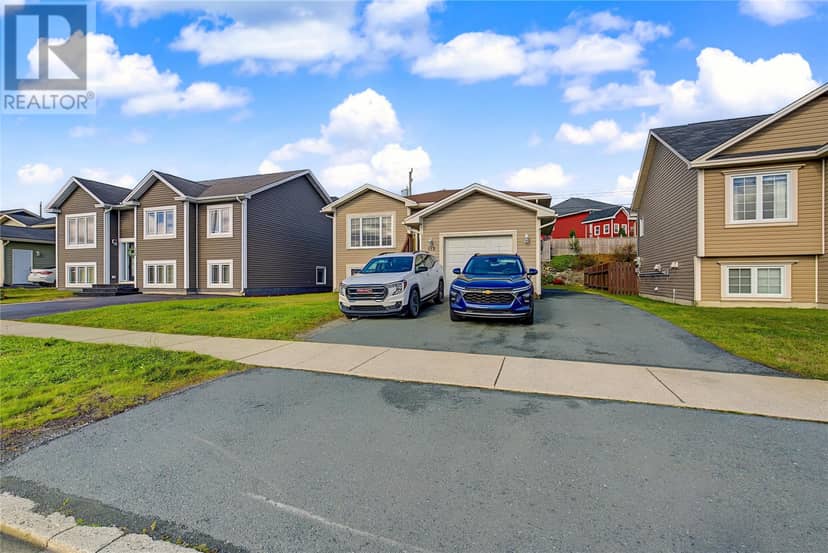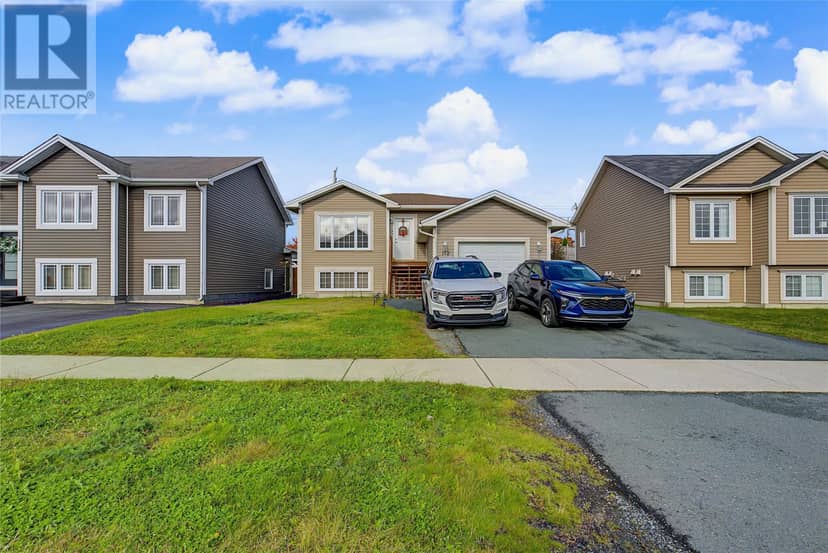









Condo
$649,900
9 Monkstown Road
St. John's2 days on market
listed by RE/MAX Infinity Realty Inc. - Sheraton Hotel
MLS® 1304557













St. John's · MLS® 1304117
33
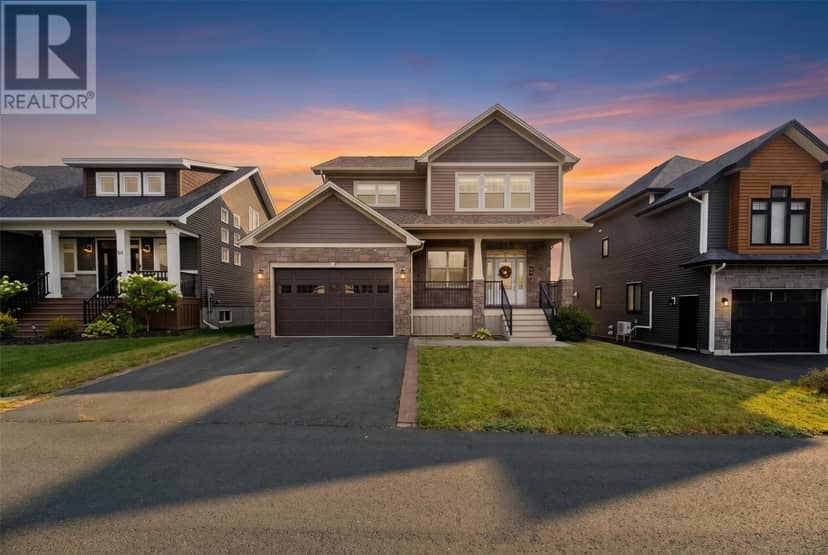
3,024 sq ft · House · Single Family · built 2018 · 17 days on market
listed by Sharon Vokey, RE/MAX Realty Specialists
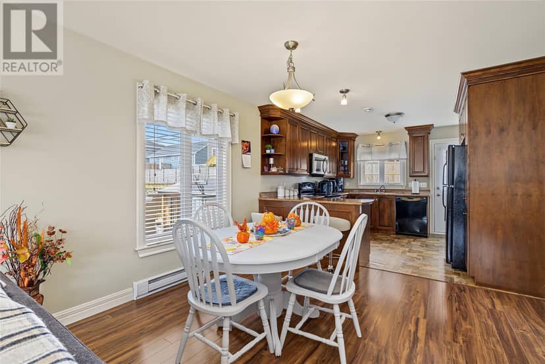
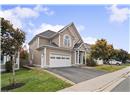
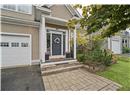
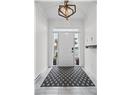
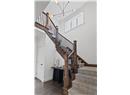
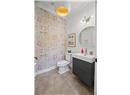
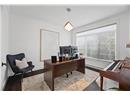
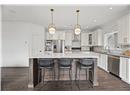
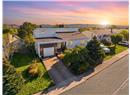
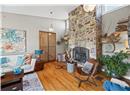
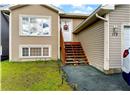
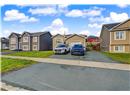
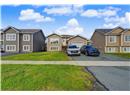
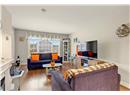
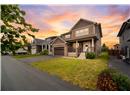
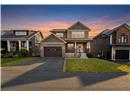
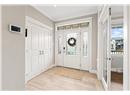
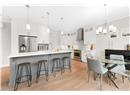
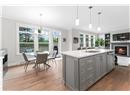
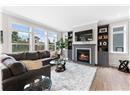
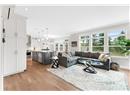
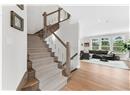
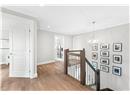
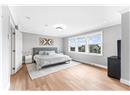
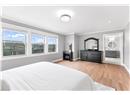
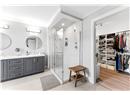
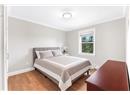
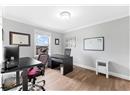
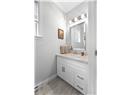
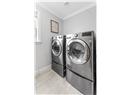
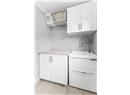
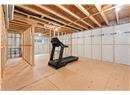
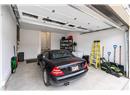
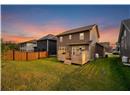
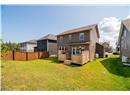
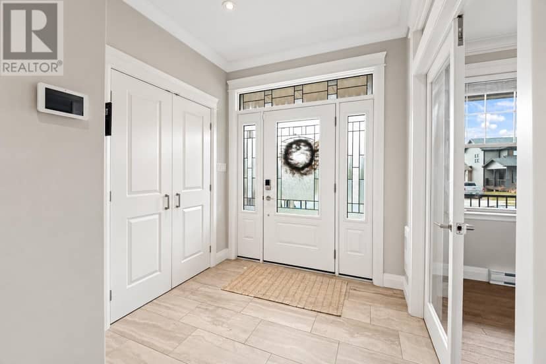
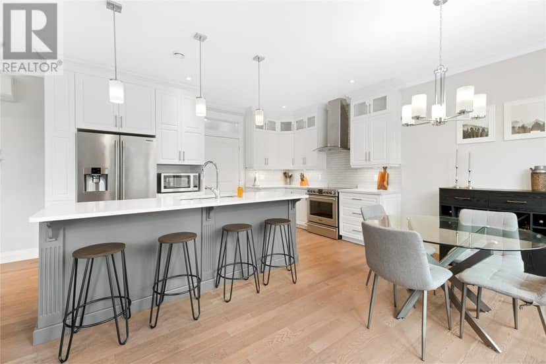
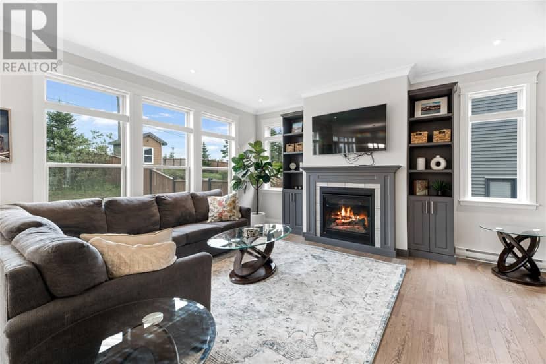
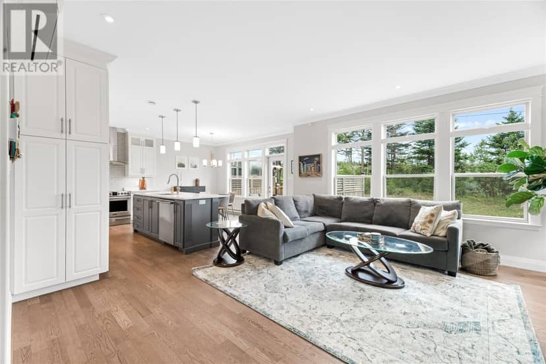
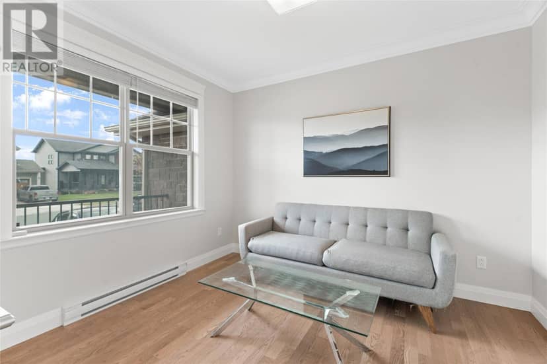
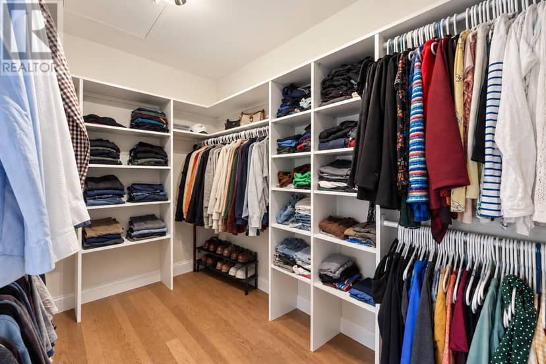
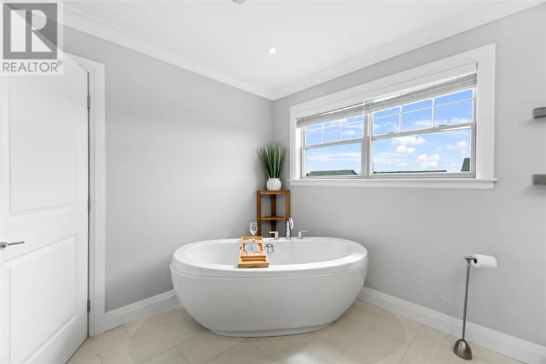
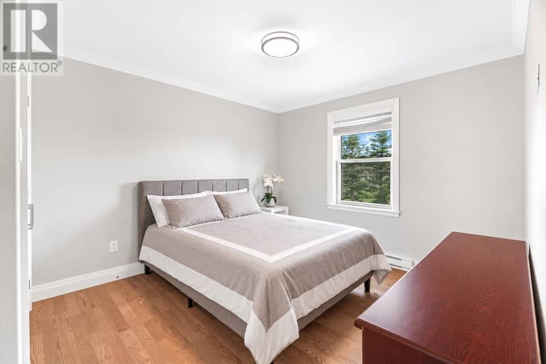
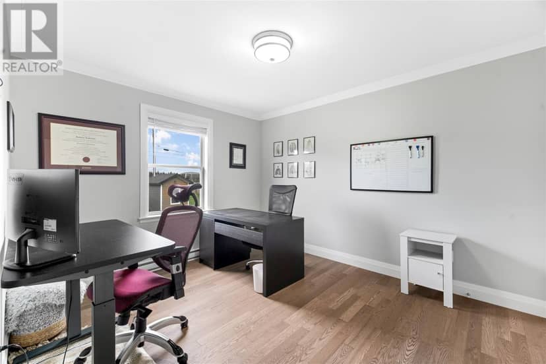
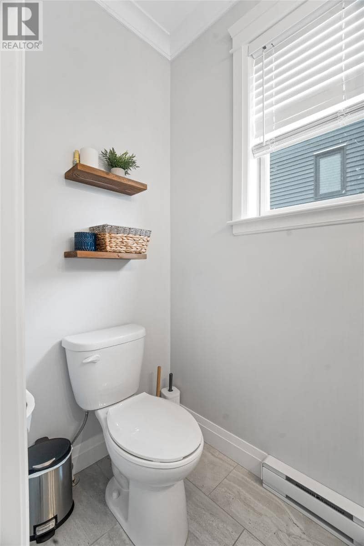
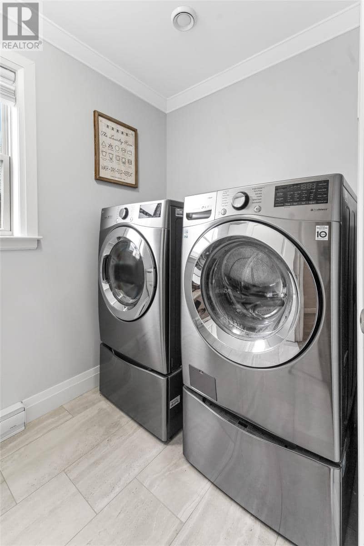
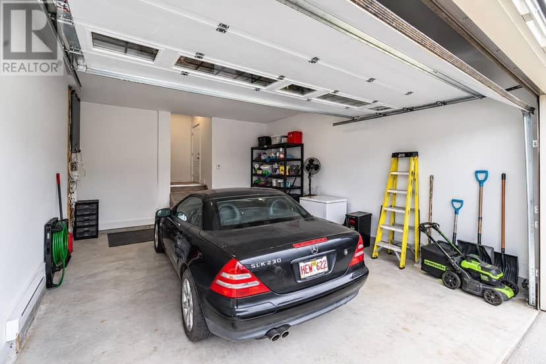
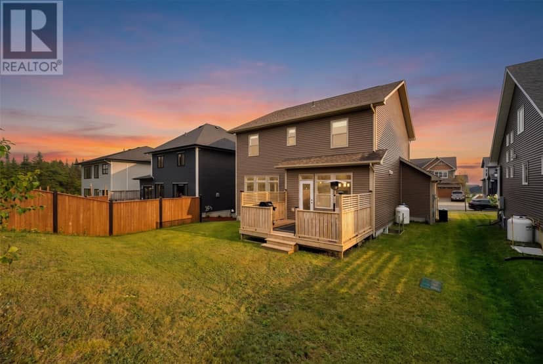
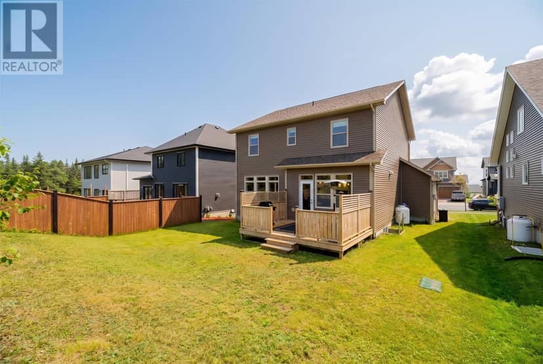
Thoughtfully designed with comfort and functionality in mind, this beautiful Galway home combines quality finishes with generous living spaces. At the heart of the main floor is a stunning kitchen with floor-to-ceiling cabinetry, quartz countertops and an impressive 8-foot island—ideal for casual meals and gathering with friends. The open layout connects the kitchen, dining area and welcoming family room, where a propane fireplace and custom built-ins create a warm focal point. A separate bonus room offers flexibility for an office, den or playroom. A half bath and mudroom with direct access to the double garage add everyday convenience. Upstairs, the spacious primary bedroom features a large walk-in closet and a beautifully appointed ensuite with a freestanding soaker tub, custom glass shower, double vanity and in-floor heating. Two additional bedrooms, a full bathroom and an upstairs laundry room complete this level. A mini-split heat pump provides efficient heating and cooling, while the undeveloped basement offers space to create the additional rooms you need. With its versatile layout and inviting finishes, this home is ready for you to make it your own in the sought-after Galway community.
20% down at 4.34% fixed (Ratehub.ca), 25 years; tax from the listing.
Keep private notes and ratings on homes you're considering. (email only) and they follow you to every device.
Walkability 0/100 · Car needed for most errands
Nothing everyday within a 10 minute walk.
mihom score from OpenStreetMap places, by straight line distance.