$629,999
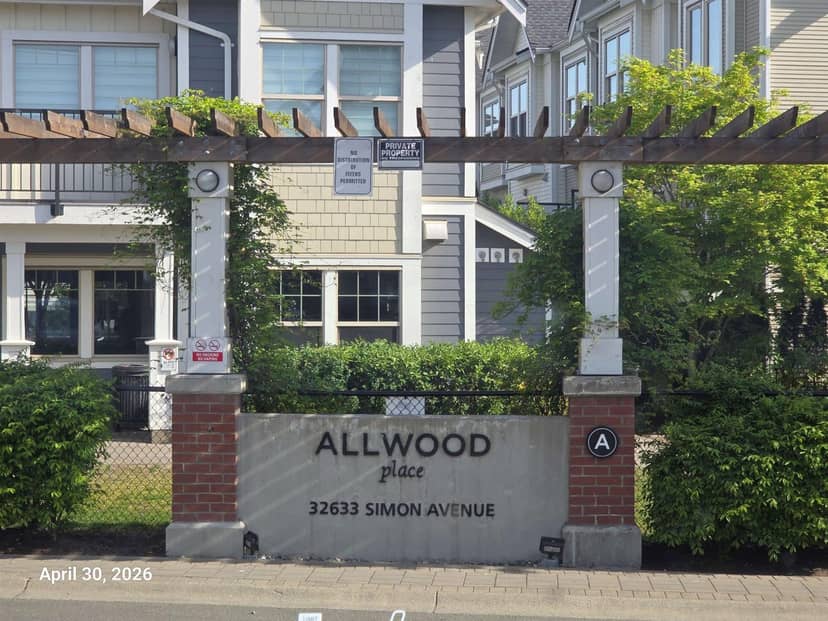
26 32633 Simon Avenue
Abbotsford332 days on market
listed by Century 21 Coastal Realty Ltd.
MLS® R3070971
Abbotsford · MLS® R3179168
222
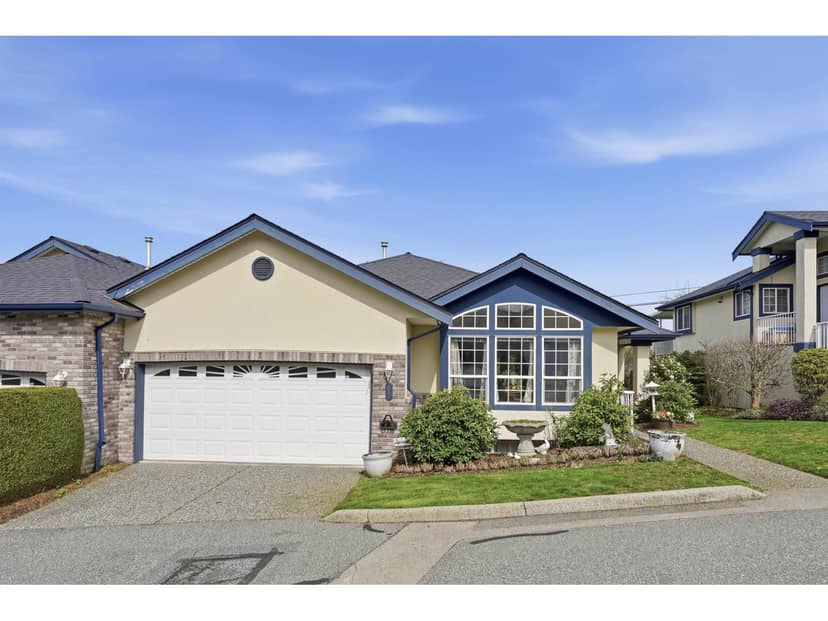
3,066 sq ft · Townhouse · Single Family · built 2002 · listed today
listed by Jonathan Erickson, Homelife Benchmark Realty Corp.
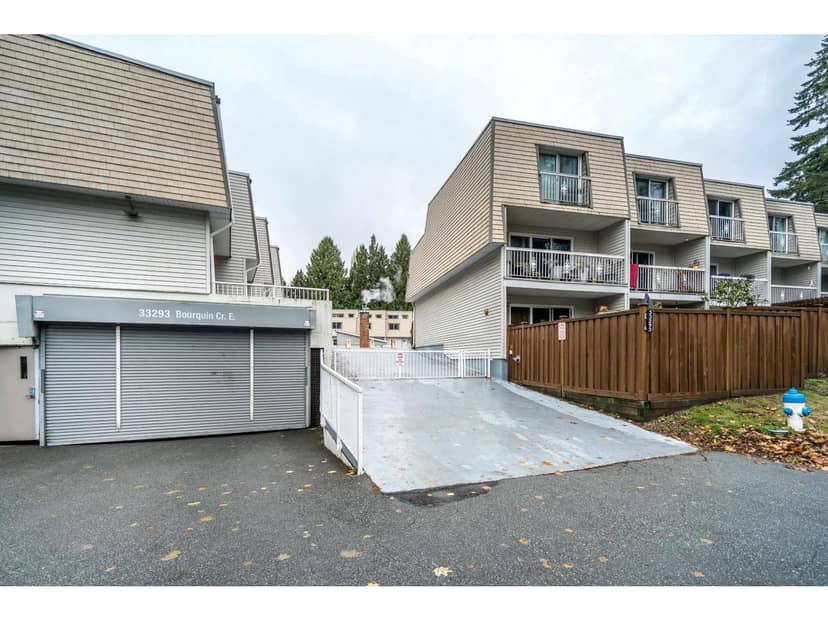
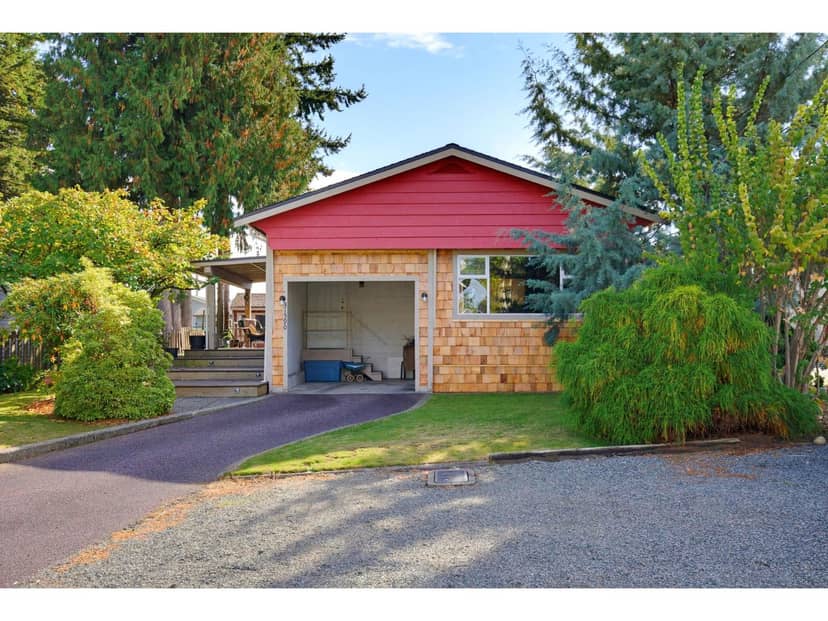
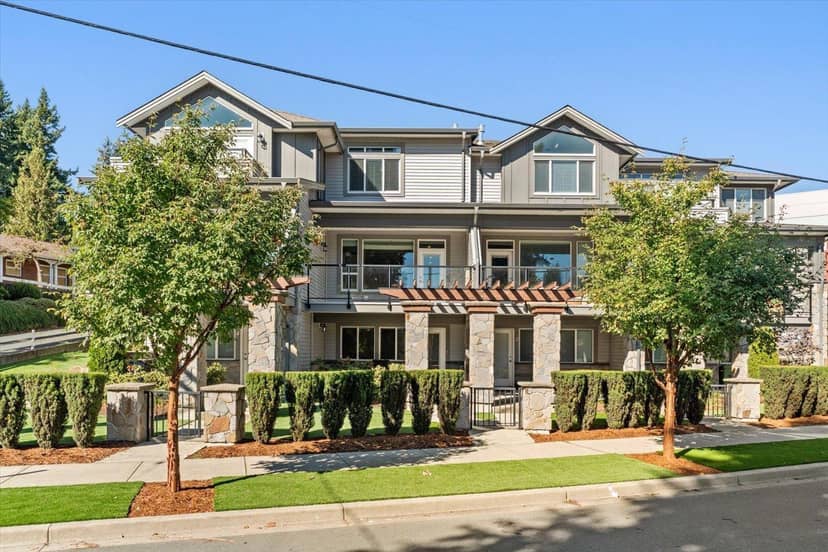
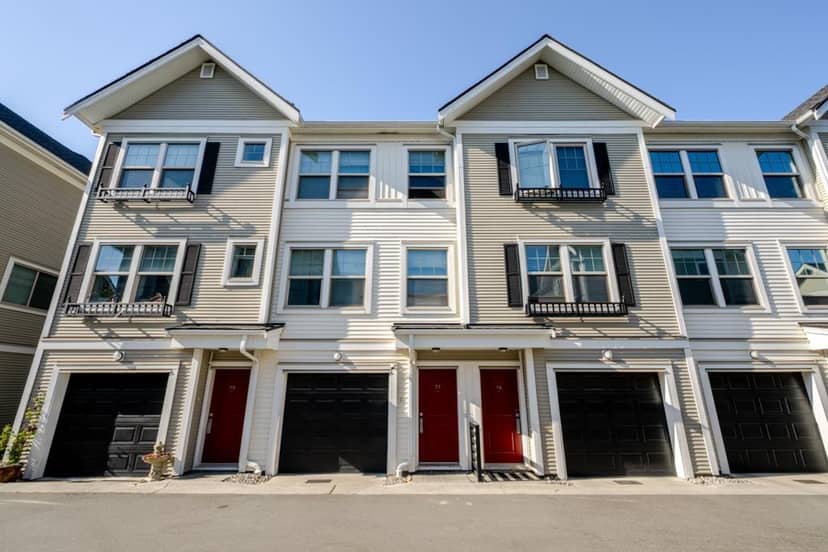
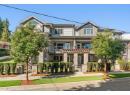
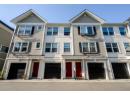
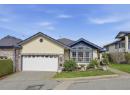
Your Dream Downsize awaits in desirable Cartier Heights! Sprawling END UNIT, RANCHER style townhome with full bsmt featuring PRIMARY BDRM ON MAIN floor. Over 2300 sqft of finished living space and an additional 700sqft of unfinished square footage. Traditional layout with generous formal living and dining rooms. Family room centered off cozy gas fireplace, kitchen and eating nook with garden views. Kitchen features s/s appliances and white cabinetry. Spacious primary bdrm on main floor with walk in closet and 4 pc ensuite with separate tub and shower. Bonus 2 bdrm/office on main. Large finished rec room downstairs plus roughed in for 3rd bdrm and full bath. Plenty of unfinished storage space. Heatpump! Downsize to this very popular, well manicured and adult orientated community!
found among the listing photos.
20% down at 4.44% fixed (Ratehub.ca), 25 years; tax from the listing; strata fee from the listing.
Costs: mortgage $3,212 · tax $335 · strata $568 · insurance ~$175 · vacancy 3% · upkeep 5%.
Rent is today's market rent for a 2-bedroom in Abbotsford - Mission: CMHC's average there ($1,623) raised by what new tenants pay against everyone in the Abbotsford-Mission area, then down 4.3% with Abbotsford–Mission's asking rents, 2025 Q4 → 2026 Q2. (CMHC Rental Market Survey, October 2025; CMHC Rental Market Report 2025, table 6.0 (rents on units that turned over to a new tenant); trend: Statistics Canada.) Houses usually rent for more than apartments. 25-year mortgage; rental purchases need at least 20% down.
Catchment schools, Abbotsford School District 34
300 m away · 32717 Chilcotin Dr, Abbotsford · 604-864-8572
700 m away · 32877 Old Riverside Rd, Abbotsford · 604-852-9616
1.9 km away · 32355 Mouat Dr, Abbotsford · 604-853-7191
From the Abbotsford School District 34's published catchment maps. A catchment gives priority, not a guaranteed seat, and French immersion and choice programs work differently. The district confirms catchment: check with its school locator.
Keep private notes and ratings on homes you're considering. (email only) and they follow you to every device.
| year | assessed | est. tax |
|---|---|---|
| 2026 | $871,000 | $3,938 |
| 2025 | $868,000 | $3,580 |
Estimated tax up 10.0% from 2025 to 2026.
The listing shows $4,016 a year in property tax.
Estimate: the BC Assessment value times Abbotsford's residential tax rate for that year (Province of BC, local government statistics). Leaves out the home owner grant, parcel taxes and utility charges; the city's tax notice is the real figure.
the building's lot: 53,116 m² (571,735 sq ft) · PID 023-123-150. from ParcelMap BC; property lines are approximate, a survey is the legal boundary.
Walkability 29/100 · Mostly by car
Within a 10 minute walk: 11 parks and playgrounds, 2 schools, 6 transit stops.
mihom score from OpenStreetMap places, by straight line distance.
Townhouses in Abbotsford. Sale prices register 1 to 3 months after a sale closes.