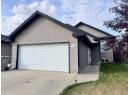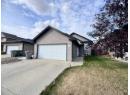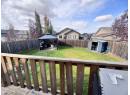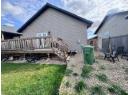







House
$469,900
4007 67 Avenue
Parkview Estates, Lloydminster2 days on market
listed by RE/MAX OF LLOYDMINSTER
MLS® A2354214



Parkview Estates, Lloydminster · MLS® A2297863
226
1,151 sq ft · 5,252 sq ft lot · House · Single Family · built 2026 · 206 days on market
listed by Wade Graham, RE/MAX OF LLOYDMINSTER
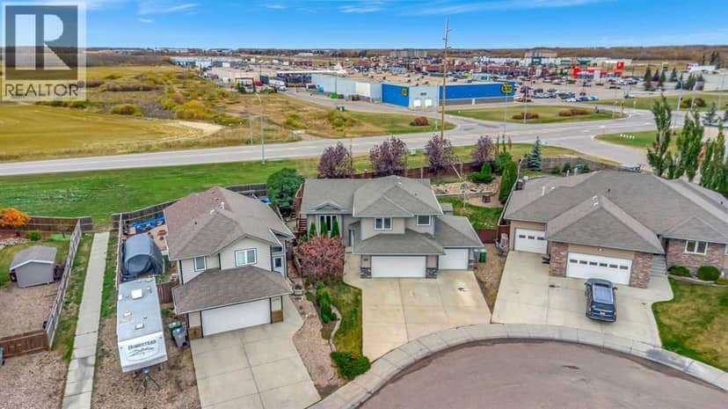
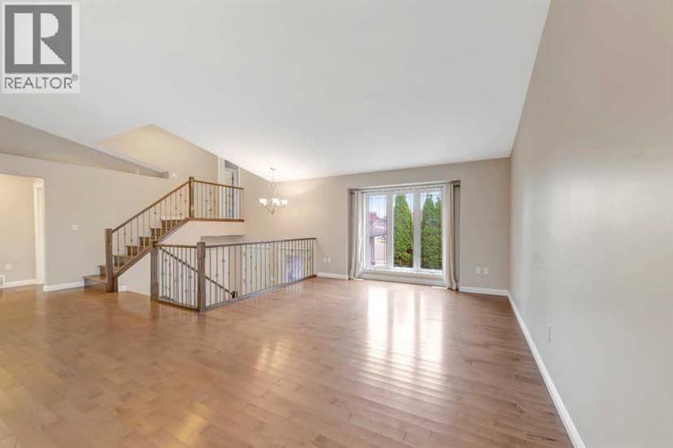
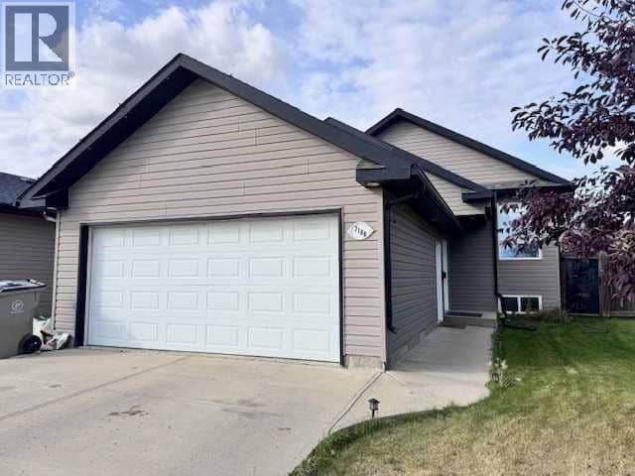
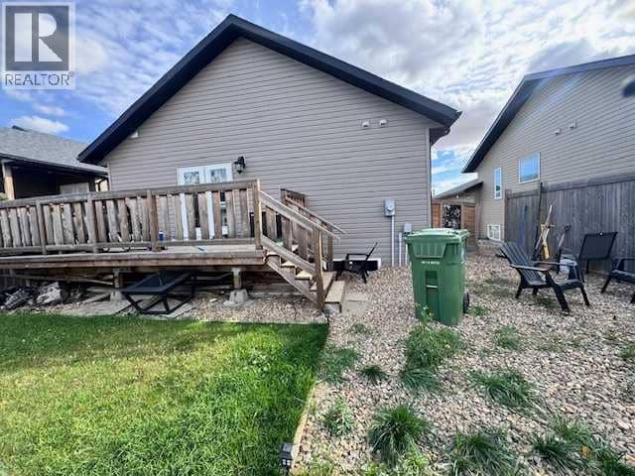
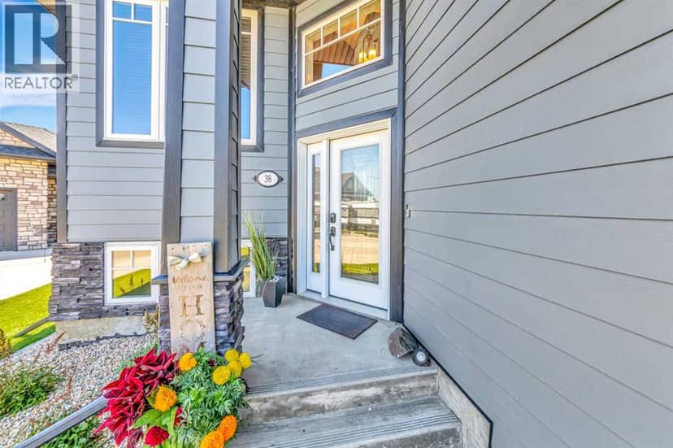
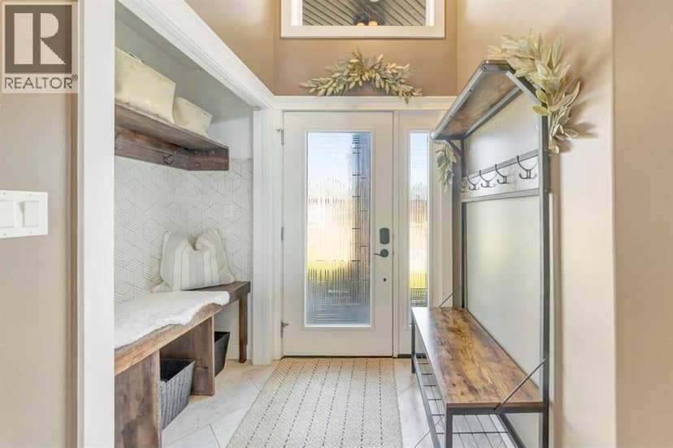
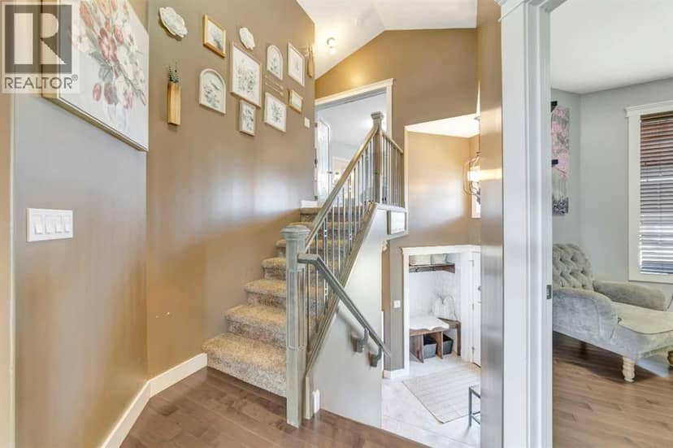
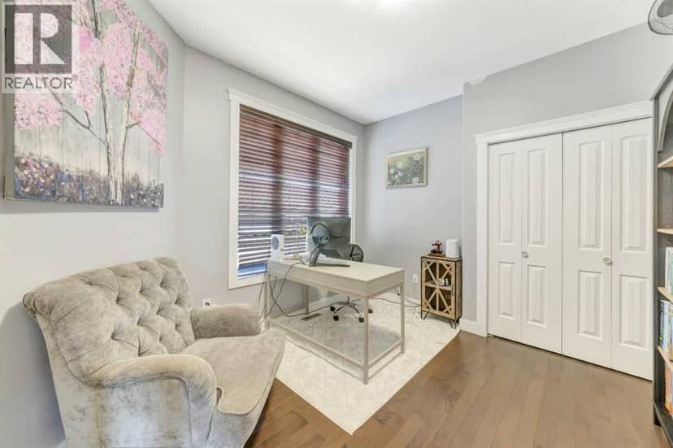
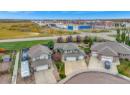
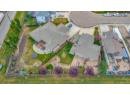
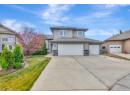
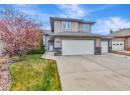
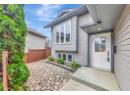
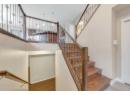
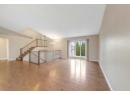
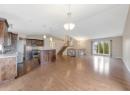
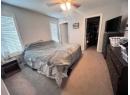
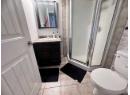
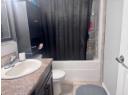
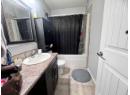
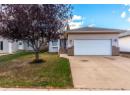
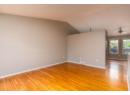
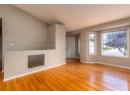
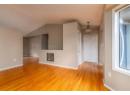
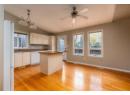
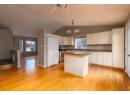
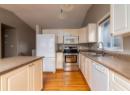
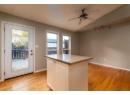
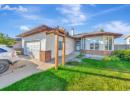
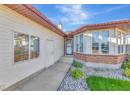
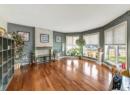
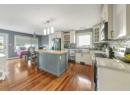
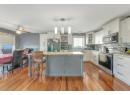
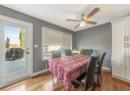
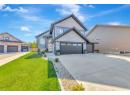
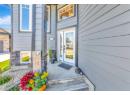
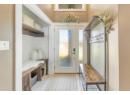
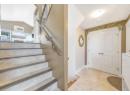
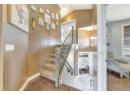
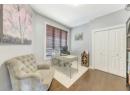
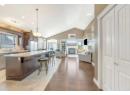
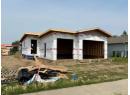
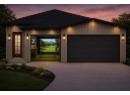
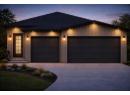
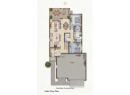
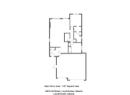
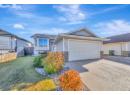
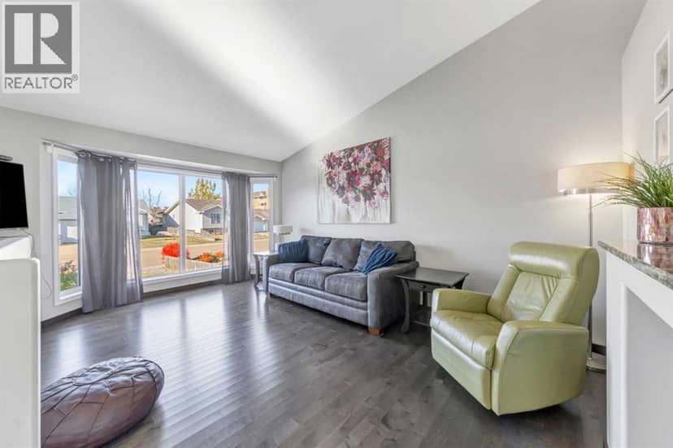
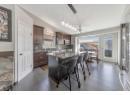
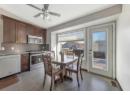
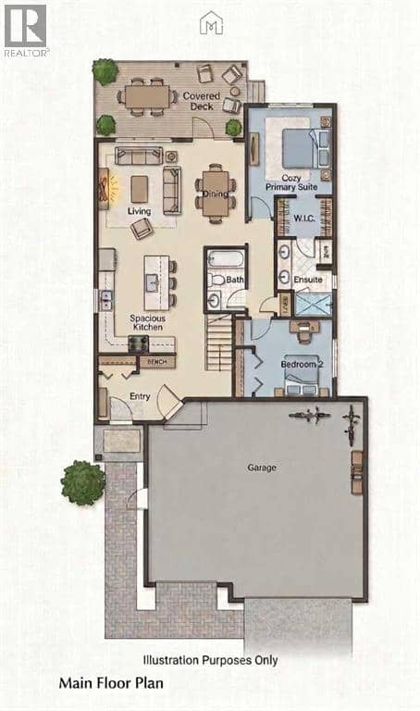
Welcome to this beautifully designed spec home offering modern style, a functional layout, and high-end finishes. This beautiful rendering highlights the possibilities and lifestyle potential this home offers.Designed with a luxurious, low-profile exterior and minimal steps for easy access, this home features a wide-open floor plan, large windows, and a bright, spacious layout perfect for modern living. The massive basement provides endless possibilities for additional living space, entertainment areas, extra bedrooms, or a home theatre.Backing onto green space, this property offers both privacy and a beautiful setting. The triple car garage provides plenty of room for vehicles, storage, or a workshop, with the third bay perfect for whatever suits your lifestyle — whether that’s a golf simulator, home gym, hobby space, or extra storage.This home will feature quartz countertops, beautiful modern finishes, and quality craftsmanship throughout. Finishing samples and layout available. Rendering for illustration purposes only. Finishes, landscaping, size, and features will vary.
20% down at 4.34% fixed (Ratehub.ca), 25 years.
Keep private notes and ratings on homes you're considering. (email only) and they follow you to every device.
about $5,335 a year
The asking price times Lloydminster's 2026 residential rate of 10.26 per $1,000 (municipal and education).
Estimate from Alberta Municipal Affairs mill rates. Leaves out local improvement levies and utilities; the municipality's tax notice is the real figure. Without the city's assessment this uses the asking price, so it's a rough guide.
Walkability 62/100 · Walkable: many errands on foot
Within a 10 minute walk: 2 places to eat or drink, 5 parks and playgrounds, 2 schools, 1 pharmacy.
mihom score from OpenStreetMap places, by straight line distance.